
205 Gillespie Terrace, Chattanooga, TN 37411
Local realty services provided by:Better Homes and Gardens Real Estate Jackson Realty
205 Gillespie Terrace,Chattanooga, TN 37411
$525,000
- 3 Beds
- 3 Baths
- 2,552 sq. ft.
- Single family
- Active
Listed by: bradon doctor
Office: exp realty llc.
MLS#:1539749
Source:TN_CAR
Price summary
- Price:$525,000
- Price per sq. ft.:$205.72
About this home
Come see this one-of-a-kind, century-old home that has been thoughtfully restored and maintained to provide modern amenities and function, all while honoring the architectural and historical significance of the era in which it was built. This idyllic 1920's Colonial sits proudly on a manageable, yet spacious half acre in the heart of Chattanooga. Distinguished features include gleaming hardwood floors, 9 foot ceilings throughout, large period-appropriate moldings, vintage architectural details, a covered side smoking porch, original wood staircase & banister, a charming butler's pantry, and so much more! The modernizations include a complete overhaul of the plumbing to PEX and PVC, updated electrical system, new architectural shingle roof in 2019, energy efficient windows installed throughout, a whole house water purification/softening system, new gutters and rain collection system, and more! (Request a Full Updates List from listing agent)! The Master suite is on the main level and features his and hers closets as well as a custom window seat overlooking the back yard with cedar lined storage beneath. The main level also hosts multiple living spaces including a huge sunroom, a quiet den for relaxing and a large dining space that has direct access to the covered side porch. The kitchen is lovely and features custom built cabinets, leathered stone countertops and a gas range! Upstairs you will find two large bedrooms, a conveniently located full bath and a bonus room; originally used to store chests, that could be used as an office, nursery or even a small bedroom! The basement is huge and could easily be used for more living space! Use it as a workshop, build a kids play area, make a man-cave, use for storage needs.... let your imagination run wild! There is also plenty of great outdoor space with a large back patio, an oversized, fully fenced backyard, detached garage/workshop, a greenhouse for the green thumbs as well as mature landscaping throughout This house really is the dream... The character and charm of a century ago that has already been thoughtfully modernized and made ready to stand the test of the next 100 years. They truly don't make 'em like they used to and this home is the purist example of that. Properties like this just don't come available every day, so schedule your showing today!...
Contact an agent
Home facts
- Year built:1920
- Subdivision & Development:None
- Listing ID #:1539749
- Added:51 day(s) ago
- Updated:September 20, 2026 at 02:57 PM
Rooms and interior
- Bedrooms:3
- Total bathrooms:3
- Full bathrooms:2
- Half bathrooms:1
- Rooms Total:8
- Flooring:Hardwood
- Dining Description:Eat-in Kitchen, Separate Dining Room
- Bathrooms Description:Tub/shower Combo
- Kitchen Description:Eat-in Kitchen
- Bedroom Description:Primary Downstairs
- Basement:Yes
- Living area:2,552 sq. ft.
Heating and cooling
- Cooling:Central Air, Electric
- Heating:Central, Heating, Natural Gas
- Central air:Yes
Structure and exterior
- Roof:Shingle
- Year built:1920
- Building area:2,552 sq. ft.
- Lot area:0.48 Acres
- Construction Materials:Brick, Stucco
- Exterior Features:Garden, Private Yard, Rain Barrel/Cistern(s), Rain Gutters
- Foundation Description:Brick/Mortar, Pillar/Post/Pier, Slab
- Levels:Two
Utilities
- Water:Public, Water Connected
- Sewer:Public Sewer, Sewer Connected
Finances and disclosures
- Price:$525,000
- Price per sq. ft.:$205.72
- Tax amount:$2,581
Features and amenities
- Amenities:Ceiling Fan(s), Entrance Foyer, High Ceilings, Pantry, Sitting Area
Parking
- Parking description:Concrete, Driveway, Garage
- Garage:Yes
New listings near 205 Gillespie Terrace
- Coming Soon
 $319,900Coming Soon3 beds 2 baths1,486 sq. ft.
6233 Celtic Drive, Chattanooga, TN 37416
MLS# 3595245Listed by: OCOEE REALTY & PROPERTY MANAGEMENT - Coming Soon
 $399,900Coming Soon4 beds 3 baths1,900 sq. ft.
7130 Avonlea Lane, Chattanooga, TN 37421
MLS# 3542982Listed by: EXP REALTY LLC - New
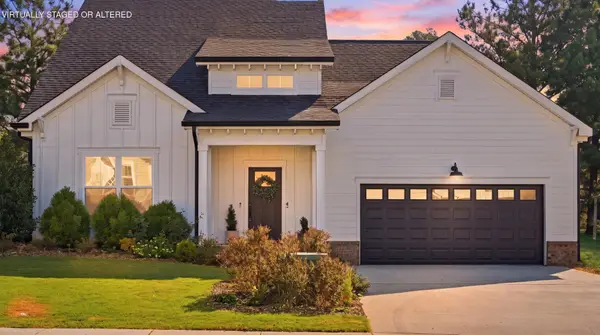 $515,000Active4 beds 3 baths2,425 sq. ft.
4144 Zephyr Lane #48, Chattanooga, TN 37416
MLS# 3596443Listed by: REAL ESTATE PARTNERS CHATTANOOGA, LLC - New
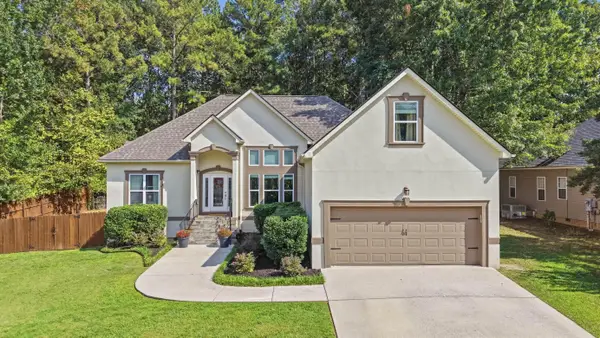 $439,900Active4 beds 3 baths2,204 sq. ft.
8452 Lady Slipper Road, Chattanooga, TN 37421
MLS# 1543106Listed by: REAL ESTATE PARTNERS CHATTANOOGA LLC - New
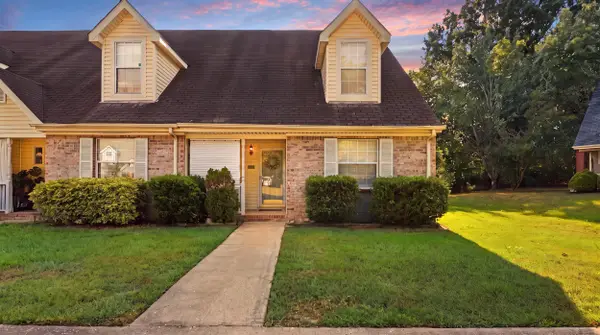 $245,000Active2 beds 2 baths1,387 sq. ft.
1233 Lenny Lane, Chattanooga, TN 37421
MLS# 1543094Listed by: CRYE-LEIKE, REALTORS - New
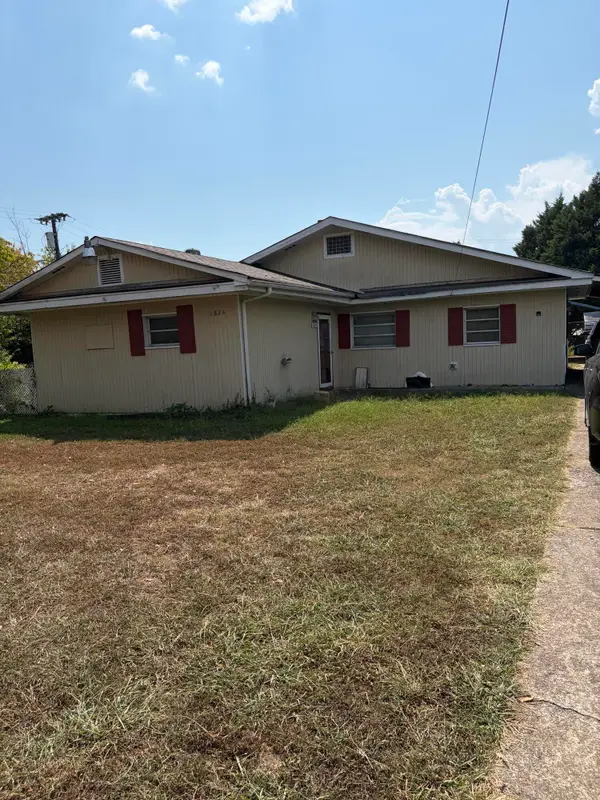 $135,000Active3 beds 1 baths1,441 sq. ft.
1824 E 27th Street, Chattanooga, TN 37407
MLS# 1543104Listed by: SUPREME REALTY LLC - New
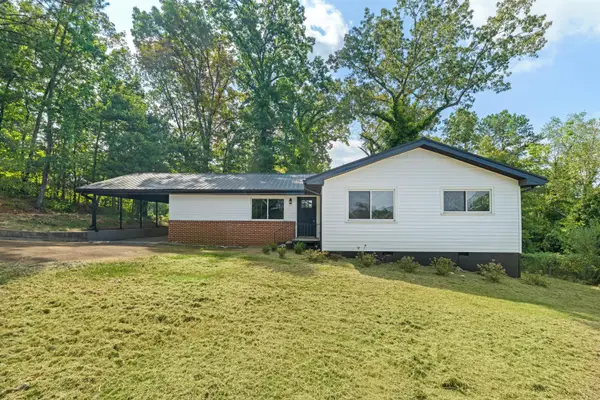 $285,000Active4 beds 3 baths2,052 sq. ft.
3706 Hemingway Drive, Chattanooga, TN 37406
MLS# 1543105Listed by: REAL BROKER - New
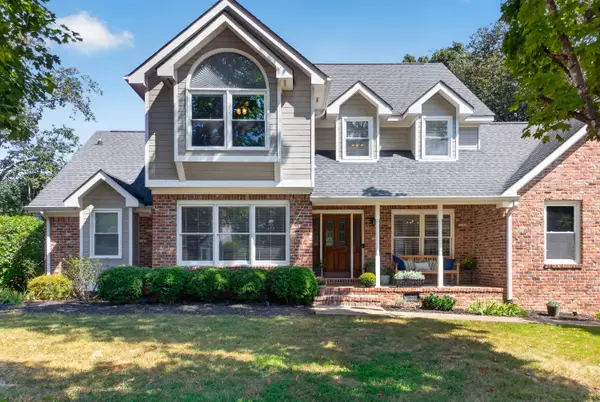 $459,000Active4 beds 3 baths2,781 sq. ft.
9001 Chaffin Lane, Chattanooga, TN 37421
MLS# 1543101Listed by: KELLER WILLIAMS REALTY - New
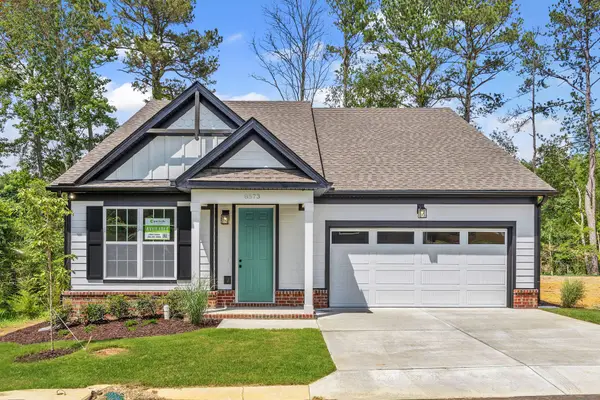 $432,900Active3 beds 3 baths2,094 sq. ft.
8573 Ari Lane #Lot 5, Chattanooga, TN 37421
MLS# 1543098Listed by: PARKSIDE REALTY - New
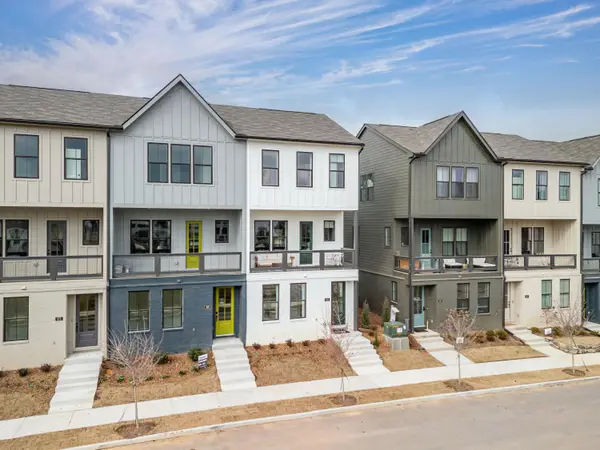 $452,667Active3 beds 3 baths1,500 sq. ft.
113 Pathfinder Place #53, Chattanooga, TN 37405
MLS# 1543100Listed by: EAH BROKERAGE, LP


Protect your home and budget from life's surprises with an Assurant Home Warranty, backed by a partner that supports you through every step of homeownership. Explore Plans.
© 2026 Better Homes and Gardens Real Estate LLC. An Anywhere Real Estate company. All rights reserved. Better Homes and Gardens® Real Estate is a registered trademark owned by Meredith Operations Corporation, licensed to Better Homes and Gardens Real Estate LLC and used with permission. Better Homes and Gardens Real Estate LLC fully supports the principles of the Fair Housing Act and the Equal Opportunity Act. Listing information is deemed reliable but is not guaranteed accurate.
Each office is independently owned and operated.
Any services or products provided by third parties are not provided by, affiliated with or related to Better Homes and Gardens Real Estate LLC, or its affiliated companies.