
206 Maplewood Avenue, Chattanooga, TN 37411
Local realty services provided by:Better Homes and Gardens Real Estate Jackson Realty
206 Maplewood Avenue,Chattanooga, TN 37411
$185,000
- 2 Beds
- 2 Baths
- 1,173 sq. ft.
- Single family
- Active
Listed by: drew carey, victor conde
Office: exp realty, llc.
MLS#:1539402
Source:TN_CAR
Price summary
- Price:$185,000
- Price per sq. ft.:$157.72
About this home
Welcome to 206 Maplewood Avenue, where character and modern updates come together in a convenient Chattanooga location. The home's distinctive log cabin-style interior creates a warm, inviting atmosphere that's hard to find, while major improvements offer added peace of mind, including a new metal roof, HVAC system, and electrical panel, all completed within the last two years.
Step outside to enjoy the spacious back deck overlooking a flat backyard, offering plenty of room for entertaining, relaxing, or everyday outdoor living. A generous front driveway and covered carport provide ample parking and convenience.
Located less than a mile from Brainerd Golf Course and under 10 minutes from East Ridge and the shopping, dining, and entertainment surrounding Hamilton Place, this home combines unique charm with easy access to everything Chattanooga has to offer.
Contact an agent
Home facts
- Year built:1930
- Subdivision & Development:None
- Listing ID #:1539402
- Added:47 day(s) ago
- Updated:September 29, 2026 at 03:01 PM
Rooms and interior
- Bedrooms:2
- Total bathrooms:2
- Full bathrooms:2
- Rooms Total:6
- Flooring:Wood
- Dining Description:Breakfast Room, Separate Dining Room
- Bedroom Description:Primary Downstairs
- Basement:Yes
- Living area:1,173 sq. ft.
Heating and cooling
- Cooling:Central Air, Electric
- Heating:Central, Electric, Heating
- Central air:Yes
Structure and exterior
- Roof:Metal
- Year built:1930
- Building area:1,173 sq. ft.
- Lot area:0.24 Acres
- Architectural Style:Cabin
- Construction Materials:Log, Stucco
- Exterior Features:Fire Pit, Rain Gutters, Storage
- Foundation Description:Block
- Levels:One
Utilities
- Water:Public, Water Connected
- Sewer:Public Sewer, Sewer Connected
Finances and disclosures
- Price:$185,000
- Price per sq. ft.:$157.72
- Tax amount:$849
Features and amenities
- Amenities:High Speed Internet, Plumbed, Sitting Area, Storage, Wired for Data
Parking
- Parking description:Asphalt, Concrete, Driveway, Paved
- Carport spaces:1
New listings near 206 Maplewood Avenue
- Coming Soon
 $245,000Coming Soon3 beds 2 baths1,391 sq. ft.
224 W 36th Street, Chattanooga, TN 37410
MLS# 3601898Listed by: EXP REALTY LLC - Coming Soon
 $699,900Coming Soon4 beds 4 baths3,200 sq. ft.
8014 Rosemere Way, Chattanooga, TN 37421
MLS# 3601937Listed by: THE SOURCE REAL ESTATE GROUP - Coming Soon
 $324,900Coming Soon3 beds 2 baths1,680 sq. ft.
415 Haney Drive, Chattanooga, TN 37411
MLS# 3602076Listed by: EXP REALTY LLC - Coming Soon
 $669,900Coming Soon5 beds 4 baths3,400 sq. ft.
8038 Rosemere Way, Chattanooga, TN 37421
MLS# 3602138Listed by: CRYE-LEIKE - CLEVELAND - Coming Soon
 $153,900Coming Soon2 beds 1 baths720 sq. ft.
4325 Greenbriar Rd, Chattanooga, TN 37412
MLS# 3602417Listed by: BERKSHIRE HATHAWAY HOMESERVICES WOODMONT REALTY - Coming Soon
 $429,000Coming Soon4 beds 3 baths2,268 sq. ft.
3905 Melinda Circle, Chattanooga, TN 37416
MLS# 3598608Listed by: GREATER DOWNTOWN REALTY DBA KELLER WILLIAMS REALTY - Coming Soon
 $275,000Coming Soon3 beds 2 baths1,320 sq. ft.
3610 Parham Drive, Chattanooga, TN 37412
MLS# 3598393Listed by: GREATER DOWNTOWN REALTY DBA KELLER WILLIAMS REALTY - Coming Soon
 $319,900Coming Soon3 beds 2 baths1,486 sq. ft.
6233 Celtic Drive, Chattanooga, TN 37416
MLS# 3595245Listed by: OCOEE REALTY & PROPERTY MANAGEMENT - Coming Soon
 $399,900Coming Soon4 beds 3 baths1,900 sq. ft.
7130 Avonlea Lane, Chattanooga, TN 37421
MLS# 3542982Listed by: EXP REALTY LLC - New
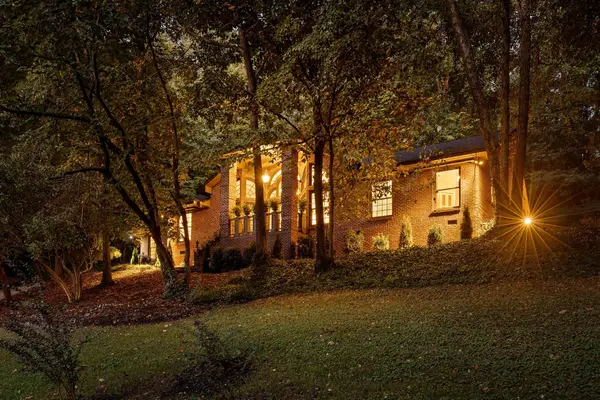 $500,000Active4 beds 2 baths2,200 sq. ft.
1724 Spring View Lane, Chattanooga, TN 37421
MLS# 1543593Listed by: KELLER WILLIAMS REALTY


Protect your home and budget from life's surprises with an Assurant Home Warranty, backed by a partner that supports you through every step of homeownership. Explore Plans.
© 2026 Better Homes and Gardens Real Estate LLC. An Anywhere Real Estate company. All rights reserved. Better Homes and Gardens® Real Estate is a registered trademark owned by Meredith Operations Corporation, licensed to Better Homes and Gardens Real Estate LLC and used with permission. Better Homes and Gardens Real Estate LLC fully supports the principles of the Fair Housing Act and the Equal Opportunity Act. Listing information is deemed reliable but is not guaranteed accurate.
Each office is independently owned and operated.
Any services or products provided by third parties are not provided by, affiliated with or related to Better Homes and Gardens Real Estate LLC, or its affiliated companies.