
207 Forsythe Street, Chattanooga, TN 37415
Local realty services provided by:Better Homes and Gardens Real Estate Jackson Realty
Listed by: diane patty, lisa a brown
Office: keller williams realty
MLS#:1545884
Source:TN_CAR
Price summary
- Price:$475,000
- Price per sq. ft.:$267.91
About this home
Timeless 1940s Charm Meets Modern Living in the Heart of Red Bank!
Welcome to 207 Forsythe Street, a meticulously maintained, beautifully updated all-brick home offering 3 bedrooms, 3 full bathrooms, 1,773 square feet of living space, and an incredible fully fenced backyard on a .28-acre lot. With classic 1940s architectural details, gorgeous hardwood floors, high ceilings, abundant natural light, and exceptional curb appeal, this updated home is truly something special.
Step inside to discover a bright, inviting main level featuring an open floor plan with a spacious living room, gas log fireplace, and generous dining area. The living and dining spaces flow seamlessly into a charming sunroom/family room, where exposed brick walls and beautiful architectural details add warmth and character. Large windows fill the home with natural light, creating inviting spaces for everyday living and entertaining.
The beautifully updated kitchen combines style and function with gorgeous cabinetry, quartz countertops, a tiled backsplash, and a farmhouse sink. Just off the kitchen, a deck offers the perfect spot for morning coffee or outdoor dining while overlooking the expansive, fully fenced backyard.
Two bedrooms are located on the main level, including one with a private ensuite bathroom featuring a tiled shower. A second spacious, updated full bathroom serves the main level. Upstairs, the private primary suite is an unexpected retreat! High ceilings create an airy, spacious feel, while the extraordinary walk-in closet and dressing room offers a level of storage rarely found in a home of this era. With room for a dressing table, built-in shoe and accessory storage, and two additional closets for seasonal clothing, this space is as functional as it is impressive. The spacious ensuite bathroom features an updated tiled shower. Outside, the large, fully fenced backyard is truly an oasis, offering plenty of room for gardening, entertaining, pets, or creating the outdoor living space you've always imagined. The .28-acre lot provides wonderful flexibility, with room to expand the existing deck or add additional outdoor gathering areas.
The basement level offers even more functionality, with a single-car garage opening into an expansive unfinished storage area with laundry space. Whether you need room for hobbies, seasonal decorations, outdoor equipment, or simply extra storage, this home delivers.
Beautifully painted brick, classic 1940s design, gorgeous views of Signal Mountain, and meticulous upkeep make this property stand out from the moment you arrive.
Location is another reason to fall in love! Situated just off Dayton Boulevard in desirable Red Bank, 207 Forsythe Street offers convenient access to local restaurants, coffee shops, shopping, and everyday essentials, with downtown Chattanooga, North Chattanooga, Hixson, and Signal Mountain all just minutes away.
Historic character, thoughtful modern updates, incredible storage, flexible living spaces, and an exceptional backyard--all for $475,000. Homes with this much personality, functionality, and charm are a rare find. Come experience everything 207 Forsythe Street has to offer! Buyer to verify all information....
Contact an agent
Home facts
- Year built:1943
- Subdivision & Development:Hillsdale
- Listing ID #:1545884
- Added:2 day(s) ago
- Updated:November 09, 2026 at 06:05 PM
Rooms and interior
- Bedrooms:3
- Total bathrooms:3
- Full bathrooms:3
- Rooms Total:10
- Flooring:Hardwood, Tile
- Dining Description:Separate Dining Room
- Bathrooms Description:Separate Shower, Tub/shower Combo
- Basement:Yes
- Living area:1,773 sq. ft.
Heating and cooling
- Cooling:Central Air, Electric, Multi Units
- Heating:Central, Electric, Heating, Natural Gas
- Central air:Yes
Structure and exterior
- Roof:Asphalt, Shingle
- Year built:1943
- Building area:1,773 sq. ft.
- Lot area:0.28 Acres
- Construction Materials:Brick, Stone, Stucco
- Exterior Features:Rain Gutters
- Foundation Description:Block, Brick/Mortar, Stone
- Levels:Two
Utilities
- Water:Public, Water Connected
- Sewer:Public Sewer
Finances and disclosures
- Price:$475,000
- Price per sq. ft.:$267.91
- Tax amount:$2,635
Features and amenities
- Amenities:Crown Molding, Open Floorplan, Storage
Parking
- Parking description:Attached Garage, Basement, Garage Faces Side, Off Street
- Garage:Yes
New listings near 207 Forsythe Street
- Coming Soon
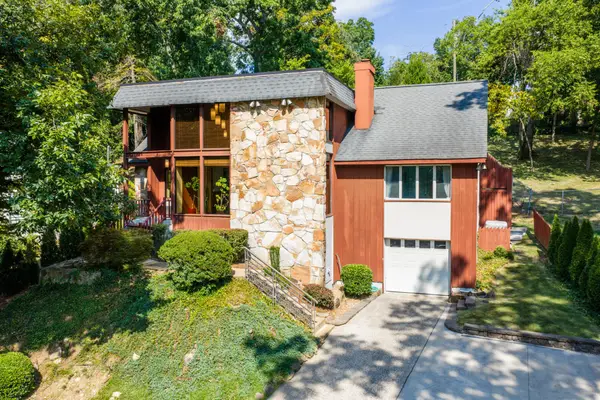 $689,000Coming Soon4 beds 4 baths3,112 sq. ft.
1502 Hixson Pike, Chattanooga, TN 37405
MLS# 3633394Listed by: GREATER DOWNTOWN REALTY DBA KELLER WILLIAMS REALTY - Coming Soon
 $319,900Coming Soon3 beds 2 baths1,251 sq. ft.
866 Lower Mill Road, Hixson, TN 37343
MLS# 3632850Listed by: GREATER DOWNTOWN REALTY DBA KELLER WILLIAMS REALTY - Coming Soon
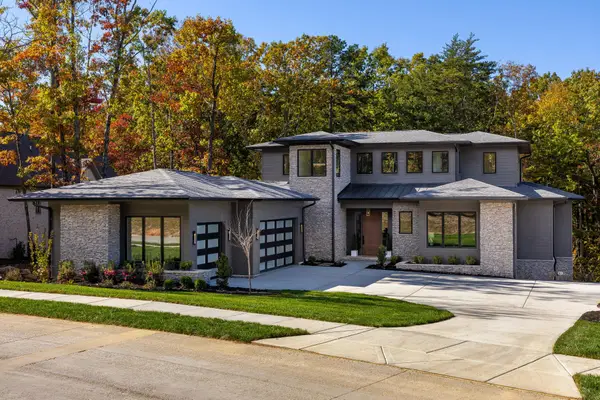 $1,900,000Coming Soon4 beds 5 baths3,290 sq. ft.
4437 Amethyst Road, Chattanooga, TN 37419
MLS# 3632358Listed by: GREATER DOWNTOWN REALTY DBA KELLER WILLIAMS REALTY - Coming Soon
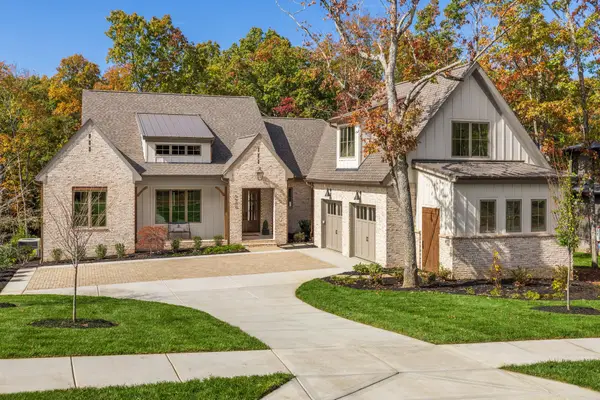 $1,785,000Coming Soon4 beds 5 baths3,244 sq. ft.
4455 Amethyst Road, Chattanooga, TN 37419
MLS# 3632446Listed by: GREATER DOWNTOWN REALTY DBA KELLER WILLIAMS REALTY - Coming Soon
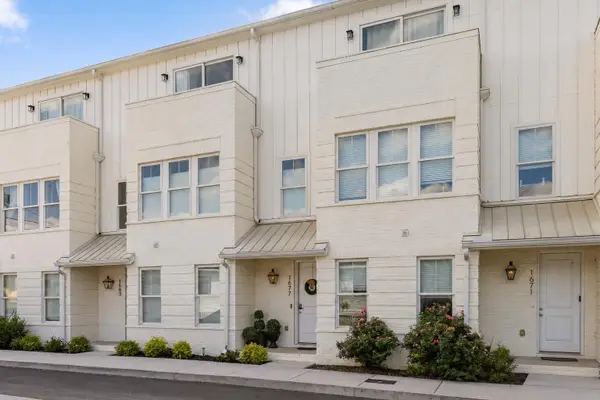 $525,000Coming Soon3 beds 4 baths1,916 sq. ft.
1677 Adams Street, Chattanooga, TN 37408
MLS# 3630227Listed by: EXP REALTY LLC - Coming Soon
 $265,000Coming Soon3 beds 2 baths1,756 sq. ft.
2416 Sunset Strip Street, Hixson, TN 37343
MLS# 3627831Listed by: EXP REALTY - New
 $399,900Active3 beds 3 baths2,241 sq. ft.
9407 Cathowken Drive, Chattanooga, TN 37421
MLS# 3634207Listed by: GREATER CHATTANOOGA REALTY, KELLER WILLIAMS REALTY - New
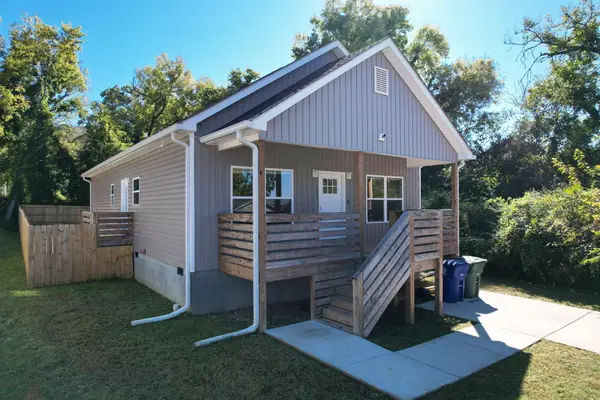 $262,000Active3 beds 2 baths1,324 sq. ft.
1504 Arlington Avenue, Chattanooga, TN 37406
MLS# 1545967Listed by: COLDWELL BANKER KINARD COMMERCIAL - New
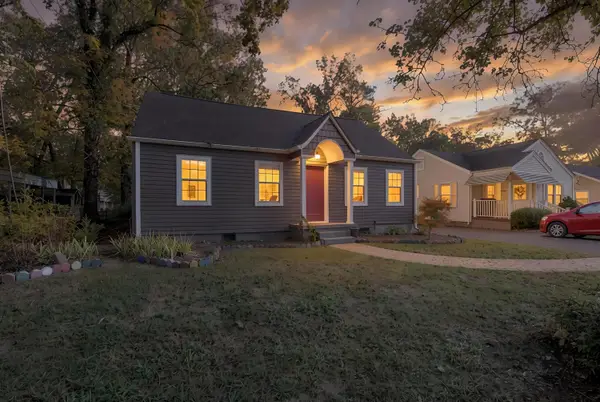 $285,000Active4 beds 2 baths1,609 sq. ft.
4713 Biltmore Avenue, Chattanooga, TN 37411
MLS# 1545774Listed by: ZACH TAYLOR - CHATTANOOGA - New
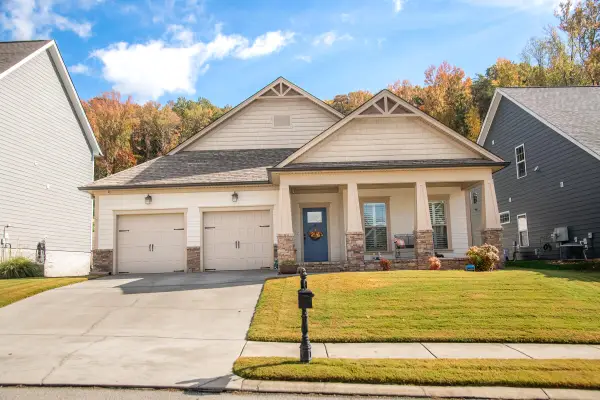 $509,000Active3 beds 2 baths2,300 sq. ft.
5329 Bungalow Circle, Hixson, TN 37343
MLS# 1545960Listed by: FLETCHER BRIGHT REALTY


Protect your home and budget from life's surprises with an Assurant Home Warranty, backed by a partner that supports you through every step of homeownership. Explore Plans.
© 2026 Better Homes and Gardens Real Estate LLC. An Anywhere Real Estate company. All rights reserved. Better Homes and Gardens® Real Estate is a registered trademark owned by Meredith Operations Corporation, licensed to Better Homes and Gardens Real Estate LLC and used with permission. Better Homes and Gardens Real Estate LLC fully supports the principles of the Fair Housing Act and the Equal Opportunity Act. Listing information is deemed reliable but is not guaranteed accurate.
Each office is independently owned and operated.
Any services or products provided by third parties are not provided by, affiliated with or related to Better Homes and Gardens Real Estate LLC, or its affiliated companies.