
2105 Kirby Avenue, Chattanooga, TN 37404
Local realty services provided by:Better Homes and Gardens Real Estate Ben Bray & Associates
2105 Kirby Avenue,Chattanooga, TN 37404
$299,900
- 13 Beds
- - Baths
- 4,100 sq. ft.
- Single family
- Active
Listed by: carter roberson
Office: re/max renaissance
MLS#:3529039
Source:NASHVILLE
Price summary
- Price:$299,900
- Price per sq. ft.:$73.15
About this home
*BANK OWNED INVESTMENT OPPORTUNITY WITH TWO LOTS AND A QUADPLEX SETUP!*
Located at 2105 & 2107 Kirby Ave, this unique RN-3 zoned property offers a great opportunity for an investor, developer, or experienced renovator ready to roll up their sleeves and unlock its potential. Originally a single family home, the property was converted and expanded into a quadplex style setup with four separate living spaces, including a rear ADU. The sale includes two lots, giving the next owner even more potential to work with. A substantial amount of renovation work has already been completed throughout the property, including roofing, flooring, drywall, and more. However, the previous owner completed the conversion, additions, and other work without obtaining the required permits. After discussions with the City of Chattanooga, additional work will be required to bring the property into compliance and restore utilities. The City has indicated that a portion of the addition to the main structure will need to be removed. The future status of the rear ADU will depend on the permitting and approval process. This is not a turnkey investment. The next owner will need to put in some work and navigate the permitting process, but with two lots, RN-3 zoning, an existing quadplex style configuration, and substantial improvements already completed, there is plenty of potential here for the right buyer. Property is bank owned and being sold as is. Buyer to independently verify zoning, permitted uses, number of units, square footage, condition, permitting requirements, utility requirements, and all other information deemed important to Buyer. Property includes both 2105 & 2107 Kirby Ave....
Contact an agent
Home facts
- Year built:1930
- Subdivision & Development:Kershners
- Listing ID #:3529039
- Added:2 day(s) ago
- Updated:September 01, 2026 at 02:18 PM
Rooms and interior
- Bedrooms:13
- Full bathrooms:5
- Kitchen Description:Refrigerator
- Living area:4,100 sq. ft.
Heating and cooling
- Cooling:Central Air
- Heating:Central
- Central air:Yes
Structure and exterior
- Roof:Asphalt
- Year built:1930
- Building area:4,100 sq. ft.
- Architectural Style:Contemporary
- Levels:1 Story
Schools
- High school:Howard School Of Academics Technology
- Middle school:Orchard Knob Middle School
- Elementary school:Orchard Knob Elementary School
Utilities
- Water:Public, Water Available
- Sewer:Public Sewer
Finances and disclosures
- Price:$299,900
- Price per sq. ft.:$73.15
- Tax amount:$1,416
Features and amenities
- Appliances:Refrigerator
- Amenities:Smoke Detector(s)
Parking
- Parking description:Concrete, Detached, Driveway, Gravel
 Copyright 2026 Realtracs Mls. All rights reserved. Realtracs Mls provides content displayed here (“provided content”) on an “as is” basis and makes no representations or warranties regarding the provided content, including, but not limited to those of non-infringement, timeliness, accuracy, or completeness. Individuals and companies using information presented are responsible for verification and validation of information they utilize and present to their customers and clients. Realtracs Mls will not be liable for any damage or loss resulting from use of the provided content or the products available through Portals, IDX, VOW, and/or Syndication. Recipients of this information shall not resell, redistribute, reproduce, modify, or otherwise copy any portion thereof without the expressed written consent of Realtracs Mls.
New listings near 2105 Kirby Avenue
- Coming Soon
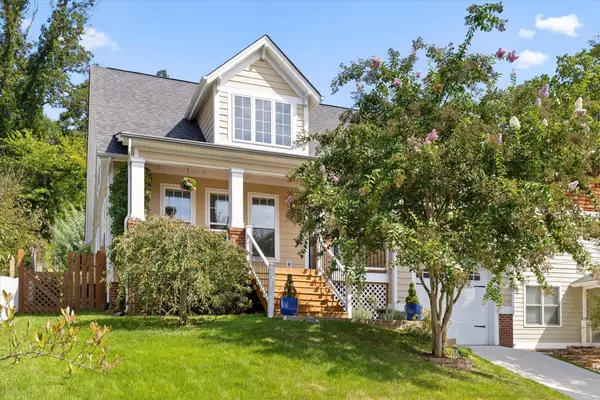 $675,000Coming Soon3 beds 3 baths1,700 sq. ft.
1728 Ichabod Lane, Chattanooga, TN 37405
MLS# 3527944Listed by: REAL ESTATE PARTNERS CHATTANOOGA, LLC - New
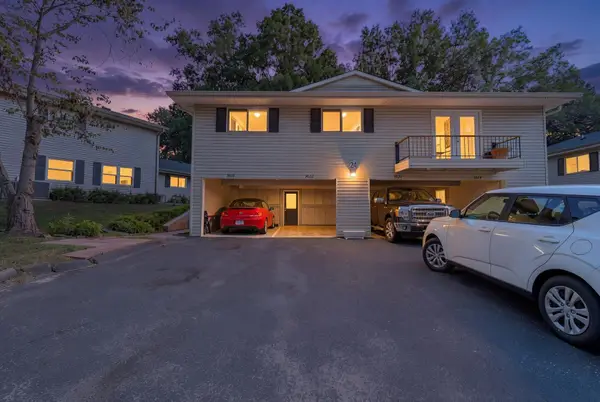 $169,000Active2 beds 2 baths924 sq. ft.
3822 S Quail Lane, Chattanooga, TN 37415
MLS# 1541885Listed by: HORIZON SOTHEBY'S INTERNATIONAL REALTY - New
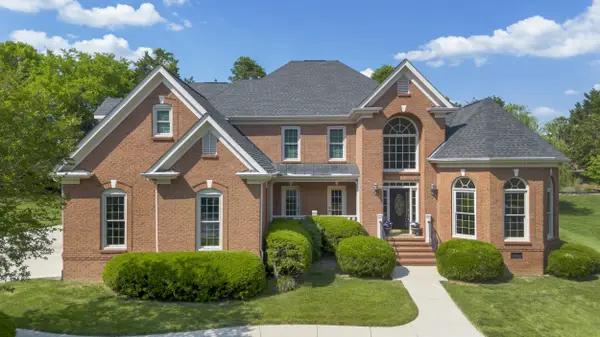 $799,000Active5 beds 4 baths3,216 sq. ft.
9713 Windrose Circle, Chattanooga, TN 37421
MLS# 1541882Listed by: TRUE CHOICE REALTY, LLC - New
 $379,900Active3 beds 2 baths1,886 sq. ft.
6207 Laramie Circle, Chattanooga, TN 37421
MLS# 1541869Listed by: LANSFORD REALTY & PROP. MNGMT. - New
 $509,900Active2 beds 3 baths1,352 sq. ft.
129 Walnut Street #132, Chattanooga, TN 37403
MLS# 1541878Listed by: THE GROUP REAL ESTATE BROKERAGE - New
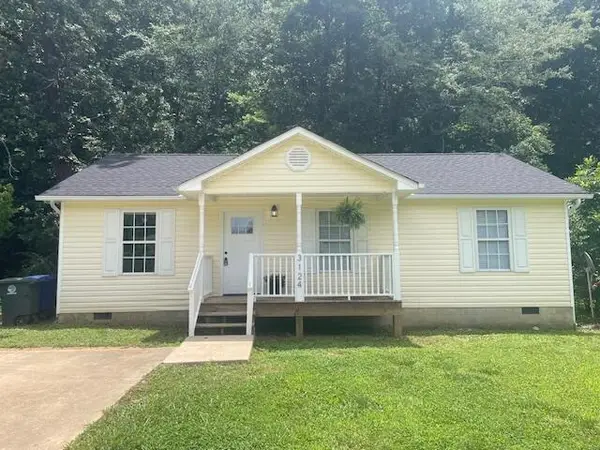 $199,000Active3 beds 2 baths960 sq. ft.
3124 15th Avenue, Chattanooga, TN 37407
MLS# 1541879Listed by: LIFESTYLES REALTY TENNESSEE, INC - New
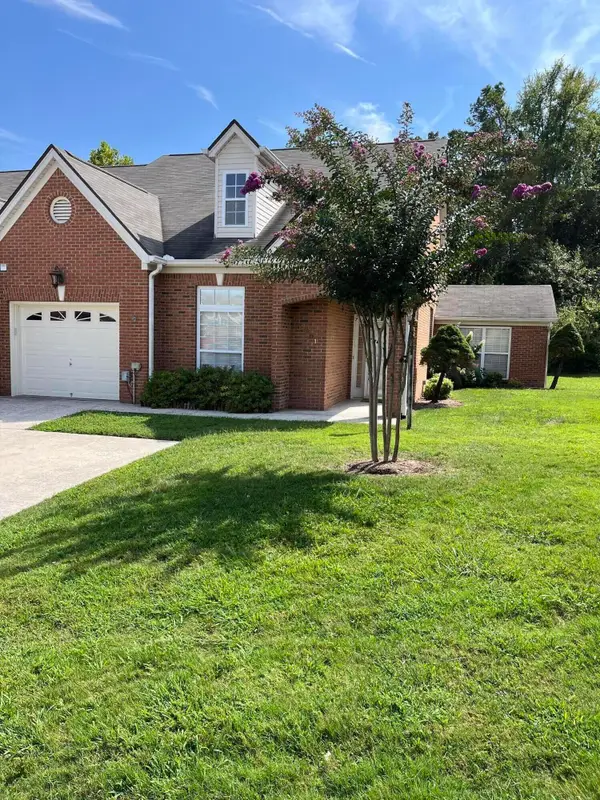 $385,000Active2 beds 2 baths1,685 sq. ft.
2401 Cone Flower Trail, Chattanooga, TN 37421
MLS# 1541353Listed by: REALTY ONE GROUP EXPERTS - New
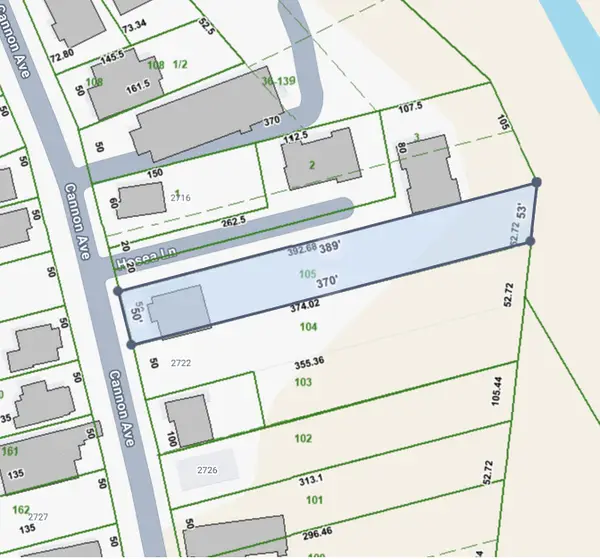 $45,000Active0.32 Acres
2720 Cannon Avenue, Chattanooga, TN 37404
MLS# 1541868Listed by: EXP REALTY LLC - New
 $350,000Active3 beds 3 baths1,478 sq. ft.
6624 Sandswitch Road, Hixson, TN 37343
MLS# 1541866Listed by: KELLER WILLIAMS REALTY - New
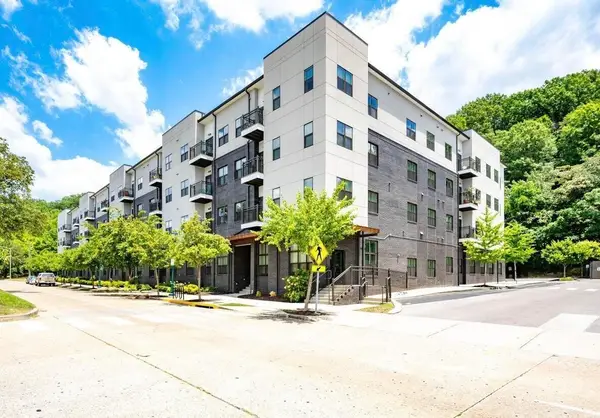 $254,900Active1 beds 1 baths699 sq. ft.
782 Riverfront Parkway #309, Chattanooga, TN 37402
MLS# 1541864Listed by: ZACH TAYLOR - CHATTANOOGA


Protect your home and budget from life's surprises with an Assurant Home Warranty, backed by a partner that supports you through every step of homeownership. Explore Plans.
© 2026 Better Homes and Gardens Real Estate LLC. An Anywhere Real Estate company. All rights reserved. Better Homes and Gardens® Real Estate is a registered trademark owned by Meredith Operations Corporation, licensed to Better Homes and Gardens Real Estate LLC and used with permission. Better Homes and Gardens Real Estate LLC fully supports the principles of the Fair Housing Act and the Equal Opportunity Act. Listing information is deemed reliable but is not guaranteed accurate.
Each office is independently owned and operated.
Any services or products provided by third parties are not provided by, affiliated with or related to Better Homes and Gardens Real Estate LLC, or its affiliated companies.