
2109 Garfield Street, Chattanooga, TN 37404
Local realty services provided by:Better Homes and Gardens Real Estate Jackson Realty
2109 Garfield Street,Chattanooga, TN 37404
$214,900
- 3 Beds
- 1 Baths
- 970 sq. ft.
- Single family
- Active
Listed by: jason weathers
Office: auben realty
MLS#:1538027
Source:TN_CAR
Price summary
- Price:$214,900
- Price per sq. ft.:$221.55
About this home
Recently renovated and move-in ready, this charming Chattanooga home combines modern updates, original character, and a convenient central location.
Inside, natural light fills the spacious living room and highlights the original hardwood floors. The updated kitchen features refreshed cabinetry, countertops, and newer appliances, with direct access to a large rear deck overlooking a level, fenced backyard--ideal for entertaining, pets, gardening, or additional outdoor space. The generous lot may also offer potential for a future secondary dwelling, subject to zoning and approval.
Major improvements have already been completed, including updates to the roof, HVAC, water heater, electrical, plumbing, kitchen, bathroom, and appliances. New exterior siding and fresh paint add to the home's curb appeal and help make this a truly move-in-ready opportunity.
Located just minutes from Downtown Chattanooga, UTC, Erlanger Hospital, CHI Memorial Hospital, shopping, dining, and major highway access, 2109 Garfield Street offers convenient access to many of Chattanooga's largest employers and everyday amenities.
Whether you're a first-time buyer looking for an affordable path to homeownership or an investor seeking a low-maintenance rental opportunity, this property offers excellent flexibility and value.
Buyer assistance up to $21,000 may be available! This home qualifies under Chattanooga's Down Payment Assistance Program, and qualified buyers may be eligible for up to $21,000 in combined assistance through City of Chattanooga and THDA programs. If you're currently paying around $1,600 per month in rent, homeownership may be closer than you think.
Plus, the seller is offering a paid home warranty for additional peace of mind....
Contact an agent
Home facts
- Year built:1950
- Subdivision & Development:Lovemans Addn
- Listing ID #:1538027
- Added:52 day(s) ago
- Updated:August 24, 2026 at 03:10 PM
Rooms and interior
- Bedrooms:3
- Total bathrooms:1
- Full bathrooms:1
- Rooms Total:6
- Flooring:Hardwood
- Bathrooms Description:Connected Shared Bathroom, Tub/shower Combo
- Bedroom Description:Primary Downstairs
- Basement:Yes
- Living area:970 sq. ft.
Heating and cooling
- Cooling:Central Air
- Heating:Central, Heating
- Central air:Yes
Structure and exterior
- Roof:Metal
- Year built:1950
- Building area:970 sq. ft.
- Lot area:0.12 Acres
- Construction Materials:Vinyl Siding
- Foundation Description:Block
- Levels:One
Utilities
- Water:Public
- Sewer:Public Sewer, Sewer Connected
Finances and disclosures
- Price:$214,900
- Price per sq. ft.:$221.55
- Tax amount:$1,139
Features and amenities
- Amenities:Open Floorplan
Parking
- Parking description:Off Street
New listings near 2109 Garfield Street
- Coming Soon
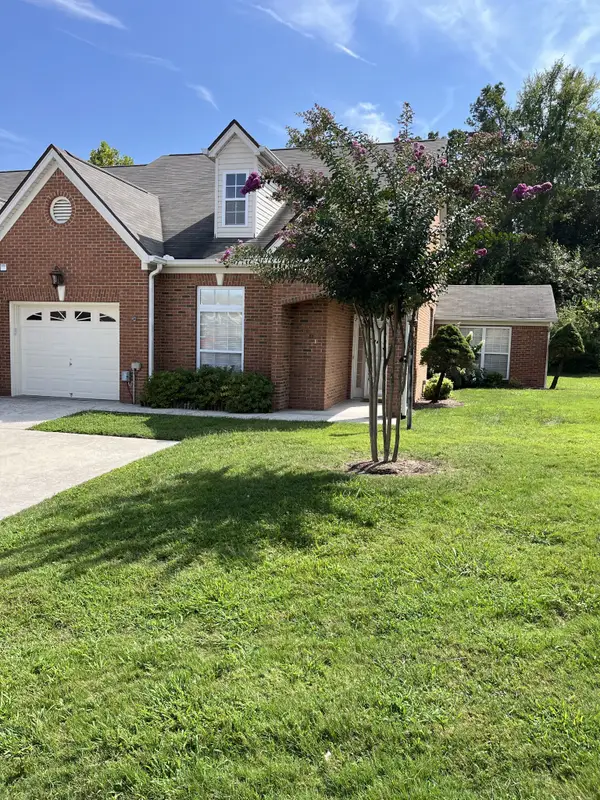 $385,000Coming Soon2 beds 2 baths1,685 sq. ft.
2401 Cone Flower Trl, Chattanooga, TN 37421
MLS# 3520959Listed by: REALTY ONE GROUP EXPERTS - Coming Soon
 $475,000Coming Soon3 beds 2 baths1,962 sq. ft.
217 Horse Creek Drive Drive, Chattanooga, TN 37405
MLS# 3520563Listed by: GREATER DOWNTOWN REALTY DBA KELLER WILLIAMS REALTY - New
 $139,900Active4.29 Acres
0 Hamill Road, Hixson, TN 37343
MLS# 3514732Listed by: EXP REALTY LLC - New
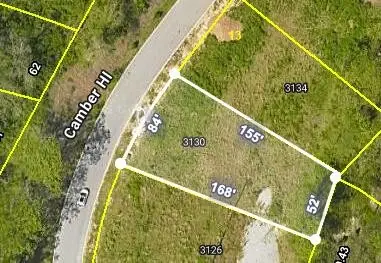 $120,000Active0.32 Acres
3130 Camber Hill, Chattanooga, TN 37415
MLS# 3521164Listed by: THE GROUP REAL ESTATE BROKERAGE - New
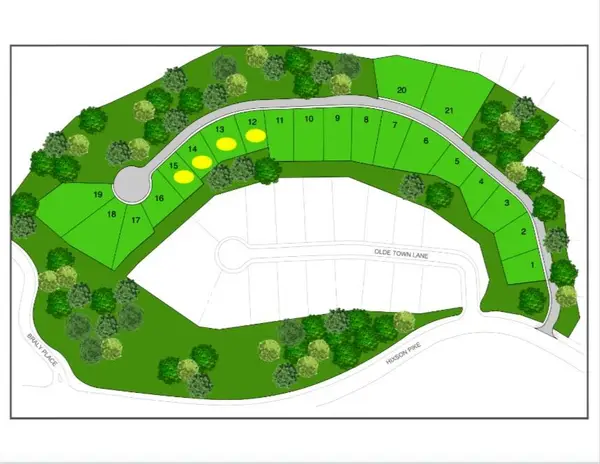 $438,400Active0.32 Acres
0 Camber Hill, Chattanooga, TN 37415
MLS# 3521165Listed by: THE GROUP REAL ESTATE BROKERAGE - New
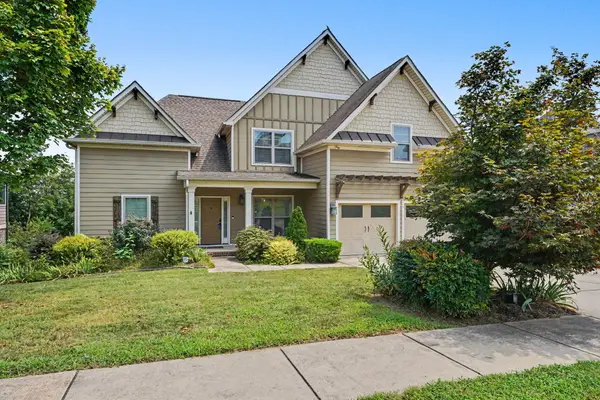 $815,000Active4 beds 4 baths3,165 sq. ft.
1969 Notting Hill, Chattanooga, TN 37405
MLS# 1541364Listed by: KELLER WILLIAMS REALTY - New
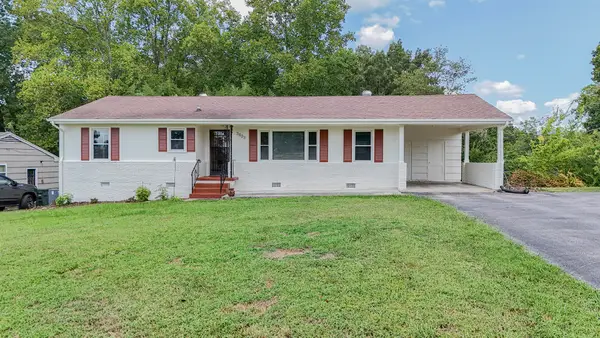 $315,000Active2 beds 2 baths1,232 sq. ft.
3803 Laird Lane, Chattanooga, TN 37415
MLS# 1541368Listed by: 1 PERCENT LISTS SCENIC CITY - New
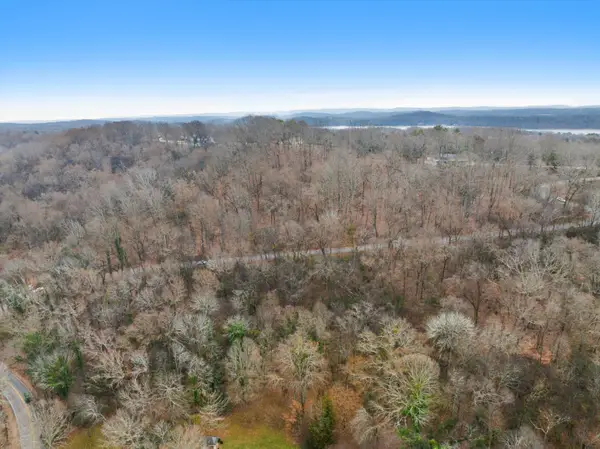 $139,900Active4.29 Acres
0 Hamill Road #3-A & 2, Hixson, TN 37343
MLS# 1541009Listed by: EXP REALTY, LLC - New
 $494,900Active3 beds 4 baths1,576 sq. ft.
1853 Zeta Way, Chattanooga, TN 37404
MLS# 1541219Listed by: DIXON HOMES REALTY - New
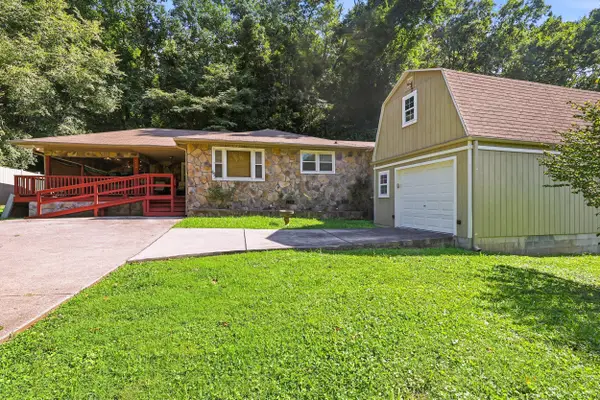 $259,900Active2 beds 1 baths897 sq. ft.
9439 E Brainerd Road, Chattanooga, TN 37421
MLS# 1541148Listed by: PORCHLIGHT REAL ESTATE LLC


Protect your home and budget from life's surprises with an Assurant Home Warranty, backed by a partner that supports you through every step of homeownership. Explore Plans.
© 2026 Better Homes and Gardens Real Estate LLC. An Anywhere Real Estate company. All rights reserved. Better Homes and Gardens® Real Estate is a registered trademark owned by Meredith Operations Corporation, licensed to Better Homes and Gardens Real Estate LLC and used with permission. Better Homes and Gardens Real Estate LLC fully supports the principles of the Fair Housing Act and the Equal Opportunity Act. Listing information is deemed reliable but is not guaranteed accurate.
Each office is independently owned and operated.
Any services or products provided by third parties are not provided by, affiliated with or related to Better Homes and Gardens Real Estate LLC, or its affiliated companies.