
2119 Colonial Parkway Drive, Chattanooga, TN 37421
Local realty services provided by:Better Homes and Gardens Real Estate Signature Brokers
2119 Colonial Parkway Drive,Chattanooga, TN 37421
$365,000
- 4 Beds
- 3 Baths
- 2,487 sq. ft.
- Single family
- Active
Listed by: stacy parson
Office: keller williams realty
MLS#:1546185
Source:TN_CAR
Price summary
- Price:$365,000
- Price per sq. ft.:$146.76
About this home
Welcome to this spacious 3/4 brick 4-bedroom 3 full bath home in the desirable East Brainerd area. Offering plenty of room for comfortable living, this home features numerous seller improvements, including roof replacement, vinyl windows, updated electrical and breaker box, replaced HVAC system, updated refrigerator, dishwasher, stove and freshly painted exterior. The main level offers comfortable living spaces and a screened-in porch off the family room, along with an open covered deck perfect for relaxing or entertaining. The finished lower level features a mother-in-law living area complete with its own living room, bedroom, full bathroom with stand-alone shower with seat and grab bars. There is also a flex/storage room, and a stair lift provides convenient access between the lower and main levels. The downstairs living room area has its own entry along with a concrete patio. Outside, enjoy a large front yard, expansive backyard, double-car garage, and a long concrete driveway offering plenty of additional parking. Additional highlights include EPB high-speed internet availability and no HOA. Conveniently located in East Brainerd with easy access to shopping, dining, schools, and everyday amenities, this home offers space, flexibility, and numerous valuable improvements. Schedule your showing today....
Contact an agent
Home facts
- Year built:1968
- Subdivision & Development:Williamsburg Estates
- Listing ID #:1546185
- Added:1 day(s) ago
- Updated:November 13, 2026 at 04:13 PM
Rooms and interior
- Bedrooms:4
- Total bathrooms:3
- Full bathrooms:3
- Rooms Total:13
- Flooring:Carpet, Laminate, Luxury Vinyl
- Dining Description:Separate Dining Room
- Bathrooms Description:Double Vanity, Tub/shower Combo
- Basement:Yes
- Living area:2,487 sq. ft.
Heating and cooling
- Cooling:Ceiling Fan(s), Central Air, Electric
- Heating:Central, Electric, Heating
- Central air:Yes
Structure and exterior
- Year built:1968
- Building area:2,487 sq. ft.
- Lot area:0.78 Acres
- Construction Materials:Brick, Wood Siding
- Exterior Features:Rain Gutters
- Foundation Description:Block, Brick/Mortar
Utilities
- Water:Public, Water Connected
- Sewer:Septic Tank
Finances and disclosures
- Price:$365,000
- Price per sq. ft.:$146.76
- Tax amount:$3,271
Features and amenities
- Amenities:Ceiling Fan(s), Entrance Foyer, High Speed Internet, In-Law Floorplan, Pantry
Parking
- Parking description:Attached Garage, Concrete, Driveway, Garage, Garage Door Opener, Garage Faces Front, Off Street
- Garage:Yes
New listings near 2119 Colonial Parkway Drive
- Coming Soon
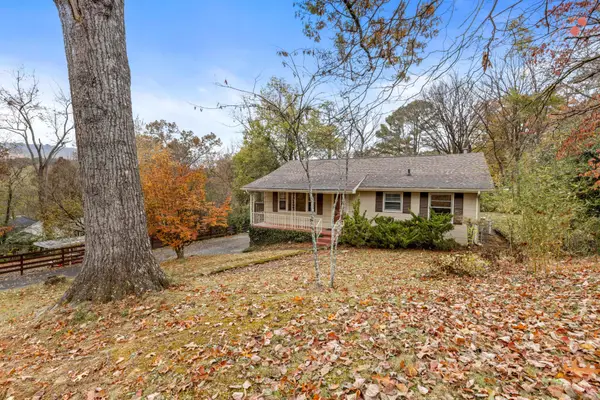 $250,000Coming Soon3 beds 2 baths1,680 sq. ft.
133 Hill Road, Chattanooga, TN 37415
MLS# 3636081Listed by: GREATER DOWNTOWN REALTY DBA KELLER WILLIAMS REALTY - Coming Soon
 $525,000Coming Soon3 beds 3 baths2,440 sq. ft.
1066 Restoration Drive, Chattanooga, TN 37421
MLS# 3635824Listed by: GREATER CHATTANOOGA REALTY, KELLER WILLIAMS REALTY - Coming Soon
 $510,000Coming Soon4 beds 4 baths1,580 sq. ft.
4094 Inlet Loop, Chattanooga, TN 37416
MLS# 3635396Listed by: BERKSHIRE HATHAWAY HOMESERVICES J DOUGLAS PROP. - Coming Soon
 $265,000Coming Soon3 beds 2 baths1,756 sq. ft.
2416 Sunset Strip Street, Hixson, TN 37343
MLS# 3627831Listed by: EXP REALTY - Open Sun, 12 to 1pmNew
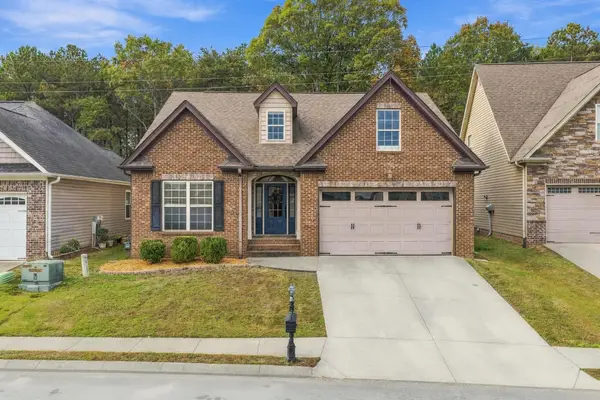 $360,000Active3 beds 2 baths1,518 sq. ft.
6628 Kenton Ridge Circle, Chattanooga, TN 37421
MLS# 3636189Listed by: GREATER DOWNTOWN REALTY DBA KELLER WILLIAMS REALTY - New
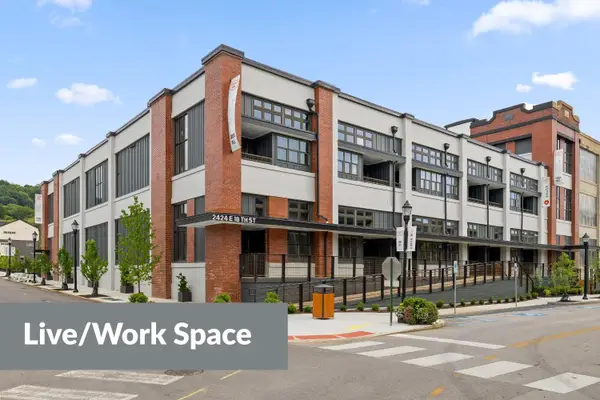 $424,900Active1 beds 1 baths1,235 sq. ft.
2424 E 18th Street, Chattanooga, TN 37404
MLS# 3636222Listed by: ROGUE REAL ESTATE COMPANY, LLC - New
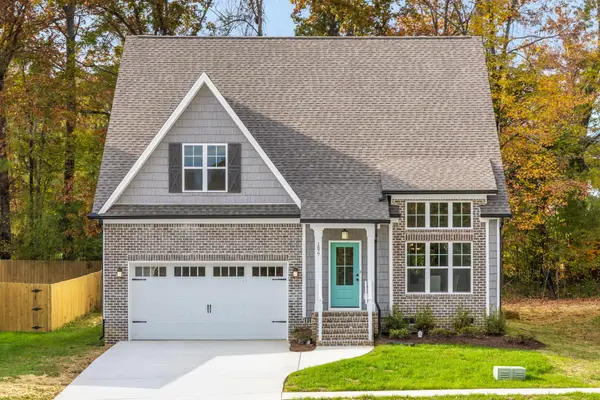 $449,900Active3 beds 3 baths2,026 sq. ft.
1877 Oakvale Drive, Chattanooga, TN 37421
MLS# 3636223Listed by: GREATER CHATTANOOGA REALTY, KELLER WILLIAMS REALTY - New
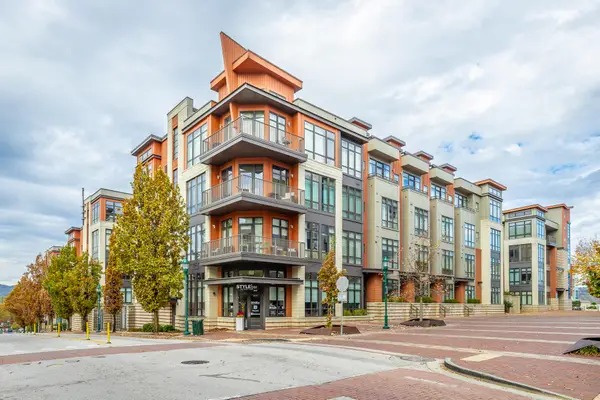 $314,900Active1 beds 1 baths930 sq. ft.
129 Walnut Street #Unit 214, Chattanooga, TN 37403
MLS# 1546281Listed by: THE AGENCY CHATTANOOGA - New
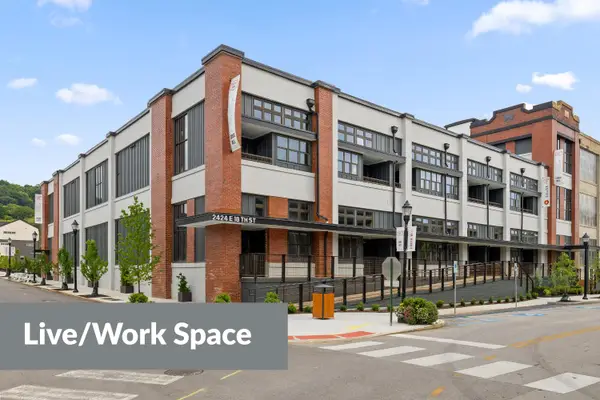 $424,900Active1 beds 1 baths1,235 sq. ft.
2424 E 18th Street #48, Chattanooga, TN 37404
MLS# 1546287Listed by: ROGUE REAL ESTATE COMPANY LLC - New
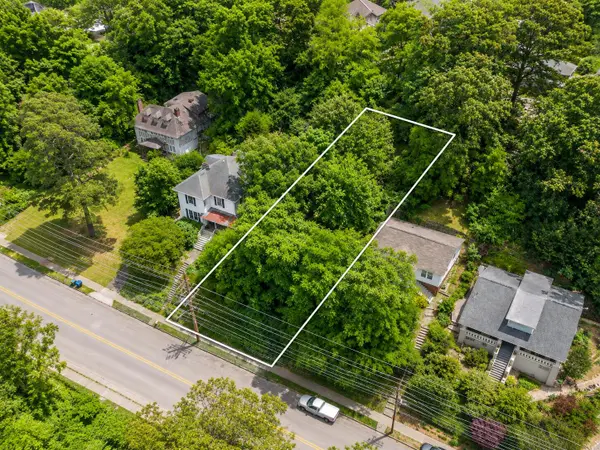 $289,000Active0.16 Acres
804 Tremont Street, Chattanooga, TN 37405
MLS# 1546289Listed by: VERIDICAL REALTY, LLC


Protect your home and budget from life's surprises with an Assurant Home Warranty, backed by a partner that supports you through every step of homeownership. Explore Plans.
© 2026 Better Homes and Gardens Real Estate LLC. An Anywhere Real Estate company. All rights reserved. Better Homes and Gardens® Real Estate is a registered trademark owned by Meredith Operations Corporation, licensed to Better Homes and Gardens Real Estate LLC and used with permission. Better Homes and Gardens Real Estate LLC fully supports the principles of the Fair Housing Act and the Equal Opportunity Act. Listing information is deemed reliable but is not guaranteed accurate.
Each office is independently owned and operated.
Any services or products provided by third parties are not provided by, affiliated with or related to Better Homes and Gardens Real Estate LLC, or its affiliated companies.