
212 Blackwell Farm Road, Chattanooga, TN 37421
Local realty services provided by:Better Homes and Gardens Real Estate Jackson Realty
212 Blackwell Farm Road,Chattanooga, TN 37421
$759,900
- 3 Beds
- 6 Baths
- 3,310 sq. ft.
- Condominium
- Active
Listed by: deborah mcintosh
Office: horizon sotheby's international realty
MLS#:1541150
Source:TN_CAR
Price summary
- Price:$759,900
- Price per sq. ft.:$229.58
- Monthly HOA dues:$29.17
About this home
Sophisticated golf course living awaits in Council Fire, one of Chattanooga's premier communities. This beautifully appointed all-brick condominium offers an exceptional combination of space, comfort, and low-maintenance living, all set against the backdrop of the Council Fire Golf Club.
Inside, an expansive open floor plan is enhanced by soaring cathedral ceilings and abundant natural light from wall-to-wall windows overlooking the 9th Hole. The spacious living room is anchored by a fireplace and flows easily into the kitchen and breakfast area, creating a welcoming setting for both everyday living and entertaining. The kitchen is thoughtfully designed with high-end appliances, granite countertops, generous workspace, and an open layout that keeps guests connected.
The main-level primary suite provides a private retreat with two walk-in closets, and direct access to the covered back porch. The adjoining bath features an impressive walk-in tiled shower and a spacious, well-designed layout.
Throughout the home, flexible living spaces offer plenty of options to suit a variety of needs, including a large bonus room and an additional flex room ideal for a home office, dressing room, hobby space, or private den. Three full bathrooms feature custom tile showers, while three additional powder rooms provide added convenience for guests.
One of the home's standout features is its connection to the outdoors. Step from the breakfast area or primary suite onto the covered back porch and enjoy peaceful views across the beautifully maintained 9th Hole--an inviting place for morning coffee, afternoon relaxation, or unwinding at the end of the day. An attached two-car garage, timeless brick exterior, and prime location within Council Fire complete the offering. Convenient to East Brainerd shopping, dining, Chattanooga Metropolitan Airport, and downtown Chattanooga, this home delivers refined golf course living with the ease and accessibility of condominium ownership
HOA Information:
Annual Fee $350/year
Monthly fee $502/month
Membership to Golf & Clubhouse are optional and fees unknown...
Contact an agent
Home facts
- Year built:2014
- Subdivision & Development:Council Fire
- Listing ID #:1541150
- Added:1 day(s) ago
- Updated:September 01, 2026 at 11:07 PM
Rooms and interior
- Bedrooms:3
- Total bathrooms:6
- Full bathrooms:3
- Half bathrooms:1
- Flooring:Carpet, Hardwood, Tile
- Dining Description:Breakfast Room, Separate Dining Room
- Bathrooms Description:Double Vanity, Separate Shower
- Kitchen Description:Kitchen Island
- Bedroom Description:Primary Downstairs
- Basement:Yes
- Living area:3,310 sq. ft.
Heating and cooling
- Cooling:Ceiling Fan(s), Central Air, Electric
- Heating:Central, Electric, Heating
- Central air:Yes
Structure and exterior
- Roof:Shingle
- Year built:2014
- Building area:3,310 sq. ft.
- Construction Materials:Brick
- Foundation Description:Pillar/Post/Pier
Utilities
- Water:Public
- Sewer:Public Sewer, Sewer Connected
Finances and disclosures
- Price:$759,900
- Price per sq. ft.:$229.58
- Tax amount:$4,942
Features and amenities
- Amenities:Cathedral Ceiling(s), Ceiling Fan(s), Chandelier, Crown Molding, Double Closets, Granite Counters, High Ceilings, Open Floorplan, Pantry, Storage, Walk-In Closet(s)
Parking
- Parking description:Attached Garage, Garage Faces Front, Off Street
- Garage:Yes
New listings near 212 Blackwell Farm Road
- Coming Soon
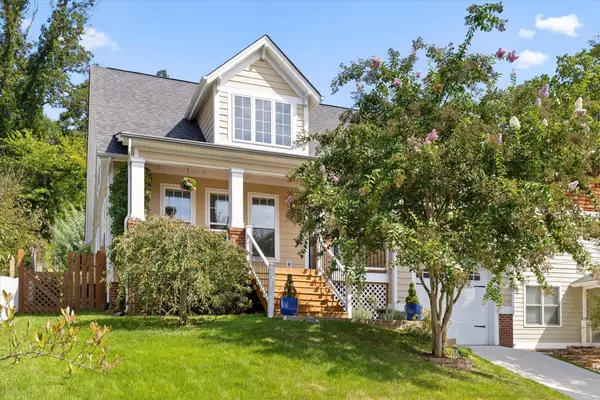 $675,000Coming Soon3 beds 3 baths1,700 sq. ft.
1728 Ichabod Lane, Chattanooga, TN 37405
MLS# 3527944Listed by: REAL ESTATE PARTNERS CHATTANOOGA, LLC - New
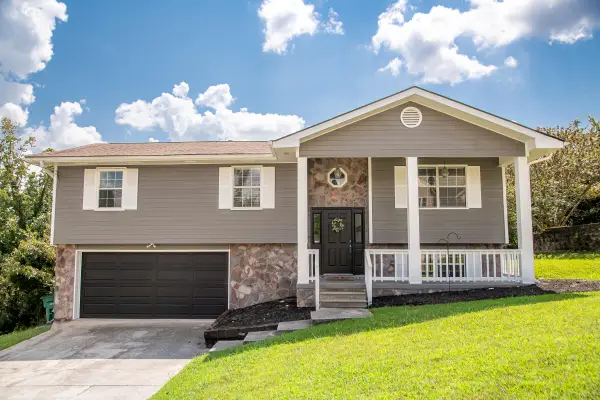 $329,900Active4 beds 2 baths1,700 sq. ft.
8208 Fallen Maple Drive, Chattanooga, TN 37421
MLS# 1541929Listed by: FLETCHER BRIGHT REALTY - New
 $200,000Active3 beds 1 baths1,266 sq. ft.
1610 Parkway Drive, Chattanooga, TN 37406
MLS# 1541917Listed by: WORKING MOMS REALTY LLC - New
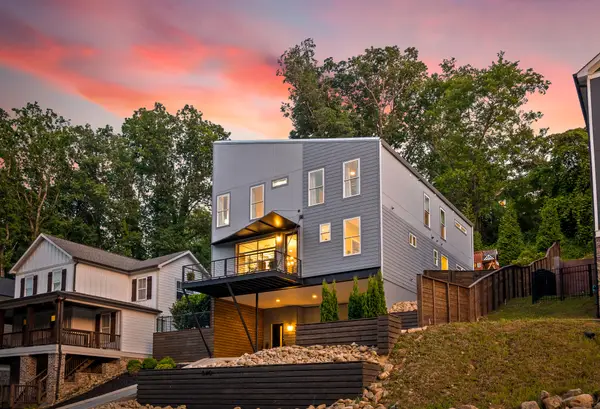 $900,000Active5 beds 4 baths3,200 sq. ft.
840 Dartmouth Street, Chattanooga, TN 37405
MLS# 1541898Listed by: REAL ESTATE PARTNERS CHATTANOOGA LLC - New
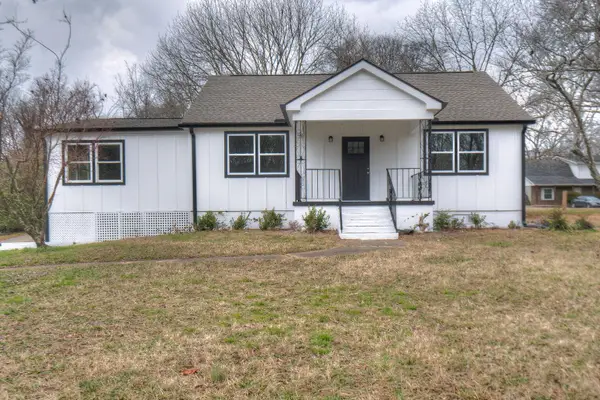 $325,000Active4 beds 2 baths2,229 sq. ft.
1617 Prigmore Road, Chattanooga, TN 37412
MLS# 1541904Listed by: 1 PERCENT LISTS SCENIC CITY - New
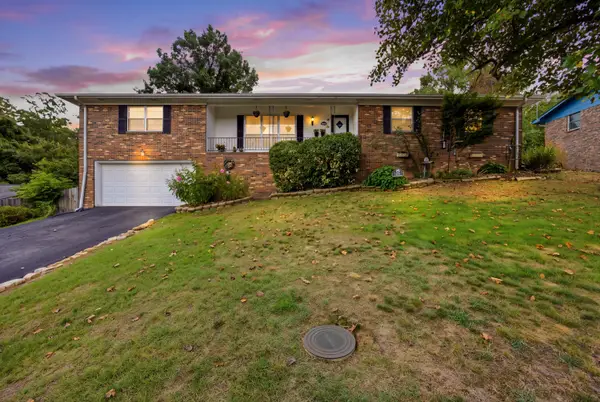 $320,000Active3 beds 2 baths2,004 sq. ft.
414 Ashwood Terrace, Chattanooga, TN 37415
MLS# 1541905Listed by: KELLER WILLIAMS REALTY - New
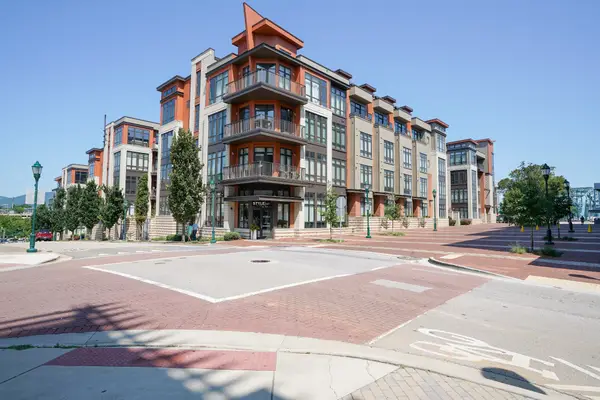 $419,000Active2 beds 2 baths986 sq. ft.
129 Walnut St #438, Chattanooga, TN 37403
MLS# 3530070Listed by: BENCHMARK REALTY, LLC - New
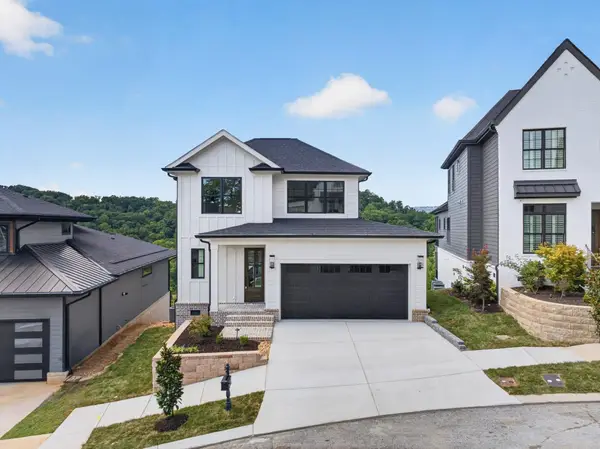 $1,450,000Active5 beds 6 baths4,100 sq. ft.
1087 Meroney Street, Chattanooga, TN 37405
MLS# 1541891Listed by: KELLER WILLIAMS REALTY - New
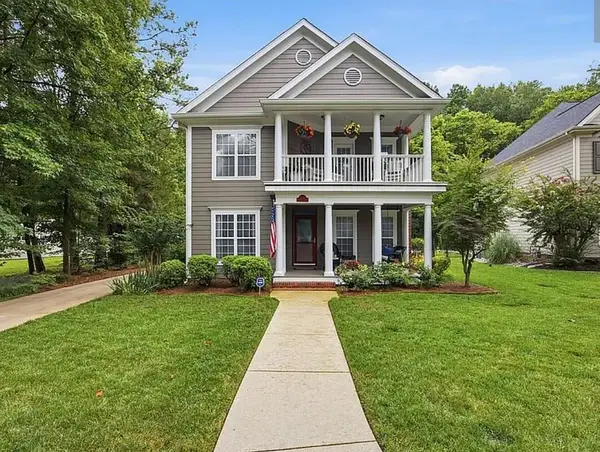 $626,800Active3 beds 4 baths1,965 sq. ft.
5748 Courtyard Circle, Chattanooga, TN 37415
MLS# 1541893Listed by: BLACKWELL REALTY AND AUCTION


Protect your home and budget from life's surprises with an Assurant Home Warranty, backed by a partner that supports you through every step of homeownership. Explore Plans.
© 2026 Better Homes and Gardens Real Estate LLC. An Anywhere Real Estate company. All rights reserved. Better Homes and Gardens® Real Estate is a registered trademark owned by Meredith Operations Corporation, licensed to Better Homes and Gardens Real Estate LLC and used with permission. Better Homes and Gardens Real Estate LLC fully supports the principles of the Fair Housing Act and the Equal Opportunity Act. Listing information is deemed reliable but is not guaranteed accurate.
Each office is independently owned and operated.
Any services or products provided by third parties are not provided by, affiliated with or related to Better Homes and Gardens Real Estate LLC, or its affiliated companies.