
2203 Regency Court, Chattanooga, TN 37421
Local realty services provided by:Better Homes and Gardens Real Estate Jackson Realty
Listed by: varma vegesna
Office: zach taylor - chattanooga
MLS#:1539081
Source:TN_CAR
Price summary
- Price:$274,900
- Price per sq. ft.:$156.55
- Monthly HOA dues:$300
About this home
PRICE IMPROVEMENT • APPROX. 1,756 SQ FT • SPACIOUS 2-BEDROOM CONDO • ATTACHED GARAGE • EXCEPTIONAL EAST BRAINERD LOCATION
Space, natural light, convenience, and low-maintenance living come together beautifully at 2203 Regency Court in The Villas at Shallowford Trace. Offering approximately 1,756 square feet, this well-maintained condominium features one of the more spacious floor plans in the community, with oversized rooms, 9-foot ceilings, abundant windows, hardwood flooring throughout the main living areas, and a bright layout designed for everyday living and entertaining.
The expansive living room offers plenty of space and flows naturally to a separate dining area and well-appointed kitchen. The kitchen features granite countertops, a center island, ample cabinetry, generous counter space, a large pantry, and all major appliances. The refrigerator, washer, and dryer convey, adding to the home's move-in-ready convenience.
Both bedrooms are generously sized, offering flexibility for guests or a home office. Large windows provide abundant natural light, attractive landscaping views, added privacy, and a peaceful setting.
Additional highlights include updated finishes, an attached garage with secure parking and storage, and newer roof and windows replaced approximately between 2020 and 2021.
Enjoy lock-and-leave living. The HOA covers water, sewer, trash pickup, lawn care, common-area maintenance, exterior maintenance, exterior insurance, and pest control.
Located adjacent to the YMCA and just minutes from Hamilton Place Mall, The Fresh Market, Gunbarrel Road shopping and dining, medical facilities, Chattanooga Metropolitan Airport, Volkswagen, and convenient access to I-75, I-24, and Highway 153.
Bright, spacious, private, and move-in ready, 2203 Regency Court offers oversized rooms, an attached garage, low-maintenance ownership, and a highly convenient East Brainerd location at a competitive price point under $275,000.
Schedule your private showing today....
Contact an agent
Home facts
- Year built:2006
- Subdivision & Development:Villas At Shallowford Trace
- Listing ID #:1539081
- Added:101 day(s) ago
- Updated:October 29, 2026 at 03:22 PM
Rooms and interior
- Bedrooms:2
- Total bathrooms:2
- Full bathrooms:2
- Rooms Total:5
- Flooring:Hardwood, Tile
- Dining Description:Eat-in Kitchen, Separate Dining Room
- Bathrooms Description:Tub/shower Combo
- Kitchen Description:Eat-in Kitchen, Kitchen Island
- Living area:1,756 sq. ft.
Heating and cooling
- Cooling:Central Air, Electric
- Heating:Ceiling, Electric, Heating
- Central air:Yes
Structure and exterior
- Roof:Asphalt, Shingle
- Year built:2006
- Building area:1,756 sq. ft.
- Lot area:5.86 Acres
- Architectural Style:Contemporary
- Construction Materials:Brick, Fiber Cement
- Exterior Features:Lighting, Rain Gutters
- Foundation Description:Slab
- Levels:Two
Utilities
- Water:Public, Water Connected
- Sewer:Public Sewer, Sewer Connected
Finances and disclosures
- Price:$274,900
- Price per sq. ft.:$156.55
- Tax amount:$2,493
Features and amenities
- Amenities:Ceiling Fan(s), Granite Counters, Pantry, Walk-In Closet(s)
Parking
- Parking description:Attached Garage, Garage, Garage Door Opener, Garage Faces Front
- Garage:Yes
New listings near 2203 Regency Court
- Coming Soon
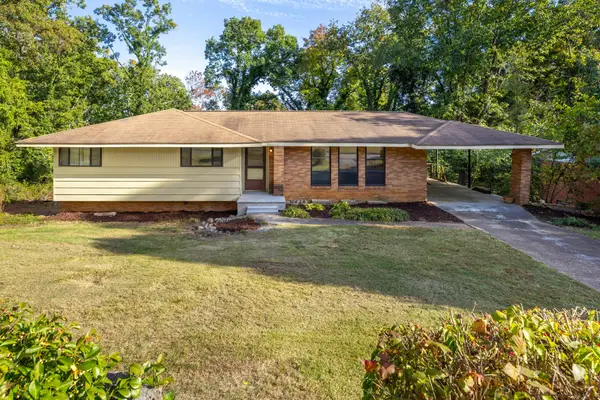 $319,000Coming Soon3 beds 3 baths1,695 sq. ft.
4430 Crestview Drive, Chattanooga, TN 37415
MLS# 3627764Listed by: EXP REALTY - Coming Soon
 $265,000Coming Soon3 beds 2 baths1,756 sq. ft.
2416 Sunset Strip Street, Hixson, TN 37343
MLS# 3627831Listed by: EXP REALTY - Coming Soon
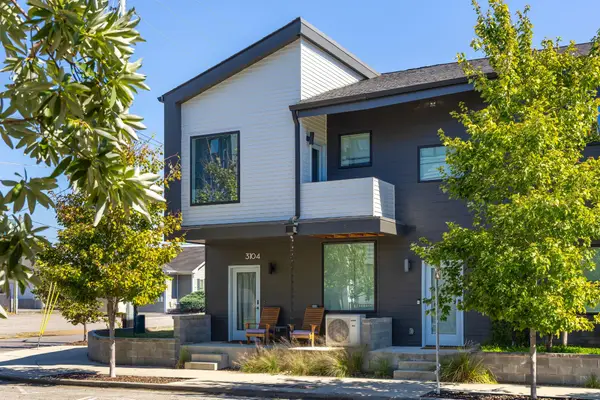 $309,000Coming Soon1 beds 2 baths910 sq. ft.
3104 Saint Elmo Avenue, Chattanooga, TN 37408
MLS# 3626164Listed by: GREATER DOWNTOWN REALTY DBA KELLER WILLIAMS REALTY - Coming Soon
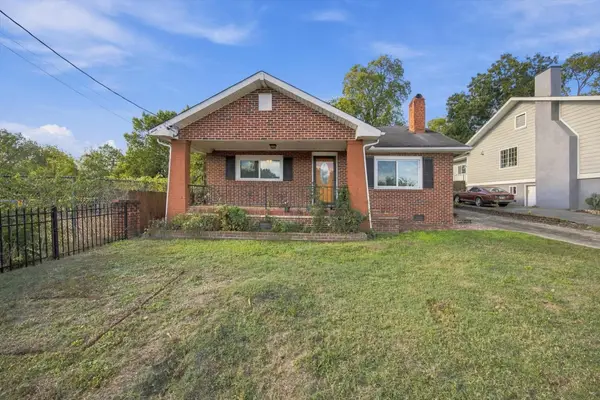 $270,000Coming Soon3 beds 2 baths1,250 sq. ft.
1906 E 4th Street, Chattanooga, TN 37404
MLS# 3622020Listed by: EXP REALTY LLC - New
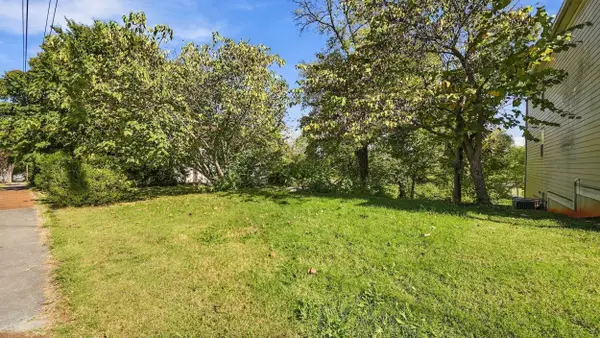 $175,000Active0.23 Acres
540 Central Avenue, Chattanooga, TN 37403
MLS# 1545358Listed by: ZACH TAYLOR - CHATTANOOGA - New
 $550,000Active2 beds 2 baths2,266 sq. ft.
534 Central Avenue, Chattanooga, TN 37403
MLS# 1545359Listed by: ZACH TAYLOR - CHATTANOOGA - New
 $210,000Active4 beds 2 baths1,290 sq. ft.
814 N Germantown, Chattanooga, TN 37411
MLS# 1545360Listed by: KELLER WILLIAMS REALTY - New
 $561,735Active3 beds 3 baths1,971 sq. ft.
1342 Thomas Avenue, Chattanooga, TN 37409
MLS# 1545355Listed by: KELLER WILLIAMS REALTY  $349,000Active7 beds 6 baths4,225 sq. ft.
908 E Martin Luther King Boulevard, Chattanooga, TN 37403
MLS# 1542369Listed by: CLEMENTS REAL ESTATE AND AUCTION- New
 $279,000Active3 beds 2 baths1,152 sq. ft.
732 Julian Road, Chattanooga, TN 37421
MLS# 1545347Listed by: SELL YOUR HOME SERVICES, LLC


Protect your home and budget from life's surprises with an Assurant Home Warranty, backed by a partner that supports you through every step of homeownership. Explore Plans.
© 2026 Better Homes and Gardens Real Estate LLC. An Anywhere Real Estate company. All rights reserved. Better Homes and Gardens® Real Estate is a registered trademark owned by Meredith Operations Corporation, licensed to Better Homes and Gardens Real Estate LLC and used with permission. Better Homes and Gardens Real Estate LLC fully supports the principles of the Fair Housing Act and the Equal Opportunity Act. Listing information is deemed reliable but is not guaranteed accurate.
Each office is independently owned and operated.
Any services or products provided by third parties are not provided by, affiliated with or related to Better Homes and Gardens Real Estate LLC, or its affiliated companies.