
2218 Morris Hill Road, Chattanooga, TN 37421
Local realty services provided by:Better Homes and Gardens Real Estate Signature Brokers
2218 Morris Hill Road,Chattanooga, TN 37421
$399,000
- 4 Beds
- 3 Baths
- 2,940 sq. ft.
- Single family
- Active
Listed by: debbie j radford
Office: the group real estate brokerage
MLS#:1535297
Source:TN_CAR
Price summary
- Price:$399,000
- Price per sq. ft.:$135.71
About this home
All brick rancher over full finished basement sits on 1.7 acres. Kitchen has plenty of cabinets, large pantry wall and stainless appliances. Adjoining dining room with fireplace is perfect for entertaining or family meals. Large living room has natural hardwood floors extending into the hall and bedrooms. Primary bedroom with half bath, two additional bedrooms plus a full bath round out the main level. Lower level features a spacious den, full bath, office and a fourth bedroom. Oversized specialty room off laundry area has ample cabinets and provides a perfect space for crafting or homechool activities. Lower level layout lends itself to multigenerational living with it's own dedicated entrance. Hot tub is off screened back porch. Oversized private back yard is fenced and includes large workshop and an outbuilding. Detached carport with two parking spaces. Updates include HVAC with warranty installed 2021 and newer roof approximately 5 years old. Close proximity to Gunbarrel Road. Zoned for East Hamilton schools. Rare opportunity to own 1.7 acres in desirable East Brainerd area. Welcome home!...
Contact an agent
Home facts
- Year built:1962
- Subdivision & Development:None
- Listing ID #:1535297
- Added:112 day(s) ago
- Updated:September 12, 2026 at 03:08 PM
Rooms and interior
- Bedrooms:4
- Total bathrooms:3
- Full bathrooms:2
- Half bathrooms:1
- Rooms Total:10
- Flooring:Concrete, Hardwood, Tile
- Dining Description:Separate Dining Room
- Basement:Yes
- Living area:2,940 sq. ft.
Heating and cooling
- Cooling:Central Air, Electric
- Heating:Central, Electric, Heating
- Central air:Yes
Structure and exterior
- Roof:Shingle
- Year built:1962
- Building area:2,940 sq. ft.
- Lot area:1.7 Acres
- Construction Materials:Brick
- Exterior Features:Private Yard, Rain Gutters
- Foundation Description:Block
- Levels:Two
Utilities
- Water:Public, Water Connected
- Sewer:Public Sewer, Sewer Connected
Finances and disclosures
- Price:$399,000
- Price per sq. ft.:$135.71
- Tax amount:$2,825
Features and amenities
- Amenities:Ceiling Fan(s), Crown Molding, In-Law Floorplan, Pantry
Parking
- Parking description:Asphalt, Driveway, Off Street
- Garage:Yes
- Carport spaces:2
New listings near 2218 Morris Hill Road
- Coming Soon
 $135,000Coming Soon2 beds 2 baths1,036 sq. ft.
900 Mountain Creek Road #247, Chattanooga, TN 37405
MLS# 3546150Listed by: EXP REALTY LLC - Coming Soon
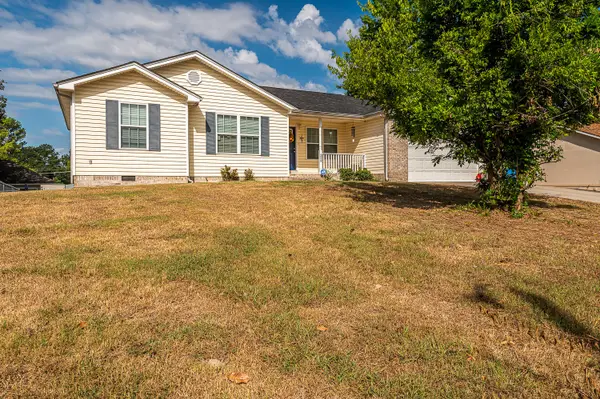 $309,900Coming Soon3 beds 2 baths1,472 sq. ft.
259 Prosperity Ln, Chattanooga, TN 37421
MLS# 3545095Listed by: CRYE-LEIKE REALTORS - Coming Soon
 $399,900Coming Soon4 beds 3 baths1,900 sq. ft.
7130 Avonlea Lane, Chattanooga, TN 37421
MLS# 3542982Listed by: EXP REALTY LLC - New
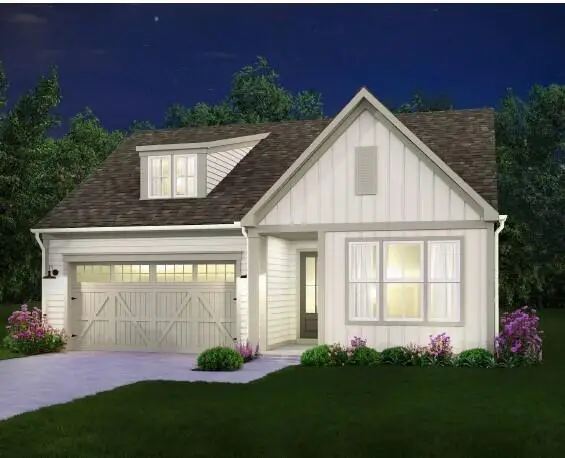 $433,500Active3 beds 2 baths1,780 sq. ft.
2592 Butlers Green Circle #9, Chattanooga, TN 37421
MLS# 1542699Listed by: EAH BROKERAGE, LP - New
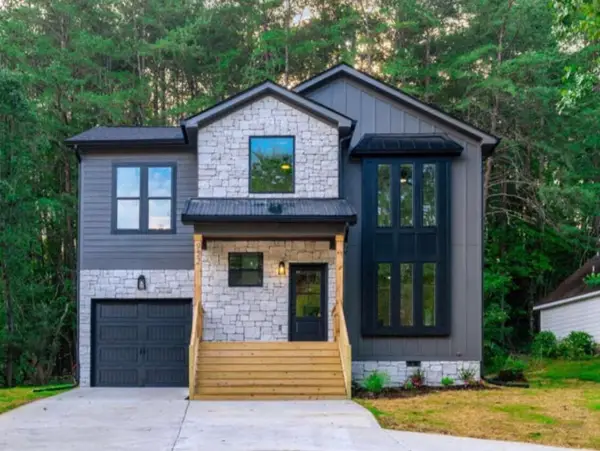 $379,000Active4 beds 3 baths1,750 sq. ft.
501 Brown Road, Chattanooga, TN 37421
MLS# 1542695Listed by: REAL ESTATE 9, LLC - New
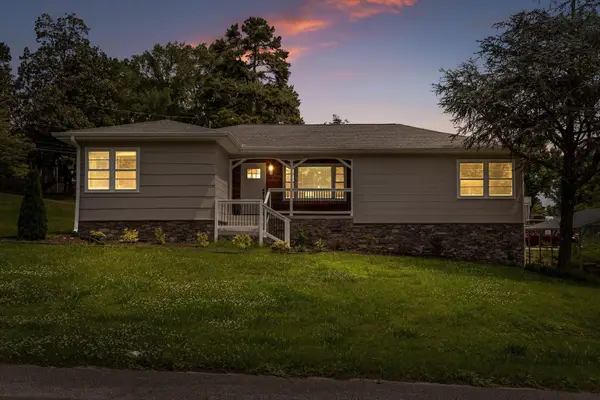 $350,000Active3 beds 2 baths2,224 sq. ft.
3423 Missionaire Avenue, Chattanooga, TN 37412
MLS# 1542696Listed by: KELLER WILLIAMS REALTY - New
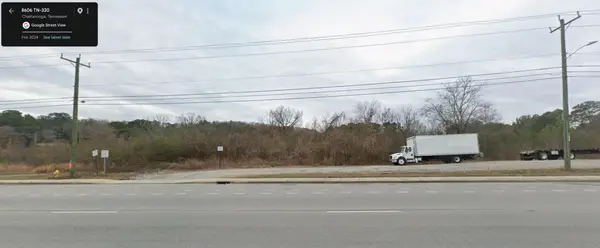 $249,000Active0.4 Acres
8606 E Brainerd Road, Chattanooga, TN 37421
MLS# 1542661Listed by: NU VISION REALTY - New
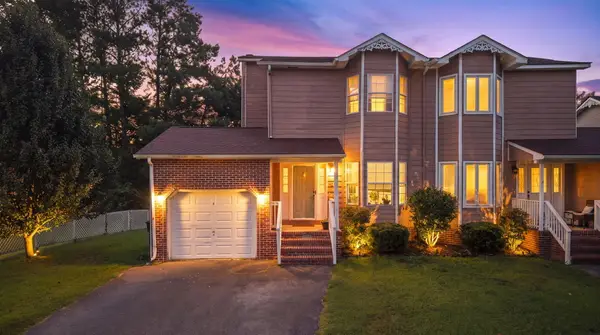 $250,000Active3 beds 2 baths1,302 sq. ft.
7636 Hurricane Loop, Chattanooga, TN 37421
MLS# 1542693Listed by: CRYE-LEIKE, REALTORS - New
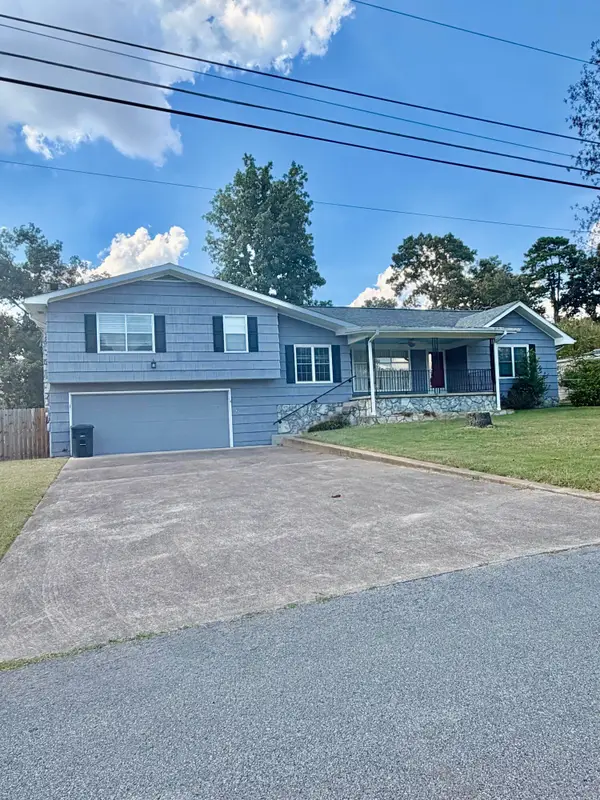 $395,000Active4 beds 2 baths2,396 sq. ft.
711 Hardin Drive, Chattanooga, TN 37412
MLS# 1542689Listed by: REAL ESTATE PARTNERS CHATTANOOGA LLC - New
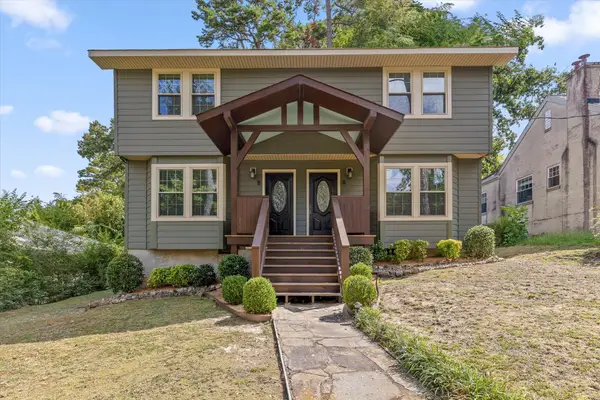 $625,000Active4 beds 4 baths2,188 sq. ft.
1204 W Mississippi Avenue, Chattanooga, TN 37405
MLS# 1542653Listed by: KELLER WILLIAMS REALTY


Protect your home and budget from life's surprises with an Assurant Home Warranty, backed by a partner that supports you through every step of homeownership. Explore Plans.
© 2026 Better Homes and Gardens Real Estate LLC. An Anywhere Real Estate company. All rights reserved. Better Homes and Gardens® Real Estate is a registered trademark owned by Meredith Operations Corporation, licensed to Better Homes and Gardens Real Estate LLC and used with permission. Better Homes and Gardens Real Estate LLC fully supports the principles of the Fair Housing Act and the Equal Opportunity Act. Listing information is deemed reliable but is not guaranteed accurate.
Each office is independently owned and operated.
Any services or products provided by third parties are not provided by, affiliated with or related to Better Homes and Gardens Real Estate LLC, or its affiliated companies.