
2223 Beeler Avenue, Chattanooga, TN 37421
Local realty services provided by:Better Homes and Gardens Real Estate Signature Brokers
2223 Beeler Avenue,Chattanooga, TN 37421
$299,000
- 4 Beds
- 2 Baths
- 1,735 sq. ft.
- Single family
- Active
Listed by: heather sutherland
Office: zach taylor - chattanooga
MLS#:1535142
Source:TN_CAR
Price summary
- Price:$299,000
- Price per sq. ft.:$172.33
About this home
ANY AND ALL OFFERS WILL BE CONSIDERED! MUST SELL! A fully renovated home on a level, fenced 1-acre lot just minutes from Hamilton Place is a rare opportunity. This move-in-ready 4-bedroom, 2-bath home offers the perfect blend of modern updates, privacy, and convenience. Inside, you'll find refinished hardwood floors, an open floor plan, a beautifully updated kitchen with new countertops and stainless steel appliances, remodeled bathrooms, fresh interior and exterior paint, recessed lighting, a cozy wood-burning fireplace, and a new roof. Natural light fills the spacious living areas, creating a warm and inviting atmosphere throughout. Step outside to enjoy your own private, fully fenced acre with endless possibilities for entertaining, gardening, pets, a future pool, or simply relaxing in your own backyard. Tucked away on a quiet street while still being just minutes from Hamilton Place, I-75, shopping, dining, hospitals, and everyday conveniences, this home truly offers the best of both worlds. Motivated sellers have just reduced the price to $349,999. Don't miss your chance to own this beautifully renovated home with one of the few fenced 1-acre lots in this highly desirable location....
Contact an agent
Home facts
- Year built:1965
- Subdivision & Development:Leona M Beeler
- Listing ID #:1535142
- Added:114 day(s) ago
- Updated:September 13, 2026 at 02:55 AM
Rooms and interior
- Bedrooms:4
- Total bathrooms:2
- Full bathrooms:2
- Rooms Total:10
- Flooring:Hardwood
- Dining Description:Separate Dining Room
- Bathrooms Description:Tub/shower Combo
- Bedroom Description:Primary Downstairs
- Basement:Yes
- Living area:1,735 sq. ft.
Heating and cooling
- Cooling:Central Air, Electric
- Heating:Central, Electric, Heating
- Central air:Yes
Structure and exterior
- Roof:Shingle
- Year built:1965
- Building area:1,735 sq. ft.
- Lot area:1 Acres
- Architectural Style:Contemporary
- Construction Materials:Vinyl Siding
- Exterior Features:Private Yard
- Foundation Description:Concrete Perimeter
- Levels:One
Utilities
- Water:Public, Water Connected
- Sewer:Public Sewer, Sewer Connected
Finances and disclosures
- Price:$299,000
- Price per sq. ft.:$172.33
- Tax amount:$1,466
Features and amenities
- Amenities:Ceiling Fan(s), Open Floorplan
Parking
- Parking description:Off Street
New listings near 2223 Beeler Avenue
- Coming Soon
 $135,000Coming Soon2 beds 2 baths1,036 sq. ft.
900 Mountain Creek Road #247, Chattanooga, TN 37405
MLS# 3546150Listed by: EXP REALTY LLC - Coming Soon
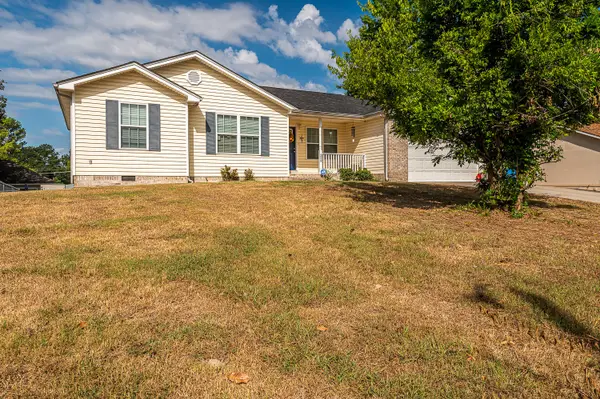 $309,900Coming Soon3 beds 2 baths1,472 sq. ft.
259 Prosperity Ln, Chattanooga, TN 37421
MLS# 3545095Listed by: CRYE-LEIKE REALTORS - Coming Soon
 $399,900Coming Soon4 beds 3 baths1,900 sq. ft.
7130 Avonlea Lane, Chattanooga, TN 37421
MLS# 3542982Listed by: EXP REALTY LLC - New
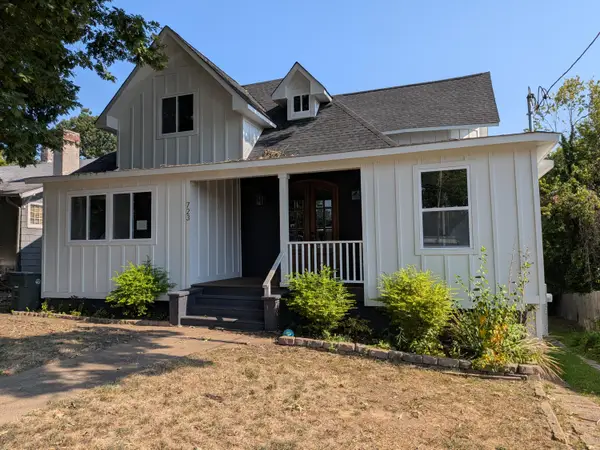 $699,000Active4 beds 4 baths2,810 sq. ft.
723 Mississippi Avenue, Chattanooga, TN 37405
MLS# 1542710Listed by: BISHOP REALTY LLC - New
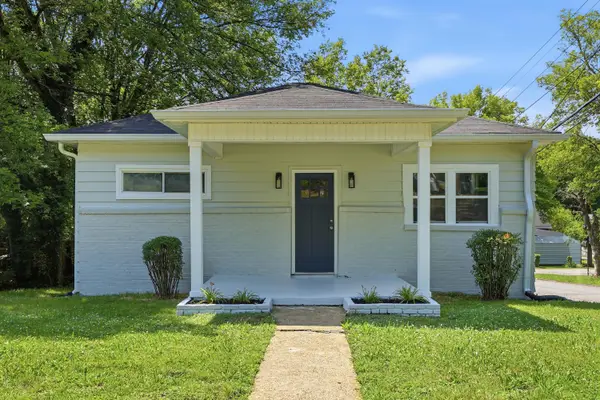 $155,000Active2 beds 1 baths840 sq. ft.
2217 N Chamberlain Avenue, Chattanooga, TN 37406
MLS# 1542711Listed by: ANGELA FOWLER REAL ESTATE, LLC - New
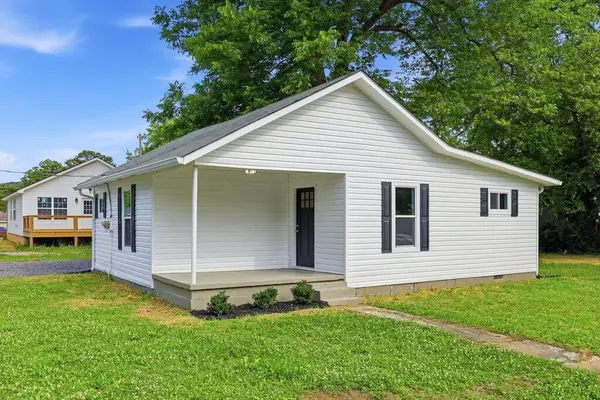 $165,000Active3 beds 1 baths888 sq. ft.
2636 N Orchard Knob Avenue, Chattanooga, TN 37406
MLS# 1542712Listed by: ANGELA FOWLER REAL ESTATE, LLC - New
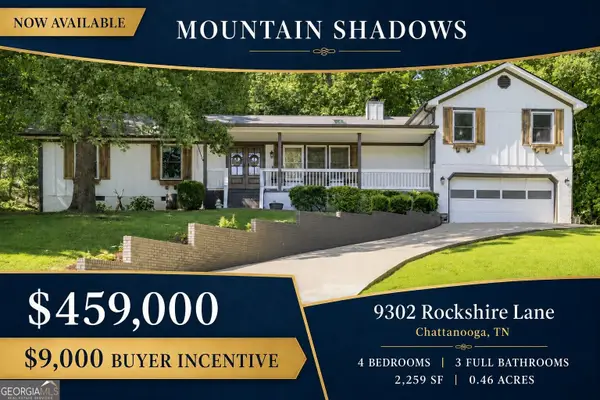 $459,000Active4 beds 3 baths2,259 sq. ft.
9302 Rockshire Lane, Chattanooga, TN 37421
MLS# 10845054Listed by: Crye-Leike, Realtors
- Open Sun, 2 to 4pmNew
 $425,000Active3 beds 4 baths2,414 sq. ft.
5937 Rainbow Springs Drive, Chattanooga, TN 37416
MLS# 1542701Listed by: COMPASS TENNESSEE 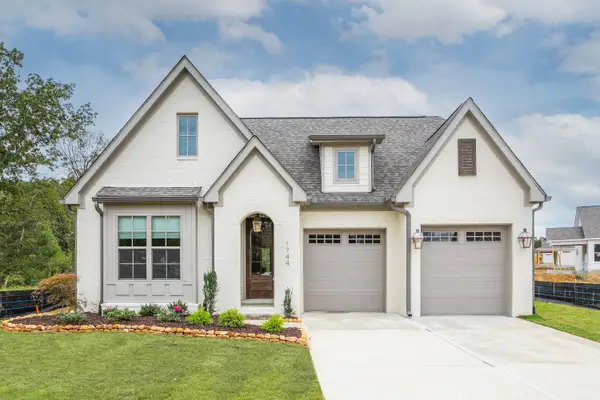 $579,385Pending3 beds 2 baths2,050 sq. ft.
6912 Charming Place, Hixson, TN 37343
MLS# 1542700Listed by: GREENTECH HOMES LLC- New
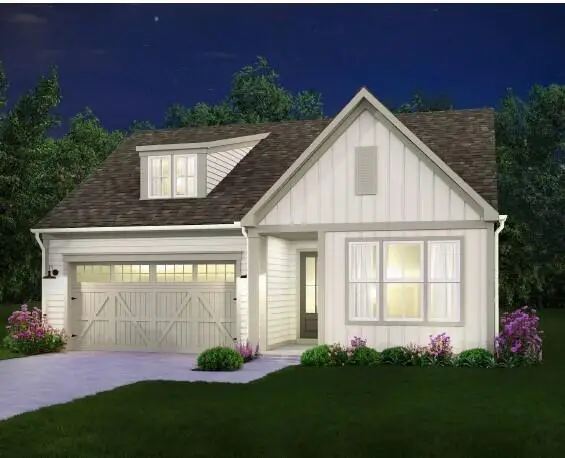 $433,500Active3 beds 2 baths1,780 sq. ft.
2592 Butlers Green Circle #9, Chattanooga, TN 37421
MLS# 1542699Listed by: EAH BROKERAGE, LP


Protect your home and budget from life's surprises with an Assurant Home Warranty, backed by a partner that supports you through every step of homeownership. Explore Plans.
© 2026 Better Homes and Gardens Real Estate LLC. An Anywhere Real Estate company. All rights reserved. Better Homes and Gardens® Real Estate is a registered trademark owned by Meredith Operations Corporation, licensed to Better Homes and Gardens Real Estate LLC and used with permission. Better Homes and Gardens Real Estate LLC fully supports the principles of the Fair Housing Act and the Equal Opportunity Act. Listing information is deemed reliable but is not guaranteed accurate.
Each office is independently owned and operated.
Any services or products provided by third parties are not provided by, affiliated with or related to Better Homes and Gardens Real Estate LLC, or its affiliated companies.