
229 Delmont Street #259, Chattanooga, TN 37405
Local realty services provided by:Better Homes and Gardens Real Estate Signature Brokers
Listed by: sherry lawrence, doug lawrence
Office: zach taylor - chattanooga
MLS#:1530755
Source:TN_CAR
Price summary
- Price:$479,900
- Price per sq. ft.:$240.91
- Monthly HOA dues:$474
About this home
SELLER WILL PAY UP TO $5000.00 (FIVE THOUSAND DOLLARS) IN BUYERS CLOSING COST AND PRE-PAIDS. Enjoy the North Shore lifestyle blocks from Coolidge Park, the Tennessee Riverwalk, and the vibrant North Shore district. Grab coffee at a neighborhood café, meet friends for dinner, browse local boutiques, or hop on your bike and explore miles of scenic greenways and riverfront trails. With so many local favorites nearby, it's easy to leave the car at home and enjoy the energy and convenience of this highly sought-after neighborhood.
Welcome to this beautifully maintained 3-bedroom, 2.5-bath condo located in the desirable Normal Park school zone. Built in 2014, this move-in ready home has been freshly painted throughout and offers an open-concept floor plan designed for modern living and entertaining. The spacious living, dining, and kitchen areas flow seamlessly together and feature hardwood floors, recessed lighting, and thoughtful updates throughout, including a mounted TV that remains with the home. The kitchen is equipped with abundant cabinetry, a pantry, stainless steel appliances, tiled backsplash, leathered granite countertops, a breakfast bar with additional storage, and a wine cooler with a dedicated beverage station. The refrigerator, washer, and dryer also remain with the property. The main-level primary suite features a walk-in closet with custom built-ins and an en-suite bath with a separate tiled shower and stylish finishes. Upstairs, you'll find two additional bedrooms, each with walk-in closets, along with a full bathroom, providing flexible space for guests, roommates, remote work, or hobbies.
A standout feature is the upper-level deck, offering elevated views and a great place to unwind after work, host friends, enjoy your morning coffee, or take in the evening skyline. Two assigned parking spaces provide added convenience.
The HOA permits only 10 rental units in the community at any given time. Seller is motivated to sell. With quick access to downtown, outdoor recreation, dining, shopping, and entertainment, this home offers a low-maintenance lifestyle in one of the city's most walkable and connected neighborhood...
Contact an agent
Home facts
- Year built:2014
- Subdivision & Development:Forest on Frazier
- Listing ID #:1530755
- Added:157 day(s) ago
- Updated:August 24, 2026 at 03:10 PM
Rooms and interior
- Bedrooms:3
- Total bathrooms:3
- Full bathrooms:2
- Half bathrooms:1
- Rooms Total:9
- Flooring:Hardwood, Tile
- Dining Description:Eat-in Kitchen
- Bathrooms Description:Separate Shower, Tub/shower Combo
- Kitchen Description:Eat-in Kitchen, Kitchen Island
- Living area:1,992 sq. ft.
Heating and cooling
- Cooling:Central Air
- Heating:Central, Electric, Heating
- Central air:Yes
Structure and exterior
- Roof:Rolled/Hot Mop
- Year built:2014
- Building area:1,992 sq. ft.
- Construction Materials:Brick
- Exterior Features:Balcony
- Foundation Description:Slab
- Levels:Two
Utilities
- Water:Public
- Sewer:Public Sewer
Finances and disclosures
- Price:$479,900
- Price per sq. ft.:$240.91
- Tax amount:$4,350
Features and amenities
- Amenities:Crown Molding, Dry Bar, Granite Counters, Open Floorplan, Pantry, Storage, Walk-In Closet(s)
Parking
- Parking description:Assigned, Parking Lot, Paved
New listings near 229 Delmont Street #259
- Coming Soon
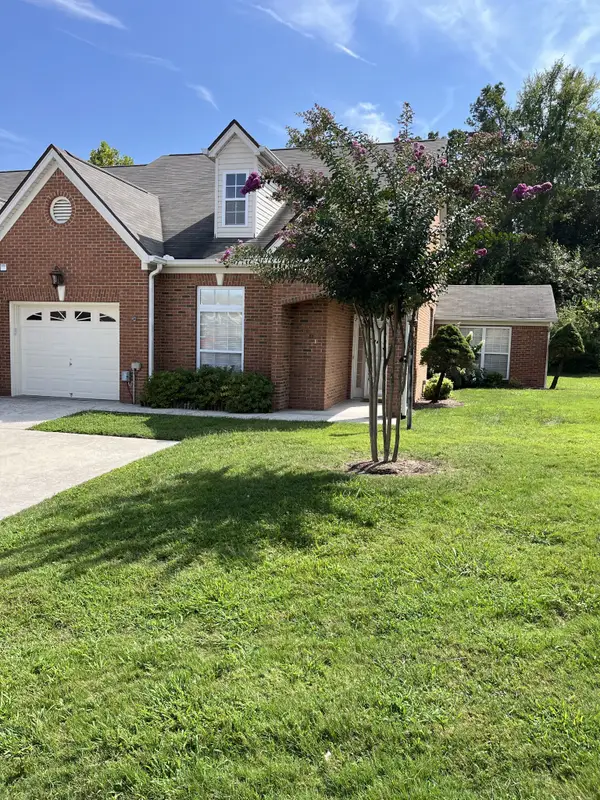 $385,000Coming Soon2 beds 2 baths1,685 sq. ft.
2401 Cone Flower Trl, Chattanooga, TN 37421
MLS# 3520959Listed by: REALTY ONE GROUP EXPERTS - Coming Soon
 $475,000Coming Soon3 beds 2 baths1,962 sq. ft.
217 Horse Creek Drive Drive, Chattanooga, TN 37405
MLS# 3520563Listed by: GREATER DOWNTOWN REALTY DBA KELLER WILLIAMS REALTY - New
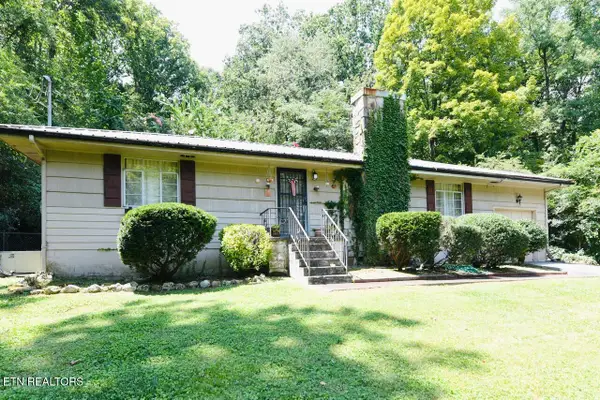 $225,000Active3 beds 1 baths1,104 sq. ft.
3227 Haywood Ave, Chattanooga, TN 37415
MLS# 1352927Listed by: KELLER WILLIAMS RIDGE TO RIVER - New
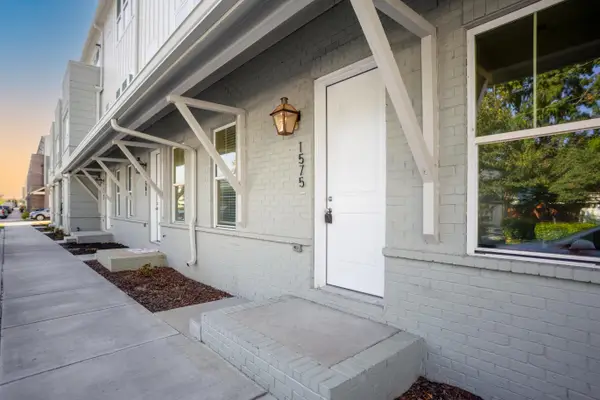 $469,000Active3 beds 3 baths1,541 sq. ft.
1575 Adams Street, Chattanooga, TN 37408
MLS# 1541376Listed by: REAL ESTATE PARTNERS CHATTANOOGA LLC - New
 $139,900Active4.29 Acres
0 Hamill Road, Hixson, TN 37343
MLS# 3514732Listed by: EXP REALTY LLC - New
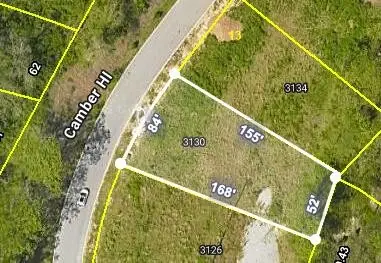 $120,000Active0.32 Acres
3130 Camber Hill, Chattanooga, TN 37415
MLS# 3521164Listed by: THE GROUP REAL ESTATE BROKERAGE - New
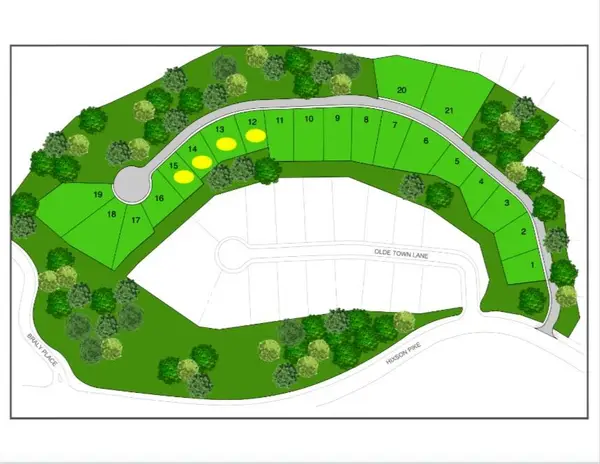 $438,400Active0.32 Acres
0 Camber Hill, Chattanooga, TN 37415
MLS# 3521165Listed by: THE GROUP REAL ESTATE BROKERAGE - New
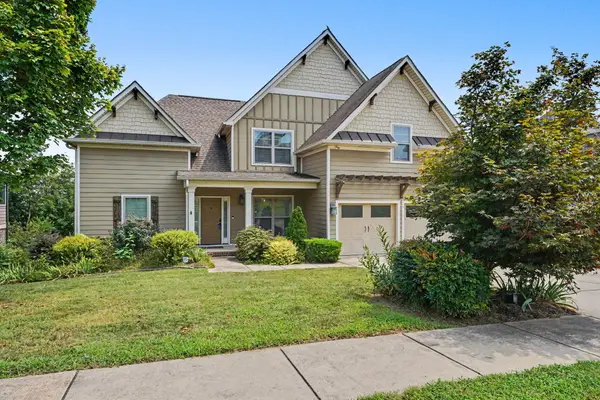 $815,000Active4 beds 4 baths3,165 sq. ft.
1969 Notting Hill, Chattanooga, TN 37405
MLS# 1541364Listed by: KELLER WILLIAMS REALTY - New
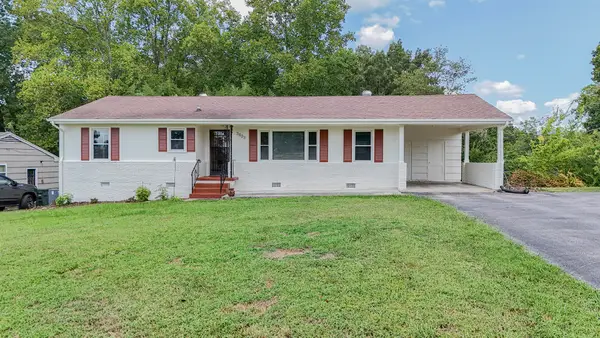 $315,000Active2 beds 2 baths1,232 sq. ft.
3803 Laird Lane, Chattanooga, TN 37415
MLS# 1541368Listed by: 1 PERCENT LISTS SCENIC CITY - New
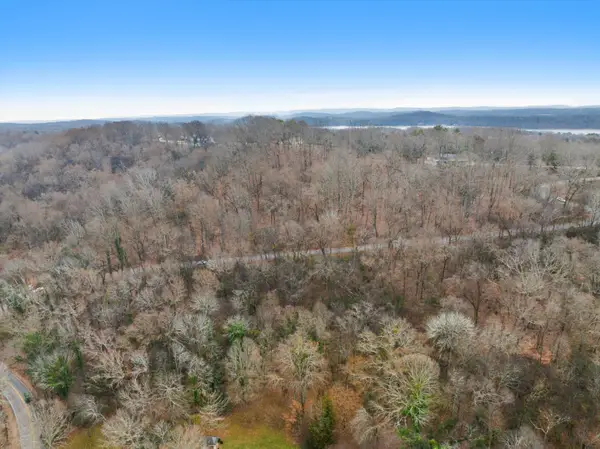 $139,900Active4.29 Acres
0 Hamill Road #3-A & 2, Hixson, TN 37343
MLS# 1541009Listed by: EXP REALTY, LLC


Protect your home and budget from life's surprises with an Assurant Home Warranty, backed by a partner that supports you through every step of homeownership. Explore Plans.
© 2026 Better Homes and Gardens Real Estate LLC. An Anywhere Real Estate company. All rights reserved. Better Homes and Gardens® Real Estate is a registered trademark owned by Meredith Operations Corporation, licensed to Better Homes and Gardens Real Estate LLC and used with permission. Better Homes and Gardens Real Estate LLC fully supports the principles of the Fair Housing Act and the Equal Opportunity Act. Listing information is deemed reliable but is not guaranteed accurate.
Each office is independently owned and operated.
Any services or products provided by third parties are not provided by, affiliated with or related to Better Homes and Gardens Real Estate LLC, or its affiliated companies.