
2411 Queens Lace Trail, Chattanooga, TN 37421
Local realty services provided by:Better Homes and Gardens Real Estate Signature Brokers
2411 Queens Lace Trail,Chattanooga, TN 37421
$319,000
- 2 Beds
- 2 Baths
- 1,332 sq. ft.
- Townhouse
- Active
Listed by: nikoel smith
Office: zach taylor - chattanooga
MLS#:1543550
Source:TN_CAR
Price summary
- Price:$319,000
- Price per sq. ft.:$239.49
- Monthly HOA dues:$90
About this home
Welcome to this beautifully renovated one-level townhome, offering easy, low-maintenance living in a
convenient location. The 2-bedroom, 2-full-bath layout features stylish LVP flooring throughout, fresh
interior paint, updated kitchen cabinetry, and quartz countertops. Stainless steel appliances complete
the kitchen and add to its move-in-ready appeal. Both bathrooms have been updated with tiled walk
in showers, creating a clean, contemporary atmosphere. The screened-in porch provides a comfortable
spot for morning coffee or evening relaxation and opens to a private patio for outdoor enjoyment.
Additional features include a one-car garage and a functional single-level floor plan. Grocery
shopping, interstate access, and medical facilities are all located less than a mile away, offering
everyday convenience in a residential setting. A one-year home warranty is included for added peace
of mind. With its thoughtful updates, practical layout, and convenient location, this townhome is ready to welcome you home.
Owner Agent....
Contact an agent
Home facts
- Year built:1997
- Subdivision & Development:The Trails
- Listing ID #:1543550
- Added:1 day(s) ago
- Updated:September 28, 2026 at 07:55 PM
Rooms and interior
- Bedrooms:2
- Total bathrooms:2
- Full bathrooms:2
- Rooms Total:7
- Flooring:Luxury Vinyl
- Dining Description:Breakfast Bar
- Bathrooms Description:Double Vanity, Whirlpool Tub
- Basement:Yes
- Living area:1,332 sq. ft.
Heating and cooling
- Cooling:Ceiling Fan(s)
- Heating:Central, Electric, Heating, Natural Gas
Structure and exterior
- Roof:Asphalt, Shingle
- Year built:1997
- Building area:1,332 sq. ft.
- Lot area:0.09 Acres
- Architectural Style:A-Frame
- Construction Materials:Brick, Vinyl Siding
- Exterior Features:Rain Gutters
- Foundation Description:Block
- Levels:One
Utilities
- Water:Public, Water Connected
- Sewer:Public Sewer, Sewer Connected
Finances and disclosures
- Price:$319,000
- Price per sq. ft.:$239.49
- Tax amount:$2,393
Features and amenities
- Amenities:Ceiling Fan(s), Open Floorplan, Recessed Lighting, Smart Thermostat, Walk-In Closet(s)
Parking
- Parking description:Attached Garage, Driveway, Garage Faces Front
- Garage:Yes
New listings near 2411 Queens Lace Trail
- Coming Soon
 $429,000Coming Soon4 beds 3 baths2,268 sq. ft.
3905 Melinda Circle, Chattanooga, TN 37416
MLS# 3598608Listed by: GREATER DOWNTOWN REALTY DBA KELLER WILLIAMS REALTY - Coming Soon
 $275,000Coming Soon3 beds 2 baths1,320 sq. ft.
3610 Parham Drive, Chattanooga, TN 37412
MLS# 3598393Listed by: GREATER DOWNTOWN REALTY DBA KELLER WILLIAMS REALTY - Coming Soon
 $319,900Coming Soon3 beds 2 baths1,486 sq. ft.
6233 Celtic Drive, Chattanooga, TN 37416
MLS# 3595245Listed by: OCOEE REALTY & PROPERTY MANAGEMENT - Coming Soon
 $399,900Coming Soon4 beds 3 baths1,900 sq. ft.
7130 Avonlea Lane, Chattanooga, TN 37421
MLS# 3542982Listed by: EXP REALTY LLC - Open Sun, 1 to 3pmNew
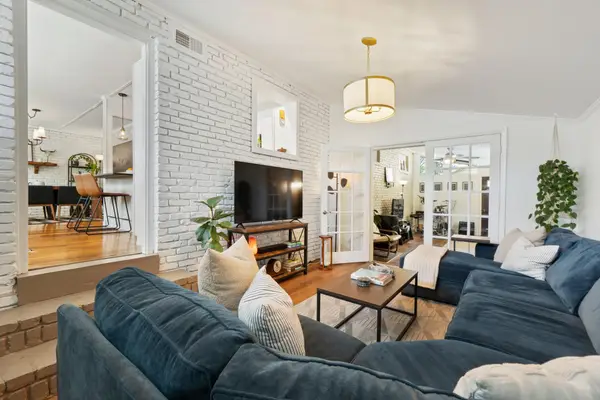 $300,000Active3 beds 2 baths1,480 sq. ft.
5315 Connell Street, Chattanooga, TN 37412
MLS# 3602064Listed by: GREATER DOWNTOWN REALTY DBA KELLER WILLIAMS REALTY - New
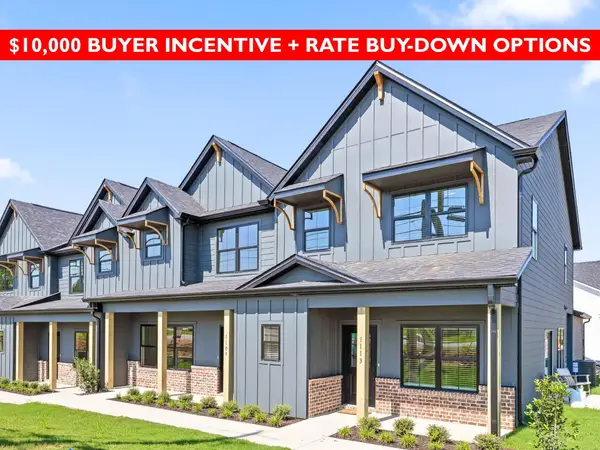 $375,000Active4 beds 3 baths1,807 sq. ft.
8106 Pembridge Court, Chattanooga, TN 37421
MLS# 3602097Listed by: REAL ESTATE PARTNERS CHATTANOOGA, LLC - New
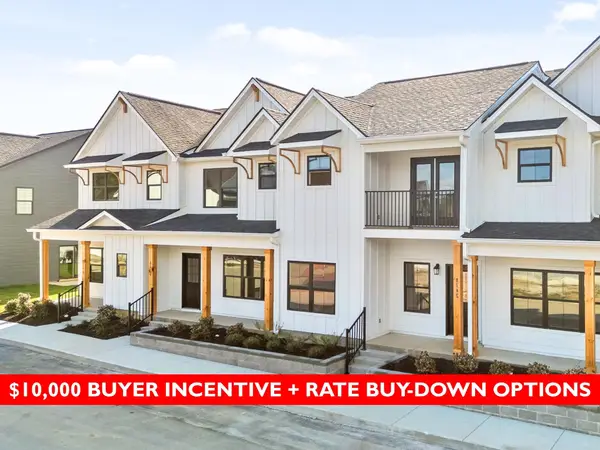 $359,000Active3 beds 3 baths1,756 sq. ft.
1011 Rosedew Way, Chattanooga, TN 37421
MLS# 3602101Listed by: REAL ESTATE PARTNERS CHATTANOOGA, LLC - New
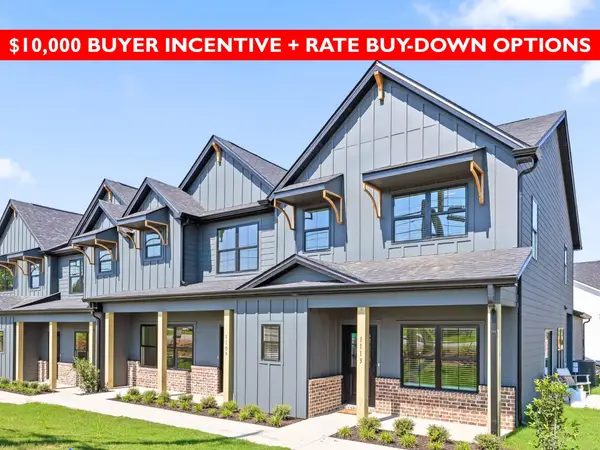 $375,000Active4 beds 3 baths1,807 sq. ft.
8106 Pembridge Court #13, Chattanooga, TN 37421
MLS# 1543566Listed by: REAL ESTATE PARTNERS CHATTANOOGA LLC - New
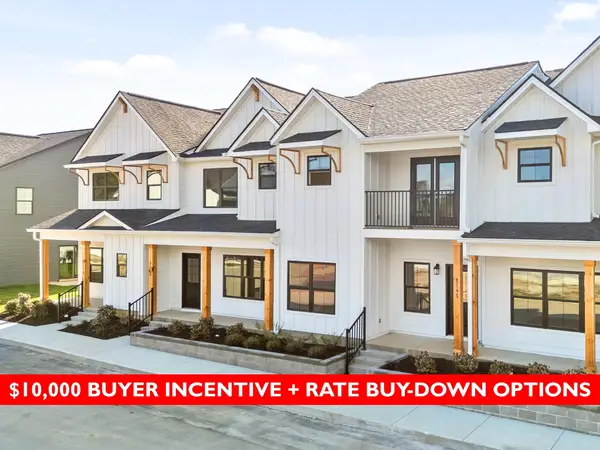 $359,000Active3 beds 3 baths1,756 sq. ft.
1011 Rosedew Way #15, Chattanooga, TN 37421
MLS# 1543567Listed by: REAL ESTATE PARTNERS CHATTANOOGA LLC - New
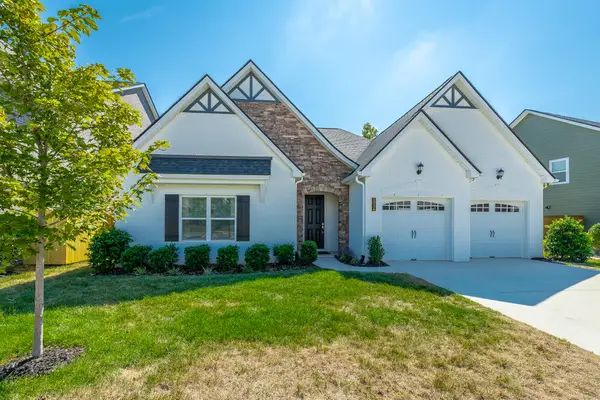 $575,000Active4 beds 3 baths2,537 sq. ft.
1714 Buttonwood Loop, Chattanooga, TN 37421
MLS# 1543568Listed by: CRYE-LEIKE, REALTORS


Protect your home and budget from life's surprises with an Assurant Home Warranty, backed by a partner that supports you through every step of homeownership. Explore Plans.
© 2026 Better Homes and Gardens Real Estate LLC. An Anywhere Real Estate company. All rights reserved. Better Homes and Gardens® Real Estate is a registered trademark owned by Meredith Operations Corporation, licensed to Better Homes and Gardens Real Estate LLC and used with permission. Better Homes and Gardens Real Estate LLC fully supports the principles of the Fair Housing Act and the Equal Opportunity Act. Listing information is deemed reliable but is not guaranteed accurate.
Each office is independently owned and operated.
Any services or products provided by third parties are not provided by, affiliated with or related to Better Homes and Gardens Real Estate LLC, or its affiliated companies.