
2424 E 18th Street #01, Chattanooga, TN 37404
Local realty services provided by:Better Homes and Gardens Real Estate Jackson Realty
2424 E 18th Street #01,Chattanooga, TN 37404
$575,000
- 3 Beds
- 3 Baths
- 1,580 sq. ft.
- Condominium
- Active
Listed by: christopher todd, christopher roach
Office: rogue real estate company llc.
MLS#:1539406
Source:TN_CAR
Price summary
- Price:$575,000
- Price per sq. ft.:$363.92
- Monthly HOA dues:$250
About this home
Turn your vision into Chattanooga's most sought-after vacation rental at the iconic Coosa Mill. This is a rare opportunity to design a one-of-a-kind luxury short-term rental inside one of the city's most exciting historic redevelopment projects. The images shown represent a conceptual design for an incredible single-level 3-bedroom, 3-bathroom residence, but the true advantage is that you can create the layout, style, and finishes that best fit your investment goals.
Imagine offering guests soaring ceilings, expansive windows, industrial architecture, and a completely custom-designed space unlike anything else on Airbnb or VRBO. Whether your vision is modern industrial, upscale boutique, luxury retreat, or an unforgettable themed experience, this blank canvas allows you to build a property designed to maximize guest appeal and year-round bookings.
Residents and guests will enjoy an exceptional collection of resort-inspired amenities, including a breathtaking grand lobby, an enormous rooftop terrace with panoramic views, a resort-style swimming pool, dog parks, beautifully landscaped green spaces, elevator access, and future walkable retail and dining within the community.
Located just minutes from downtown Chattanooga and within walking distance of Main Street's restaurants, breweries, entertainment, and the highly anticipated Flying Pickle indoor pickleball complex, this location places visitors in the heart of one of the city's fastest-growing destinations.
This is far more than purchasing real estate--it's the opportunity to create a signature property that stands apart from the competition and becomes a premier destination for travelers. Opportunities to customize a historic loft of this caliber are exceptionally rare. Schedule your private tour of Coosa Mill, meet with the development team, explore the conceptual plans, and bring your vision to life. If you've been searching for an investment that offers something truly extraordinary, this is your chance to create one of Chattanooga's most unforgettable properties. Conceptual renderings are for illustrative purposes only. Final design, layout, finishes, and specifications are subject to buyer selections and developer approval....
Contact an agent
Home facts
- Year built:2026
- Subdivision & Development:The Lofts at Coosa Mill
- Listing ID #:1539406
- Added:49 day(s) ago
- Updated:September 12, 2026 at 03:08 PM
Rooms and interior
- Bedrooms:3
- Total bathrooms:3
- Full bathrooms:3
- Flooring:Tile
- Dining Description:Breakfast Nook
- Bathrooms Description:Double Vanity, Tub/shower Combo
- Bedroom Description:Primary Downstairs
- Living area:1,580 sq. ft.
Heating and cooling
- Cooling:Electric
- Heating:Central, Heating
Structure and exterior
- Year built:2026
- Building area:1,580 sq. ft.
- Construction Materials:Concrete
- Exterior Features:Balcony, Lighting
- Foundation Description:Block
- Levels:One
Utilities
- Water:Public, Water Connected
- Sewer:Public Sewer, Sewer Connected
Finances and disclosures
- Price:$575,000
- Price per sq. ft.:$363.92
Features and amenities
- Amenities:Ceiling Fan(s), High Ceilings, Open Floorplan, Sitting Area, Walk-In Closet(s)
Parking
- Parking description:Assigned, Community Structure, Parking Lot
- Garage:Yes
New listings near 2424 E 18th Street #01
- Coming Soon
 $135,000Coming Soon2 beds 2 baths1,036 sq. ft.
900 Mountain Creek Road #247, Chattanooga, TN 37405
MLS# 3546150Listed by: EXP REALTY LLC - Coming Soon
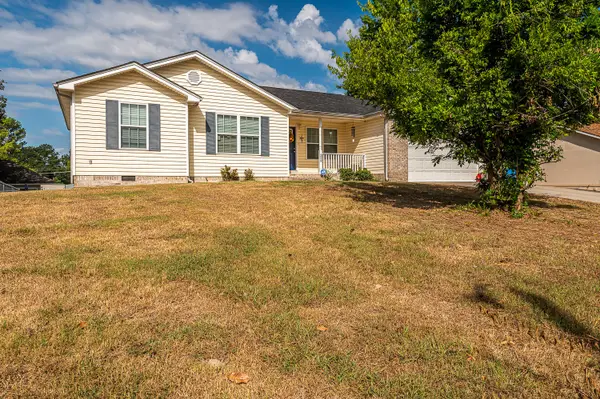 $309,900Coming Soon3 beds 2 baths1,472 sq. ft.
259 Prosperity Ln, Chattanooga, TN 37421
MLS# 3545095Listed by: CRYE-LEIKE REALTORS - Coming Soon
 $399,900Coming Soon4 beds 3 baths1,900 sq. ft.
7130 Avonlea Lane, Chattanooga, TN 37421
MLS# 3542982Listed by: EXP REALTY LLC - New
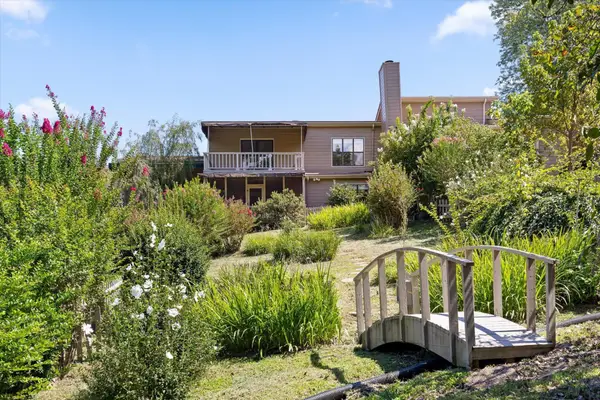 $425,000Active3 beds 4 baths2,414 sq. ft.
5937 Rainbow Springs Drive, Chattanooga, TN 37416
MLS# 3547153Listed by: COMPASS TENNESSEE, LLC 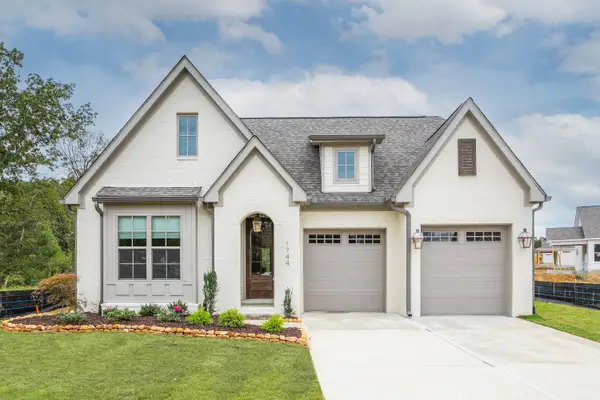 $579,385Pending3 beds 2 baths2,050 sq. ft.
6912 Charming Place, Hixson, TN 37343
MLS# 1542700Listed by: GREENTECH HOMES LLC- New
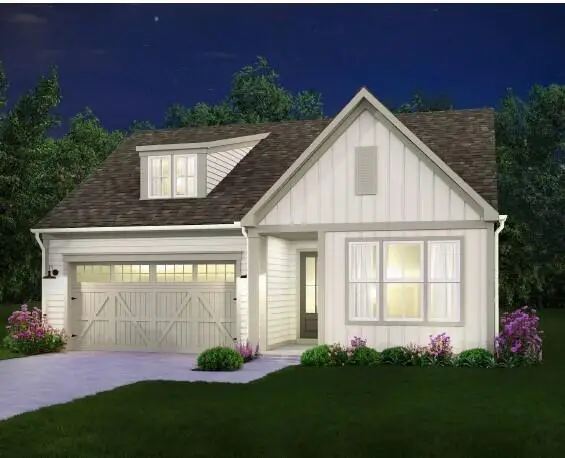 $433,500Active3 beds 2 baths1,780 sq. ft.
2592 Butlers Green Circle #9, Chattanooga, TN 37421
MLS# 1542699Listed by: EAH BROKERAGE, LP - New
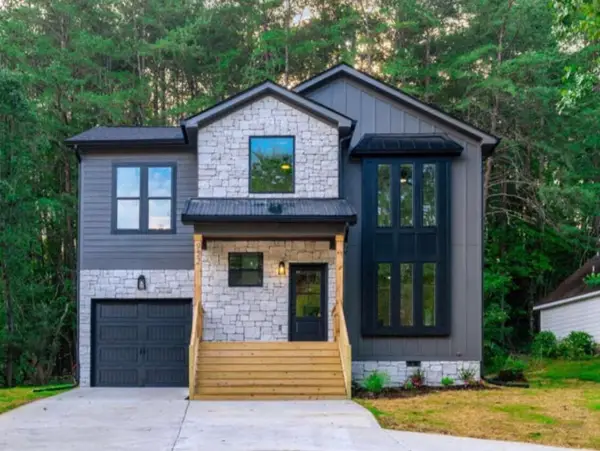 $379,000Active4 beds 3 baths1,750 sq. ft.
501 Brown Road, Chattanooga, TN 37421
MLS# 1542695Listed by: REAL ESTATE 9, LLC - New
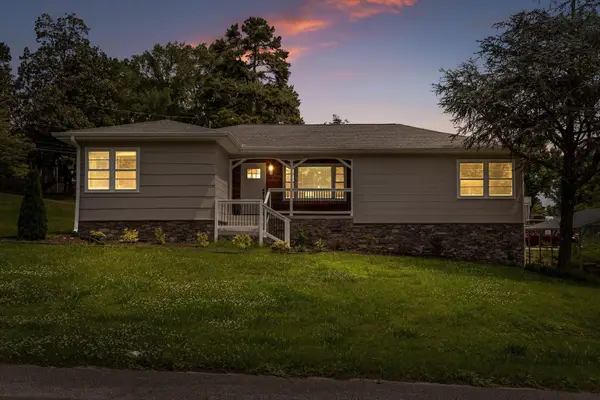 $350,000Active3 beds 2 baths2,224 sq. ft.
3423 Missionaire Avenue, Chattanooga, TN 37412
MLS# 1542696Listed by: KELLER WILLIAMS REALTY - New
 $249,000Active0.4 Acres
8606 E Brainerd Road, Chattanooga, TN 37421
MLS# 1542661Listed by: NU VISION REALTY - New
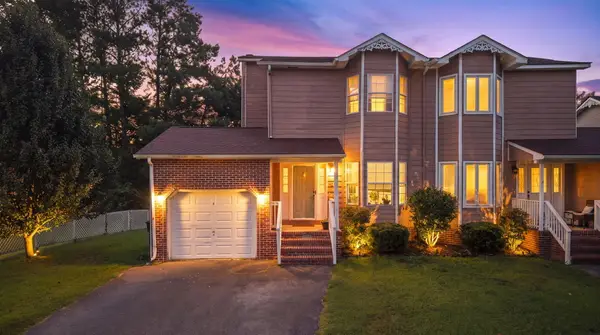 $250,000Active3 beds 2 baths1,302 sq. ft.
7636 Hurricane Loop, Chattanooga, TN 37421
MLS# 1542693Listed by: CRYE-LEIKE, REALTORS


Protect your home and budget from life's surprises with an Assurant Home Warranty, backed by a partner that supports you through every step of homeownership. Explore Plans.
© 2026 Better Homes and Gardens Real Estate LLC. An Anywhere Real Estate company. All rights reserved. Better Homes and Gardens® Real Estate is a registered trademark owned by Meredith Operations Corporation, licensed to Better Homes and Gardens Real Estate LLC and used with permission. Better Homes and Gardens Real Estate LLC fully supports the principles of the Fair Housing Act and the Equal Opportunity Act. Listing information is deemed reliable but is not guaranteed accurate.
Each office is independently owned and operated.
Any services or products provided by third parties are not provided by, affiliated with or related to Better Homes and Gardens Real Estate LLC, or its affiliated companies.