
2434 Baskette Way, Chattanooga, TN 37421
Local realty services provided by:Better Homes and Gardens Real Estate Jackson Realty
2434 Baskette Way,Chattanooga, TN 37421
$374,900
- 2 Beds
- 2 Baths
- 1,859 sq. ft.
- Condominium
- Active
Listed by: jan quinn
Office: keller williams realty
MLS#:1539746
Source:TN_CAR
Price summary
- Price:$374,900
- Price per sq. ft.:$201.67
- Monthly HOA dues:$325
About this home
NEW PRICE!! Time to take another look at this one!!! Welcome to easy, one-level living in the highly desirable Village of Ashwood! Ideally located just minutes from Hamilton Place, shopping, dining, medical facilities and Chattanooga Airport, this well-maintained 2 bedroom, 2 bath condominium with a dedicated office offers 1,859 SF of comfortable living space and is ready for immediate occupancy. Designed for both everyday living and entertaining, the spacious floor plan features a large great room, a versatile office or study (which could also be used as a Guest Bedroom), and a beautiful sunroom filled with natural light--perfect for relaxing with your morning coffee or enjoying the changing seasons. The generously sized primary suite offers a private retreat, while the second bedroom and bath provide comfortable accommodations for family or guests. To prepare for its new owners, the main living areas, including the great room, primary bedroom and sunroom are freshly painted. Carpets are professionally cleaned, with NEW carpet installed in the primary bedroom and sunroom. Residents of Village of Ashwood enjoy an active, welcoming community with beautifully maintained grounds, a clubhouse, fitness center, swimming pool and a full calendar of neighborhood social activities. The professionally managed exterior care and landscaping allow for a truly low maintenance lifestyle. Friendly neighbors and a convenient spot make this one of Chattanooga's most sought-after condominium communities. If you're looking for a move-in ready home with great bones, a fantastic floor plan and the opportunity to make it your own in an exceptional location, this is one you won't want to miss!...
Contact an agent
Home facts
- Year built:2004
- Subdivision & Development:Village Of Ashwood
- Listing ID #:1539746
- Added:43 day(s) ago
- Updated:September 12, 2026 at 03:08 PM
Rooms and interior
- Bedrooms:2
- Total bathrooms:2
- Full bathrooms:2
- Rooms Total:7
- Flooring:Carpet, Laminate
- Dining Description:Breakfast Bar, Eat-in Kitchen, Separate Dining Room
- Bathrooms Description:Double Vanity, Separate Shower, Tub/shower Combo
- Kitchen Description:Eat-in Kitchen
- Bedroom Description:Primary Downstairs
- Living area:1,859 sq. ft.
Heating and cooling
- Cooling:Ceiling Fan(s), Central Air
- Heating:Central, Heating, Natural Gas
- Central air:Yes
Structure and exterior
- Roof:Asphalt, Shingle
- Year built:2004
- Building area:1,859 sq. ft.
- Architectural Style:Contemporary
- Construction Materials:HardiPlank Type
- Exterior Features:Private Entrance
- Foundation Description:Slab
- Levels:One
Utilities
- Water:Public, Water Available, Water Connected
- Sewer:Public Sewer, Sewer Available, Sewer Connected
Finances and disclosures
- Price:$374,900
- Price per sq. ft.:$201.67
- Tax amount:$3,398
Features and amenities
- Amenities:Ceiling Fan(s), Chandelier, Entrance Foyer, High Ceilings, Laminate Counters, Open Floorplan, Pantry, Recessed Lighting, Storage, Vaulted Ceiling(s), Walk-In Closet(s)
- Pool features:Association, Community, Fenced, In Ground, Outdoor Pool
Parking
- Parking description:Attached Garage, Driveway, Garage, Garage Door Opener, Garage Faces Side, Off Street
- Garage:Yes
New listings near 2434 Baskette Way
- Coming Soon
 $135,000Coming Soon2 beds 2 baths1,036 sq. ft.
900 Mountain Creek Road #247, Chattanooga, TN 37405
MLS# 3546150Listed by: EXP REALTY LLC - Coming Soon
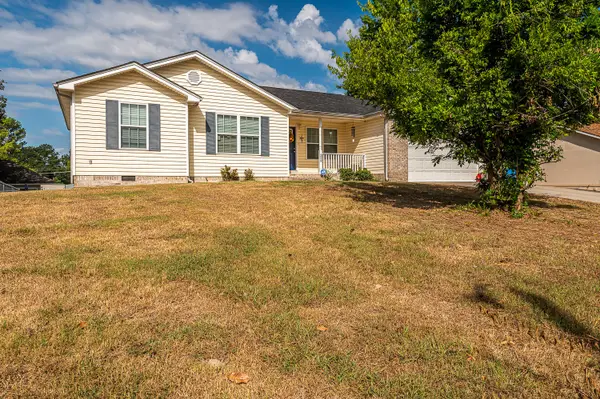 $309,900Coming Soon3 beds 2 baths1,472 sq. ft.
259 Prosperity Ln, Chattanooga, TN 37421
MLS# 3545095Listed by: CRYE-LEIKE REALTORS - Coming Soon
 $399,900Coming Soon4 beds 3 baths1,900 sq. ft.
7130 Avonlea Lane, Chattanooga, TN 37421
MLS# 3542982Listed by: EXP REALTY LLC - New
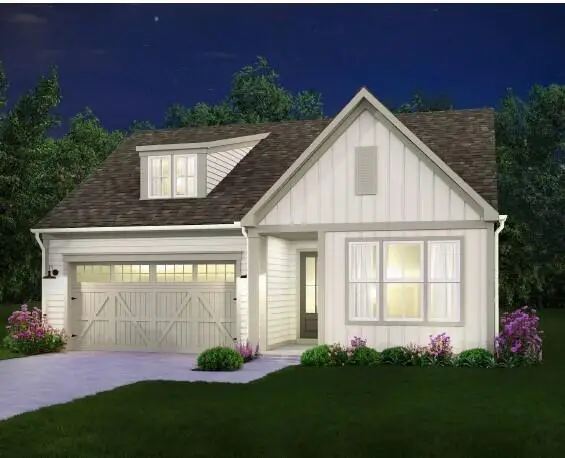 $433,500Active3 beds 2 baths1,780 sq. ft.
2592 Butlers Green Circle #9, Chattanooga, TN 37421
MLS# 1542699Listed by: EAH BROKERAGE, LP - New
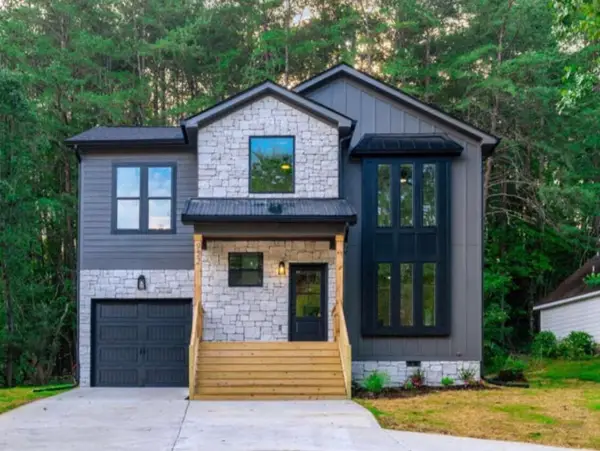 $379,000Active4 beds 3 baths1,750 sq. ft.
501 Brown Road, Chattanooga, TN 37421
MLS# 1542695Listed by: REAL ESTATE 9, LLC - New
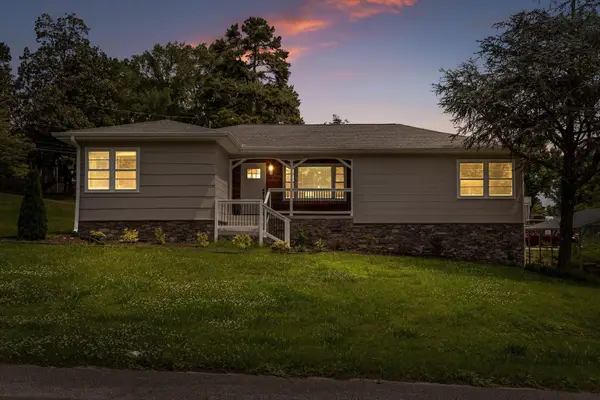 $350,000Active3 beds 2 baths2,224 sq. ft.
3423 Missionaire Avenue, Chattanooga, TN 37412
MLS# 1542696Listed by: KELLER WILLIAMS REALTY - New
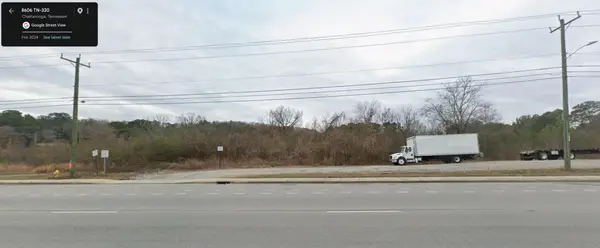 $249,000Active0.4 Acres
8606 E Brainerd Road, Chattanooga, TN 37421
MLS# 1542661Listed by: NU VISION REALTY - New
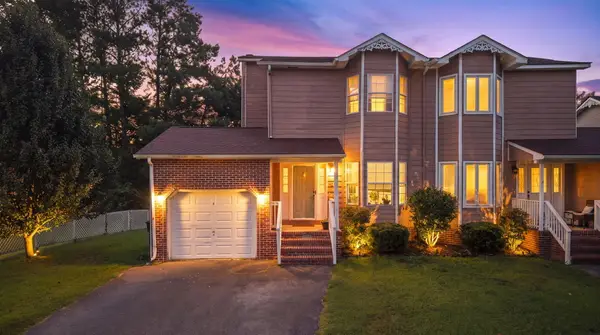 $250,000Active3 beds 2 baths1,302 sq. ft.
7636 Hurricane Loop, Chattanooga, TN 37421
MLS# 1542693Listed by: CRYE-LEIKE, REALTORS - New
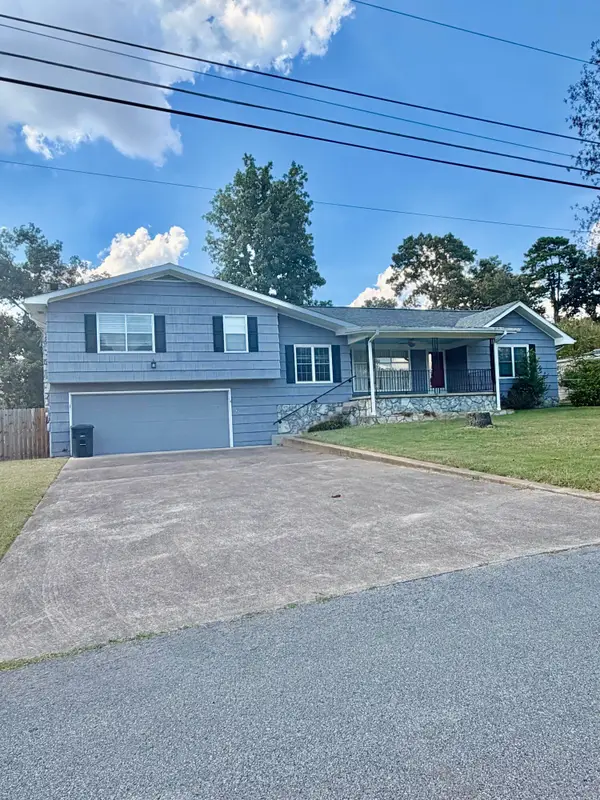 $395,000Active4 beds 2 baths2,396 sq. ft.
711 Hardin Drive, Chattanooga, TN 37412
MLS# 1542689Listed by: REAL ESTATE PARTNERS CHATTANOOGA LLC - New
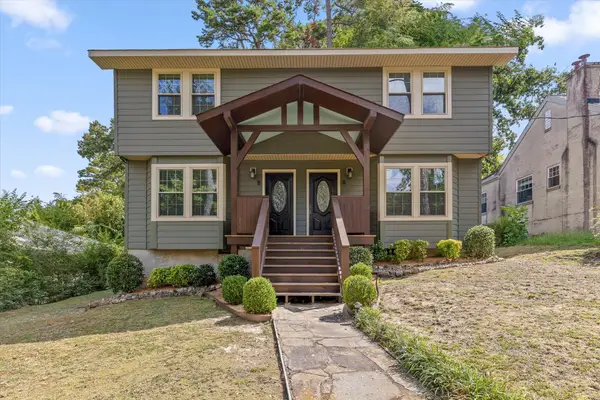 $625,000Active4 beds 4 baths2,188 sq. ft.
1204 W Mississippi Avenue, Chattanooga, TN 37405
MLS# 1542653Listed by: KELLER WILLIAMS REALTY


Protect your home and budget from life's surprises with an Assurant Home Warranty, backed by a partner that supports you through every step of homeownership. Explore Plans.
© 2026 Better Homes and Gardens Real Estate LLC. An Anywhere Real Estate company. All rights reserved. Better Homes and Gardens® Real Estate is a registered trademark owned by Meredith Operations Corporation, licensed to Better Homes and Gardens Real Estate LLC and used with permission. Better Homes and Gardens Real Estate LLC fully supports the principles of the Fair Housing Act and the Equal Opportunity Act. Listing information is deemed reliable but is not guaranteed accurate.
Each office is independently owned and operated.
Any services or products provided by third parties are not provided by, affiliated with or related to Better Homes and Gardens Real Estate LLC, or its affiliated companies.