
2446 Triangle Farm Road, Chattanooga, TN 37421
Local realty services provided by:Better Homes and Gardens Real Estate Metro Brokers
Listed by: kimberly coulter
Office: keller williams realty
MLS#:10812147
Source:METROMLS
Price summary
- Price:$454,900
- Price per sq. ft.:$182.69
- Monthly HOA dues:$5
About this home
PRICE IMPROVEMENT | HARDWOOD FLOORS | PRIMARY ON MAIN | SPECTACULAR GREAT ROOM | FLAT BACKYARD MINUTES TO SHOPPING & RESTAURANTS Welcome to 2446 Triangle Farm Road, a beautifully maintained 1.5 story home offering 4 bedrooms, 2.5 baths, and a functional split-bedroom floor plan designed for comfort and privacy. The inviting great room features soaring cathedral ceilings, abundant natural light, stunning hardwood floors, and a cozy gas fireplace, creating the perfect gathering space. The spacious kitchen offers abundant cabinetry, generous counter space, and opens to a sun-filled dining room that flows effortlessly onto the new deck overlooking the beautifully landscaped backyard--perfect for indoor-outdoor living and entertaining. The desirable main-level primary suite is a true retreat, complete with a spa-inspired bath featuring dual vanities, a soaking tub, separate shower, private water closet, and an oversized walk-in closet. Two additional bedrooms are privately tucked away on the opposite side of the home, creating an ideal layout for both family and guests. Upstairs, you'll find a large flex room that can serve as a fourth bedroom, bonus room, home office, or playroom. Recent updates include fresh interior paint, and new carpet in all bedrooms and the bonus room, making this home truly move-in ready. All kitchen appliances remain with the home. Outside, enjoy a level lot with a beautifully maintained yard. A portion of the backyard is fenced, providing a great space for pets, play, or outdoor entertaining. Complete with a two-car garage and located in a desirable Chattanooga neighborhood, this home offers the perfect combination of space, updates, and convenience. Buyer to verify any and all information deemed important, including square footage, HOA details, acreage, and school zoning. Information is reliable but not guaranteed....
Contact an agent
Home facts
- Year built:2002
- Subdivision & Development:Belleau Woods
- Listing ID #:10812147
- Updated:September 14, 2026 at 08:44 PM
Rooms and interior
- Bedrooms:4
- Total bathrooms:3
- Full bathrooms:2
- Half bathrooms:1
- Flooring:Hardwood
- Kitchen Description:Dishwasher, Disposal, Microwave, Refrigerator
- Bedroom Description:Master On Main Level, Walk-In Closet(s)
- Basement Description:Crawl Space
- Living area:2,490 sq. ft.
Heating and cooling
- Cooling:Central Air, Electric
- Heating:Central, Natural Gas
- Central air:Yes
Structure and exterior
- Roof:Composition
- Year built:2002
- Building area:2,490 sq. ft.
- Lot Features:Level
- Architectural Style:Contemporary
- Construction Materials:Brick, Vinyl Siding
- Levels:2 Story
Schools
- High school:East Hamilton
- Middle school:East Hamilton
- Elementary school:East Brainerd
Utilities
- Water:Public, Water Available
- Sewer:Public Sewer, Sewer Connected
Finances and disclosures
- Price:$454,900
- Price per sq. ft.:$182.69
- Tax amount:$3,885 (25)
Features and amenities
- Appliances:Dishwasher, Disposal, Gas Water Heater, Microwave, Refrigerator
- Laundry features:Laundry
- Amenities:Gas Water Heater, High Ceilings
Parking
- Parking description:Garage, Garage Door Opener, Kitchen Level
- Garage:Yes
 2026 Georgia MLS. All rights reserved. Information Deem Reliable But Not Guaranteed September 14, 2026
New listings near 2446 Triangle Farm Road
- Coming Soon
 $135,000Coming Soon2 beds 2 baths1,036 sq. ft.
900 Mountain Creek Road #247, Chattanooga, TN 37405
MLS# 3546150Listed by: EXP REALTY LLC - Coming Soon
 $399,900Coming Soon4 beds 3 baths1,900 sq. ft.
7130 Avonlea Lane, Chattanooga, TN 37421
MLS# 3542982Listed by: EXP REALTY LLC - New
 $499,900Active-- beds -- baths4,260 sq. ft.
1845 Dana Lane, Hixson, TN 37343
MLS# 3569189Listed by: ZACH TAYLOR CHATTANOOGA - New
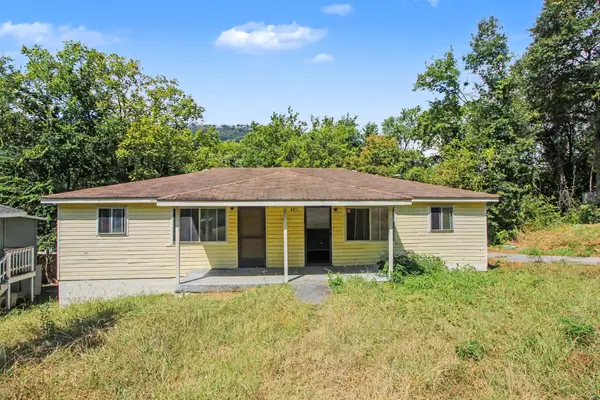 $199,900Active4 beds 2 baths1,470 sq. ft.
4511 Balcomb Street, Chattanooga, TN 37409
MLS# 1542765Listed by: SOUTHERN PROPERTY SHOP - New
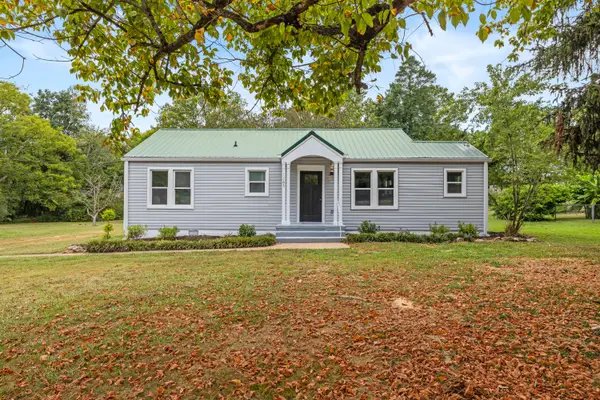 $289,000Active3 beds 2 baths1,168 sq. ft.
1265 N Concord Road, Chattanooga, TN 37421
MLS# 1542767Listed by: KELLER WILLIAMS REALTY - New
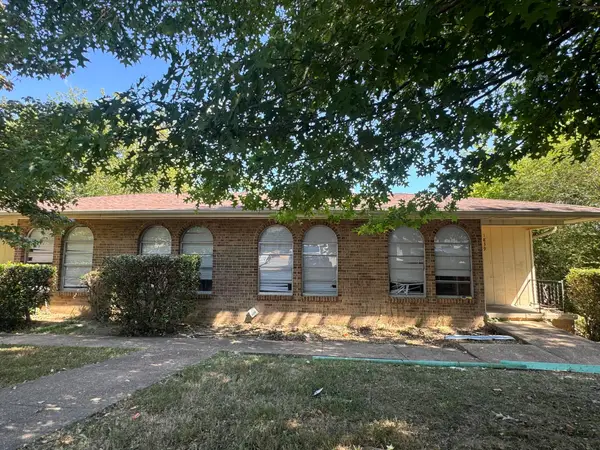 $399,900Active7 beds 5 baths4,168 sq. ft.
1837 Dana Lane, Hixson, TN 37343
MLS# 1542769Listed by: ZACH TAYLOR - CHATTANOOGA - New
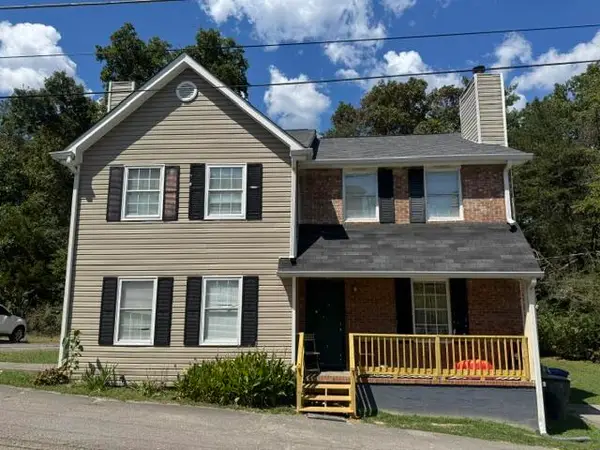 $324,900Active4 beds 4 baths2,304 sq. ft.
4933 Lavender Trail, Hixson, TN 37343
MLS# 1542771Listed by: ZACH TAYLOR - CHATTANOOGA - New
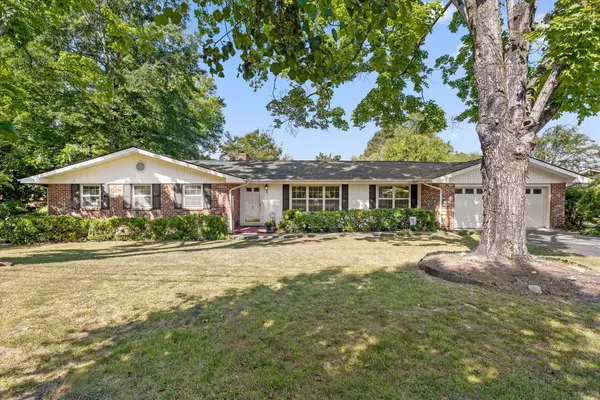 $335,000Active3 beds 2 baths1,662 sq. ft.
1505 Kippy Drive, Chattanooga, TN 37421
MLS# 1542775Listed by: KELLER WILLIAMS REALTY - New
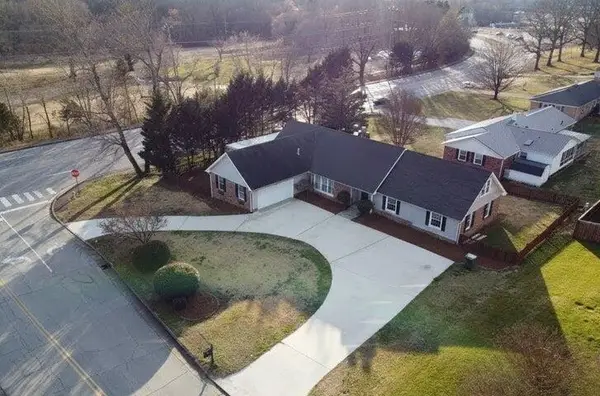 $565,000Active4 beds 3 baths3,001 sq. ft.
101 Masters Road, Hixson, TN 37343
MLS# 1542776Listed by: BLUE KEY PROPERTIES LLC - New
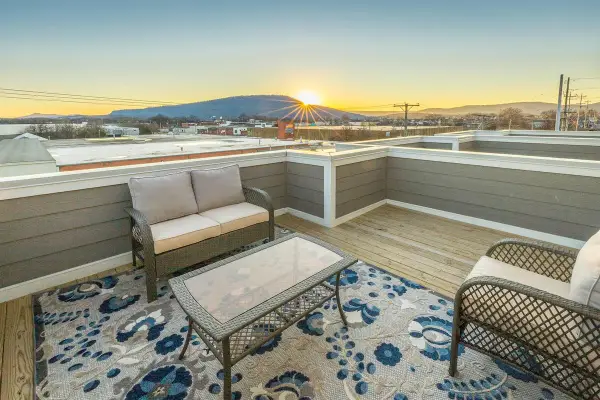 $499,000Active4 beds 4 baths2,286 sq. ft.
917 E 17th Street #105, Chattanooga, TN 37408
MLS# 3548052Listed by: REAL ESTATE PARTNERS CHATTANOOGA, LLC


Protect your home and budget from life's surprises with an Assurant Home Warranty, backed by a partner that supports you through every step of homeownership. Explore Plans.
© 2026 Better Homes and Gardens Real Estate LLC. An Anywhere Real Estate company. All rights reserved. Better Homes and Gardens® Real Estate is a registered trademark owned by Meredith Operations Corporation, licensed to Better Homes and Gardens Real Estate LLC and used with permission. Better Homes and Gardens Real Estate LLC fully supports the principles of the Fair Housing Act and the Equal Opportunity Act. Listing information is deemed reliable but is not guaranteed accurate.
Each office is independently owned and operated.
Any services or products provided by third parties are not provided by, affiliated with or related to Better Homes and Gardens Real Estate LLC, or its affiliated companies.