
2500 Shenandoah Drive, Chattanooga, TN 37421
Local realty services provided by:Better Homes and Gardens Real Estate Signature Brokers
Listed by: drew carey, carla vincent
Office: exp realty, llc.
MLS#:1542367
Source:TN_CAR
Price summary
- Price:$279,900
- Price per sq. ft.:$152.7
About this home
Great location with lots of potential! This all-brick, one-level home is located in a well-established East Brainerd neighborhood and features a brand-new roof, offering peace of mind from day one. Inside, you'll find 3 bedrooms, 2 full baths, a spacious living room, separate den, dining room, and an eat-in kitchen with a functional floor plan. The home offers a great opportunity for buyers to add their own cosmetic updates and build equity. The attached two-car garage provides plenty of storage and workspace. This home is being sold as-is. Conveniently located just minutes from East Brainerd, Ooltewah, Ringgold, Hamilton Place, shopping, dining, medical facilities, and downtown Chattanooga, this home combines an excellent location with outstanding potential.
Contact an agent
Home facts
- Year built:1974
- Subdivision & Development:Shenandoah Unit 1
- Listing ID #:1542367
- Added:4 day(s) ago
- Updated:September 14, 2026 at 08:01 PM
Rooms and interior
- Bedrooms:3
- Total bathrooms:2
- Full bathrooms:2
- Rooms Total:8
- Flooring:Hardwood, Laminate, Tile
- Dining Description:Separate Dining Room
- Basement:Yes
- Living area:1,833 sq. ft.
Heating and cooling
- Cooling:Central Air
- Heating:Central, Heating, Natural Gas
- Central air:Yes
Structure and exterior
- Roof:Metal
- Year built:1974
- Building area:1,833 sq. ft.
- Lot area:0.36 Acres
- Architectural Style:Ranch
- Construction Materials:Brick
- Exterior Features:Storage
- Foundation Description:Block
- Levels:One
Utilities
- Water:Public, Water Connected
- Sewer:Septic Tank, Sewer Connected
Finances and disclosures
- Price:$279,900
- Price per sq. ft.:$152.7
- Tax amount:$1,282
Features and amenities
- Amenities:Crown Molding
Parking
- Parking description:Attached Garage, Concrete, Driveway, Garage Faces Front
- Garage:Yes
New listings near 2500 Shenandoah Drive
- Coming Soon
 $135,000Coming Soon2 beds 2 baths1,036 sq. ft.
900 Mountain Creek Road #247, Chattanooga, TN 37405
MLS# 3546150Listed by: EXP REALTY LLC - Coming Soon
 $399,900Coming Soon4 beds 3 baths1,900 sq. ft.
7130 Avonlea Lane, Chattanooga, TN 37421
MLS# 3542982Listed by: EXP REALTY LLC - New
 $499,900Active-- beds -- baths4,260 sq. ft.
1845 Dana Lane, Hixson, TN 37343
MLS# 3569189Listed by: ZACH TAYLOR CHATTANOOGA - New
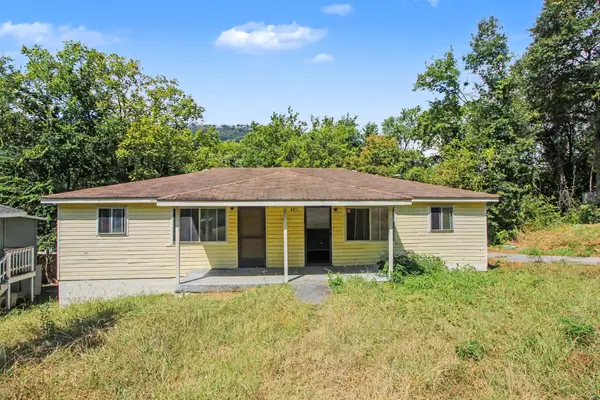 $199,900Active4 beds 2 baths1,470 sq. ft.
4511 Balcomb Street, Chattanooga, TN 37409
MLS# 1542765Listed by: SOUTHERN PROPERTY SHOP - New
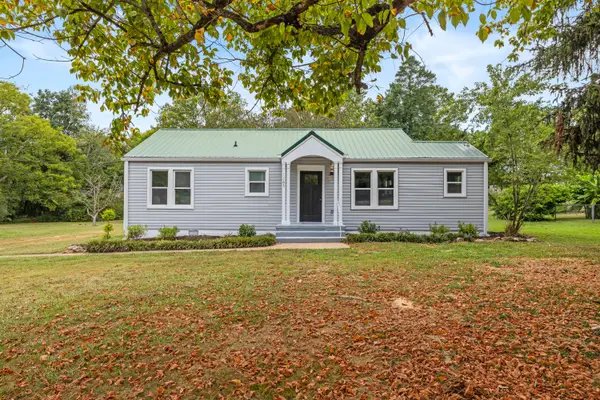 $289,000Active3 beds 2 baths1,168 sq. ft.
1265 N Concord Road, Chattanooga, TN 37421
MLS# 1542767Listed by: KELLER WILLIAMS REALTY - New
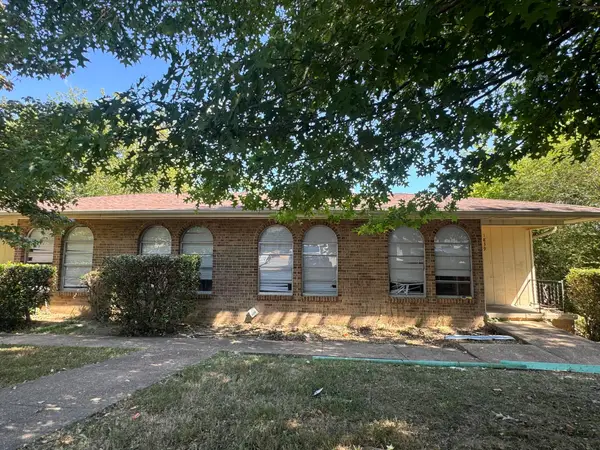 $399,900Active7 beds 5 baths4,168 sq. ft.
1837 Dana Lane, Hixson, TN 37343
MLS# 1542769Listed by: ZACH TAYLOR - CHATTANOOGA - New
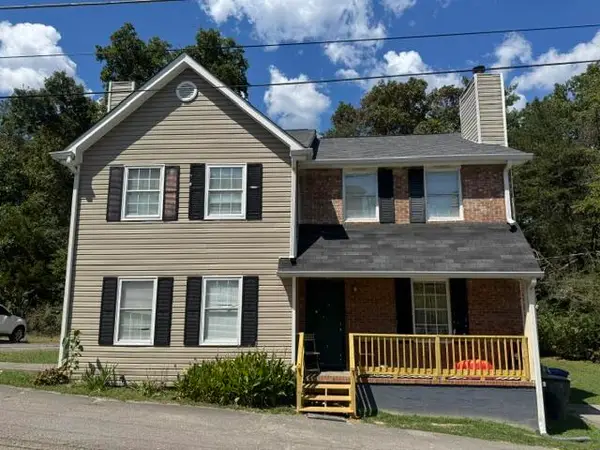 $324,900Active4 beds 4 baths2,304 sq. ft.
4933 Lavender Trail, Hixson, TN 37343
MLS# 1542771Listed by: ZACH TAYLOR - CHATTANOOGA - New
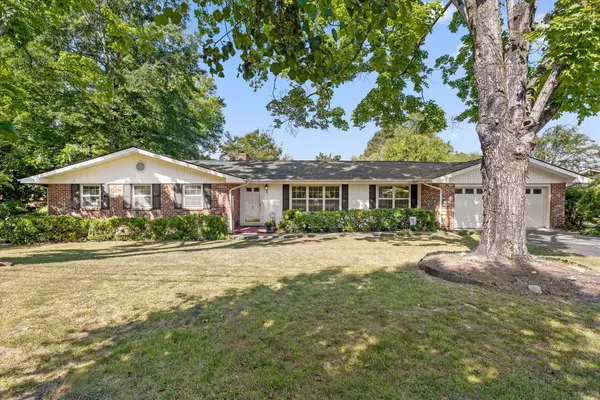 $335,000Active3 beds 2 baths1,662 sq. ft.
1505 Kippy Drive, Chattanooga, TN 37421
MLS# 1542775Listed by: KELLER WILLIAMS REALTY - New
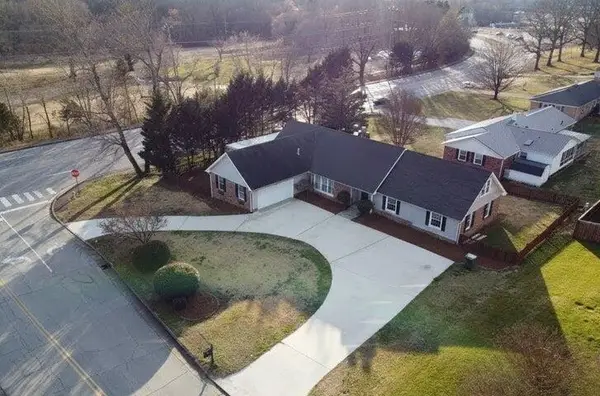 $565,000Active4 beds 3 baths3,001 sq. ft.
101 Masters Road, Hixson, TN 37343
MLS# 1542776Listed by: BLUE KEY PROPERTIES LLC - New
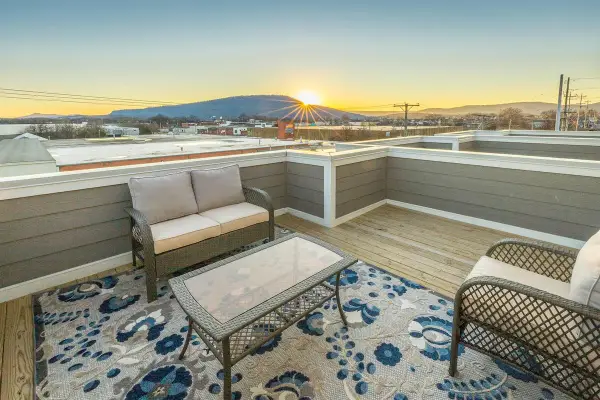 $499,000Active4 beds 4 baths2,286 sq. ft.
917 E 17th Street #105, Chattanooga, TN 37408
MLS# 3548052Listed by: REAL ESTATE PARTNERS CHATTANOOGA, LLC


Protect your home and budget from life's surprises with an Assurant Home Warranty, backed by a partner that supports you through every step of homeownership. Explore Plans.
© 2026 Better Homes and Gardens Real Estate LLC. An Anywhere Real Estate company. All rights reserved. Better Homes and Gardens® Real Estate is a registered trademark owned by Meredith Operations Corporation, licensed to Better Homes and Gardens Real Estate LLC and used with permission. Better Homes and Gardens Real Estate LLC fully supports the principles of the Fair Housing Act and the Equal Opportunity Act. Listing information is deemed reliable but is not guaranteed accurate.
Each office is independently owned and operated.
Any services or products provided by third parties are not provided by, affiliated with or related to Better Homes and Gardens Real Estate LLC, or its affiliated companies.