
2707 Saint Lawrence Road, Chattanooga, TN 37421
Local realty services provided by:Better Homes and Gardens Real Estate Signature Brokers
2707 Saint Lawrence Road,Chattanooga, TN 37421
$354,900
- 3 Beds
- 2 Baths
- 1,674 sq. ft.
- Single family
- Active
Listed by: deana l luedtke
Office: local roots realty
MLS#:1539532
Source:TN_CAR
Price summary
- Price:$354,900
- Price per sq. ft.:$212.01
About this home
One-Level Ranch Home - Move-In Ready!
Look no further! This beautifully renovated one-level ranch home is located in a highly desirable, family-friendly neighborhood and offers the perfect combination of comfort, style, and convenience.
The open-concept floor plan features a stunning new kitchen with granite countertops, an impressive 8.5-foot center island with bar-top seating, and a spacious living area enhanced by crown molding. Recent updates include renovated bathrooms, new flooring, a new HVAC unit, water heater, roof, electrical panel, grounding rod, and much more.
Enjoy year-round versatility in the all-purpose sunroom, while the encapsulated crawlspace with humidity control and fan provides added peace of mind. Storage is abundant throughout the home, with generous closets and custom-built storage cabinets and workshop space in the garage that convey with the property.
Situated in a quiet subdivision with county taxes only, this well-maintained home is within walking distance of Standifer Gap Park and playground. With so many major improvements already completed, you can move in and enjoy worry-free living for years to come.
This truly is a turnkey home you won't want to miss!...
Contact an agent
Home facts
- Year built:1971
- Listing ID #:1539532
- Added:1 day(s) ago
- Updated:July 27, 2026 at 07:55 PM
Rooms and interior
- Bedrooms:3
- Total bathrooms:2
- Full bathrooms:2
- Rooms Total:9
- Flooring:Carpet, Hardwood
- Dining Description:Eat-in Kitchen, Separate Dining Room
- Bathrooms Description:Tub/shower Combo
- Kitchen Description:Eat-in Kitchen
- Bedroom Description:Primary Downstairs
- Basement:Yes
- Living area:1,674 sq. ft.
Heating and cooling
- Cooling:Central Air, Electric
- Heating:Central, Heating, Natural Gas
- Central air:Yes
Structure and exterior
- Roof:Shingle
- Year built:1971
- Building area:1,674 sq. ft.
- Lot area:0.31 Acres
- Architectural Style:Ranch
- Construction Materials:Brick, Vinyl Siding
- Exterior Features:Private Yard, Rain Gutters, Storage
- Foundation Description:Concrete Perimeter
- Levels:One
Utilities
- Water:Public, Water Connected
- Sewer:Septic Tank
Finances and disclosures
- Price:$354,900
- Price per sq. ft.:$212.01
- Tax amount:$1,258
Features and amenities
- Amenities:Ceiling Fan(s)
Parking
- Parking description:Attached Garage, Driveway, Garage, Garage Door Opener
- Garage:Yes
New listings near 2707 Saint Lawrence Road
- New
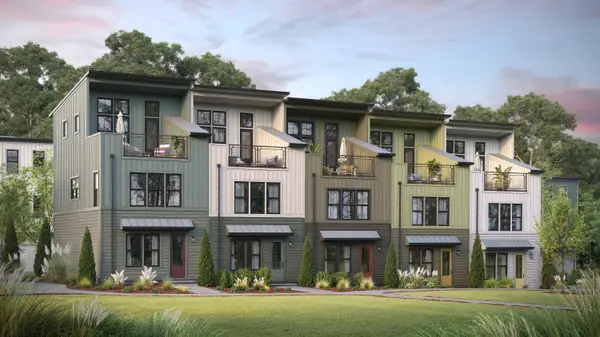 $538,900Active3 beds 3 baths1,429 sq. ft.
116 Pathfinder Place #40, Chattanooga, TN 37405
MLS# 1539413Listed by: EAH BROKERAGE, LP - New
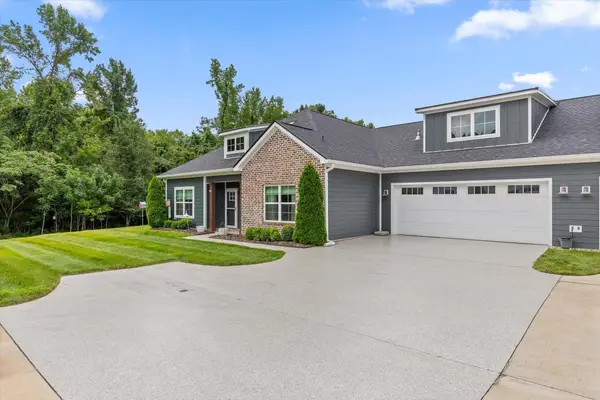 $448,500Active2 beds 3 baths1,684 sq. ft.
3288 Stone Creek Drive, Chattanooga, TN 37405
MLS# 1539530Listed by: LIVE IT! REALTY - New
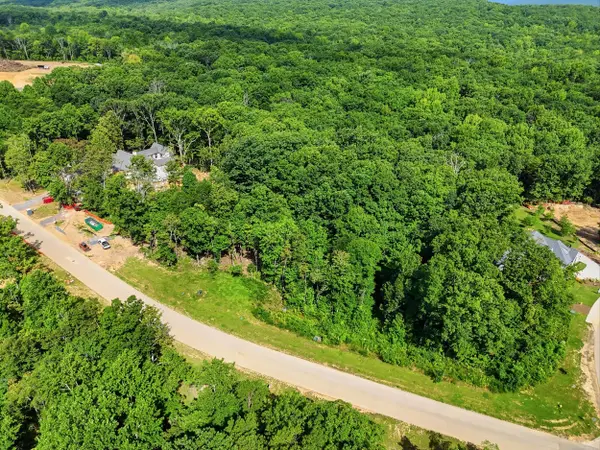 $427,500Active0.77 Acres
3320 River Gorge Drive, Chattanooga, TN 37419
MLS# 20263910Listed by: RICHARDSON GROUP - New
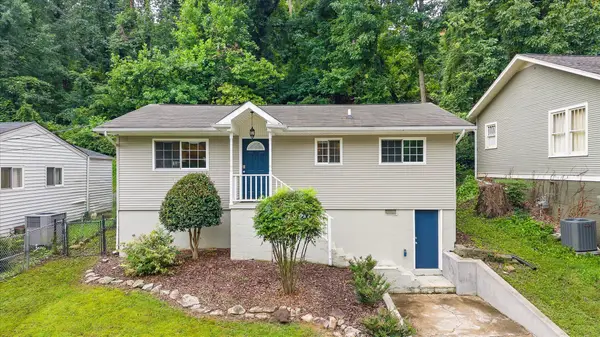 $309,000Active2 beds 2 baths950 sq. ft.
914 Dartmouth Street, Chattanooga, TN 37405
MLS# 1539520Listed by: SQUAREONE REALTY, LLC - New
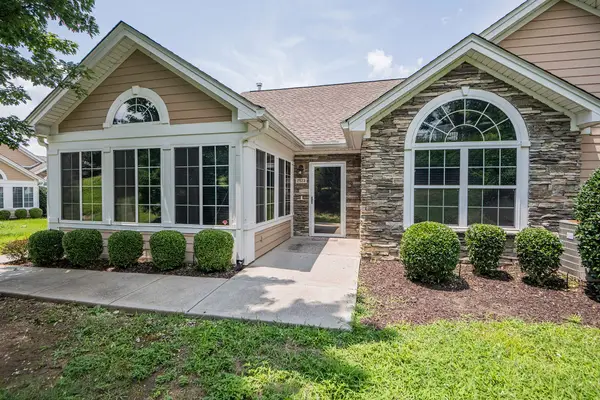 $415,000Active2 beds 2 baths1,859 sq. ft.
2523 Baskette Way, Chattanooga, TN 37421
MLS# 1539522Listed by: RE/MAX REAL ESTATE CENTER - New
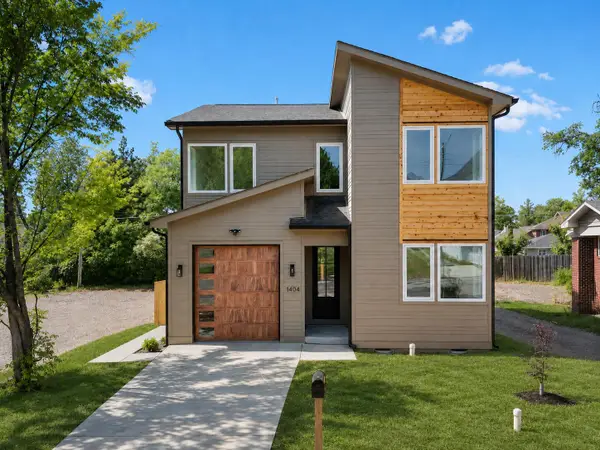 $550,000Active4 beds 3 baths2,050 sq. ft.
1404 Bailey Avenue, Chattanooga, TN 37404
MLS# 1539526Listed by: REAL ESTATE PARTNERS CHATTANOOGA LLC - New
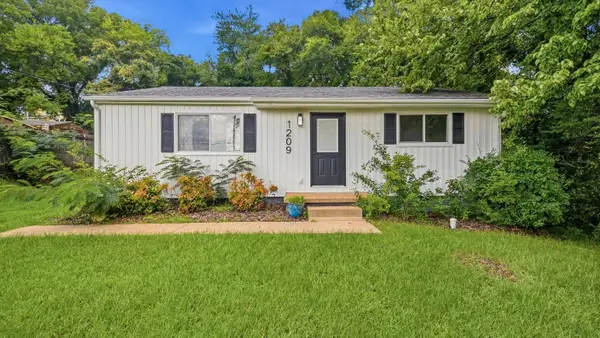 $214,900Active3 beds 1 baths924 sq. ft.
1209 Jarvis Avenue, Chattanooga, TN 37411
MLS# 1539514Listed by: KELLER WILLIAMS REALTY - New
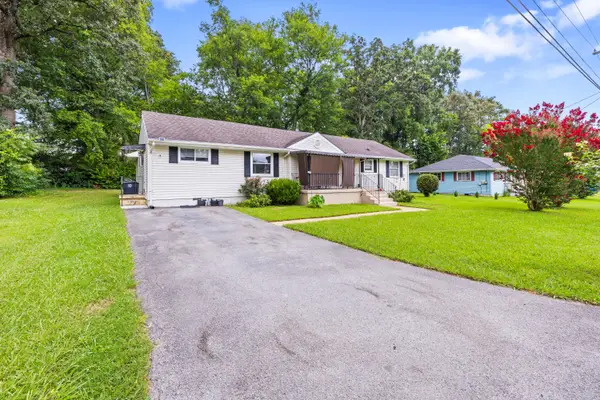 $270,000Active4 beds 3 baths1,789 sq. ft.
5013 Newport Drive, Chattanooga, TN 37412
MLS# 1539515Listed by: KELLER WILLIAMS REALTY 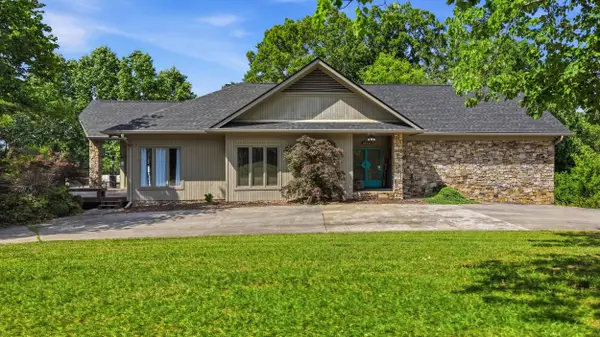 $0Active3 beds 4 baths4,206 sq. ft.
401 Pine Bluff Drive, Chattanooga, TN 37412
MLS# 1535320Listed by: BLACKWELL REALTY AND AUCTION


Protect your home and budget from life's surprises with an Assurant Home Warranty, backed by a partner that supports you through every step of homeownership. Explore Plans.
© 2026 Better Homes and Gardens Real Estate LLC. An Anywhere Real Estate company. All rights reserved. Better Homes and Gardens® Real Estate is a registered trademark owned by Meredith Operations Corporation, licensed to Better Homes and Gardens Real Estate LLC and used with permission. Better Homes and Gardens Real Estate LLC fully supports the principles of the Fair Housing Act and the Equal Opportunity Act. Listing information is deemed reliable but is not guaranteed accurate.
Each office is independently owned and operated.
Any services or products provided by third parties are not provided by, affiliated with or related to Better Homes and Gardens Real Estate LLC, or its affiliated companies.