
2726 Cannon Avenue, Chattanooga, TN 37404
Local realty services provided by:Better Homes and Gardens Real Estate Heritage Group
2726 Cannon Avenue,Chattanooga, TN 37404
$210,000
- 3 Beds
- 2 Baths
- 1,144 sq. ft.
- Single family
- Active
Listed by: blake gibson
Office: exp realty llc.
MLS#:3263053
Source:NASHVILLE
Price summary
- Price:$210,000
- Price per sq. ft.:$183.57
About this home
Welcome home to comfortable urban living just MINUTES from downtown Chattanooga. It's not often you find something in this price range, this new, and this location! Step inside and you are greeted by a bright, inviting living room where updated light fixtures bring warmth and make the space feel even more open. The layout flows naturally into the dining area and kitchen, creating an easy gathering space for everyday living, entertaining friends, or enjoying meals together. Laminate flooring runs throughout the main living areas, offering a clean look and easy maintenance.
Continue down the hallway to find two additional bedrooms that can be used for family, guests, a home office, or a hobby space. A full guest bathroom is conveniently located nearby. The primary bedroom is tucked away from the main living area and the additional bedrooms, offering added privacy and a quiet place to unwind at the end of the day. The updated primary bathroom features a custom oversized large tile shower.
When it is time to relax or entertain, step outside onto the back deck. It is the perfect spot for grilling, hosting friends, enjoying dinner outdoors, or catching the sunset after a long day. The spacious flat backyard offers plenty of room for pets, outdoor games, gardening, or creating your own backyard retreat. The covered front porch also provides a welcoming place to enjoy your morning coffee or take in the neighborhood.
Conveniently located near I-24 and less than seven minutes from downtown Chattanooga, this 3-bedroom, 2-bath home offers comfort, convenience, and plenty of space to enjoy both inside and out. Schedule your private showing today and come see everything this home has to offer.
Seller is requesting highest and best offers to be submitted by Saturday, July 11, 2026, at 8:00 PM Eastern Time. Please allow an earliest response time of 1:00 PM on Sunday, July 12, 2026....
Contact an agent
Home facts
- Year built:2020
- Subdivision & Development:Park City D P Montag
- Listing ID #:3263053
- Added:47 day(s) ago
- Updated:August 24, 2026 at 02:34 PM
Rooms and interior
- Bedrooms:3
- Total bathrooms:2
- Full bathrooms:2
- Flooring:Carpet, Laminate, Tile
- Kitchen Description:Dishwasher, Microwave
- Basement:Yes
- Basement Description:Crawl Space
- Living area:1,144 sq. ft.
Heating and cooling
- Cooling:Ceiling Fan(s), Central Air, Electric
- Heating:Central, Electric
- Central air:Yes
Structure and exterior
- Roof:Asphalt
- Year built:2020
- Building area:1,144 sq. ft.
- Lot area:0.38 Acres
- Lot Features:Level
- Architectural Style:Ranch
- Construction Materials:Vinyl Siding
- Exterior Features:Deck
- Levels:1 Story
Schools
- High school:Howard School Of Academics Technology
- Middle school:East Lake Academy Of Fine Arts
- Elementary school:Calvin Donaldson Elementary
Utilities
- Water:Public, Water Available
- Sewer:Public Sewer
Finances and disclosures
- Price:$210,000
- Price per sq. ft.:$183.57
- Tax amount:$1,696
Features and amenities
- Appliances:Dishwasher, Microwave
- Amenities:Ceiling Fan(s), High Speed Internet, Walk-In Closet(s)
Parking
- Parking description:Detached, Driveway
 Copyright 2026 Realtracs Mls. All rights reserved. Realtracs Mls provides content displayed here (“provided content”) on an “as is” basis and makes no representations or warranties regarding the provided content, including, but not limited to those of non-infringement, timeliness, accuracy, or completeness. Individuals and companies using information presented are responsible for verification and validation of information they utilize and present to their customers and clients. Realtracs Mls will not be liable for any damage or loss resulting from use of the provided content or the products available through Portals, IDX, VOW, and/or Syndication. Recipients of this information shall not resell, redistribute, reproduce, modify, or otherwise copy any portion thereof without the expressed written consent of Realtracs Mls.
New listings near 2726 Cannon Avenue
- Coming Soon
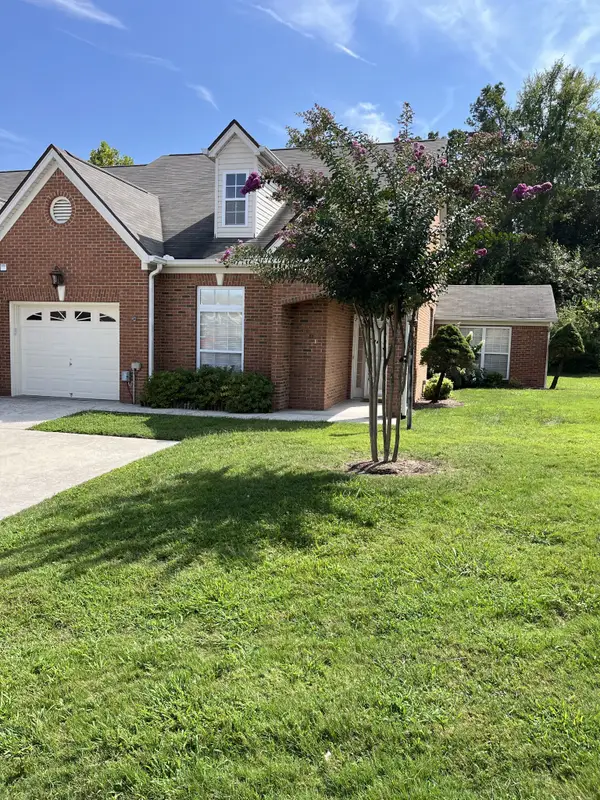 $385,000Coming Soon2 beds 2 baths1,685 sq. ft.
2401 Cone Flower Trl, Chattanooga, TN 37421
MLS# 3520959Listed by: REALTY ONE GROUP EXPERTS - Coming Soon
 $475,000Coming Soon3 beds 2 baths1,962 sq. ft.
217 Horse Creek Drive Drive, Chattanooga, TN 37405
MLS# 3520563Listed by: GREATER DOWNTOWN REALTY DBA KELLER WILLIAMS REALTY - New
 $139,900Active4.29 Acres
0 Hamill Road, Hixson, TN 37343
MLS# 3514732Listed by: EXP REALTY LLC - New
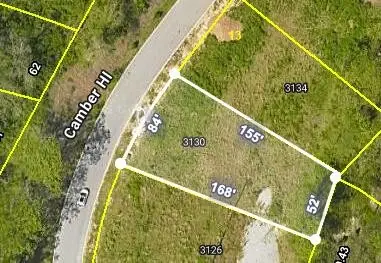 $120,000Active0.32 Acres
3130 Camber Hill, Chattanooga, TN 37415
MLS# 3521164Listed by: THE GROUP REAL ESTATE BROKERAGE - New
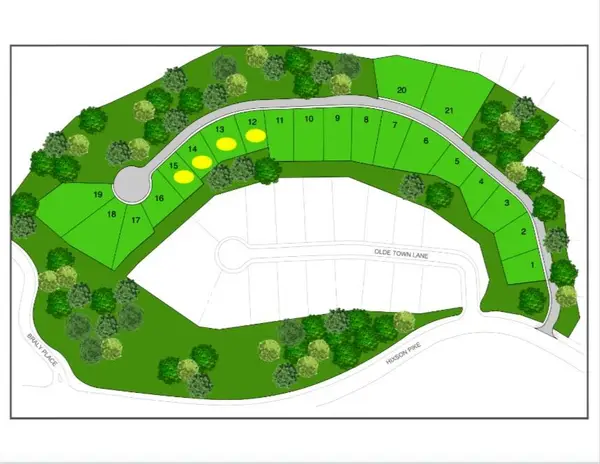 $438,400Active0.32 Acres
0 Camber Hill, Chattanooga, TN 37415
MLS# 3521165Listed by: THE GROUP REAL ESTATE BROKERAGE - New
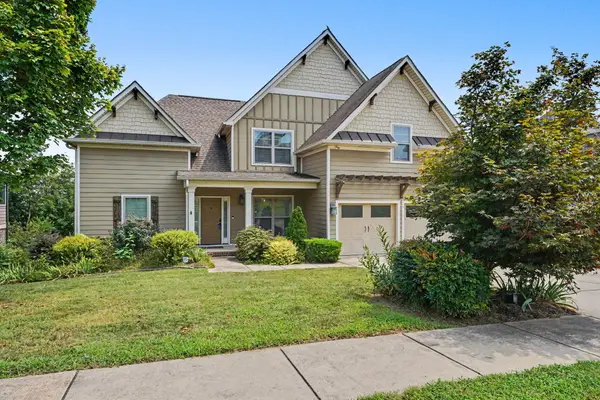 $815,000Active4 beds 4 baths3,165 sq. ft.
1969 Notting Hill, Chattanooga, TN 37405
MLS# 1541364Listed by: KELLER WILLIAMS REALTY - New
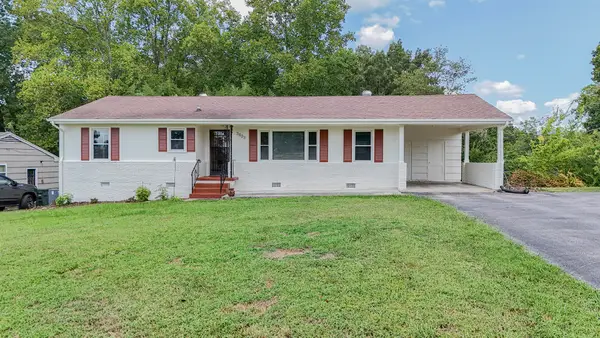 $315,000Active2 beds 2 baths1,232 sq. ft.
3803 Laird Lane, Chattanooga, TN 37415
MLS# 1541368Listed by: 1 PERCENT LISTS SCENIC CITY - New
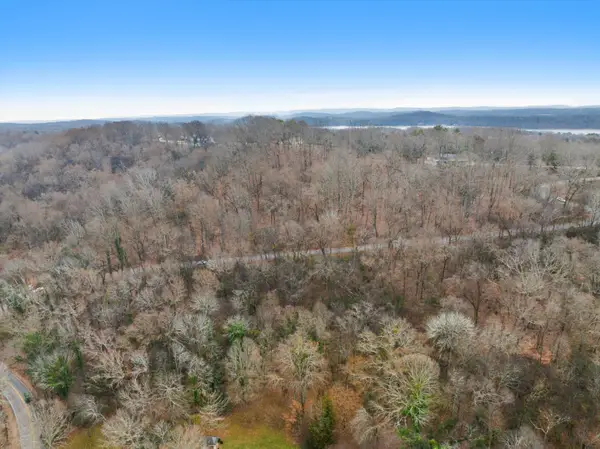 $139,900Active4.29 Acres
0 Hamill Road #3-A & 2, Hixson, TN 37343
MLS# 1541009Listed by: EXP REALTY, LLC - New
 $494,900Active3 beds 4 baths1,576 sq. ft.
1853 Zeta Way, Chattanooga, TN 37404
MLS# 1541219Listed by: DIXON HOMES REALTY - New
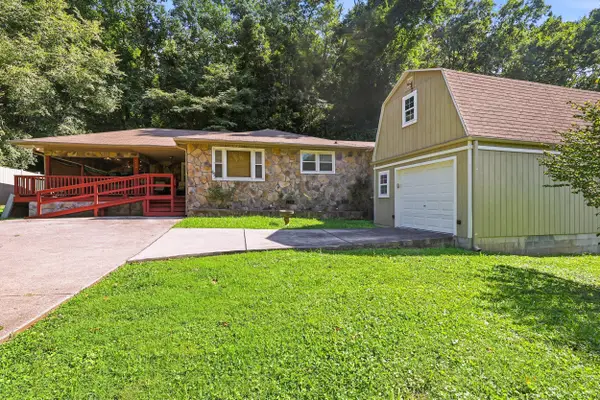 $259,900Active2 beds 1 baths897 sq. ft.
9439 E Brainerd Road, Chattanooga, TN 37421
MLS# 1541148Listed by: PORCHLIGHT REAL ESTATE LLC


Protect your home and budget from life's surprises with an Assurant Home Warranty, backed by a partner that supports you through every step of homeownership. Explore Plans.
© 2026 Better Homes and Gardens Real Estate LLC. An Anywhere Real Estate company. All rights reserved. Better Homes and Gardens® Real Estate is a registered trademark owned by Meredith Operations Corporation, licensed to Better Homes and Gardens Real Estate LLC and used with permission. Better Homes and Gardens Real Estate LLC fully supports the principles of the Fair Housing Act and the Equal Opportunity Act. Listing information is deemed reliable but is not guaranteed accurate.
Each office is independently owned and operated.
Any services or products provided by third parties are not provided by, affiliated with or related to Better Homes and Gardens Real Estate LLC, or its affiliated companies.