
286 Sims Drive, Chattanooga, TN 37415
Local realty services provided by:Better Homes and Gardens Real Estate Jackson Realty
286 Sims Drive,Chattanooga, TN 37415
$299,000
- 3 Beds
- 2 Baths
- 1,560 sq. ft.
- Single family
- Active
Listed by: megan bosinger
Office: zach taylor - chattanooga
MLS#:1540885
Source:TN_CAR
Price summary
- Price:$299,000
- Price per sq. ft.:$191.67
About this home
Perched on a peaceful hillside and surrounded by mature shade trees, this one-owner 2008 Clayton home offers comfortable living in a quiet, tucked-away location while remaining conveniently close to downtown Chattanooga, grocery stores, retail shopping, and everyday amenities. Set on a permanent foundation, the home features newly updated flooring, a refreshed kitchen, and new appliances. The spacious interior offers an open living room flowing into a formal dining area or versatile sunroom highlighted by five bow windows that fill the space with abundant natural light. The expansive kitchen provides stainless steel appliances, generous cabinet storage, and room for an eat-in breakfast area. The main-level primary suite features an ensuite bath with double vanity and a walk-in closet. The two additional well-sized bedrooms share a full bath with tub/shower combination. Outside, RV parking with hookups adds convenience for recreational vehicles and guests. Enjoy the peaceful setting, woodland privacy, and beautiful fall colors along Signal Mountain while being just minutes from Chattanooga. Motivated sellers-come see all this property has to offer!...
Contact an agent
Home facts
- Year built:2008
- Subdivision & Development:None
- Listing ID #:1540885
- Added:1 day(s) ago
- Updated:August 15, 2026 at 06:51 PM
Rooms and interior
- Bedrooms:3
- Total bathrooms:2
- Full bathrooms:2
- Flooring:Luxury Vinyl
- Dining Description:Eat-in Kitchen, Separate Dining Room
- Bathrooms Description:Separate Shower, Tub/shower Combo
- Kitchen Description:Eat-in Kitchen
- Basement:Yes
- Living area:1,560 sq. ft.
Heating and cooling
- Cooling:Central Air
- Heating:Central, Electric, Heating
- Central air:Yes
Structure and exterior
- Roof:Asphalt
- Year built:2008
- Building area:1,560 sq. ft.
- Lot area:1.03 Acres
- Construction Materials:Vinyl Siding
- Exterior Features:RV Hookup
- Foundation Description:Permanent, Pillar/Post/Pier
- Levels:One
Utilities
- Water:Public, Water Connected
- Sewer:Public Sewer, Sewer Connected
Finances and disclosures
- Price:$299,000
- Price per sq. ft.:$191.67
- Tax amount:$1,553
Features and amenities
- Amenities:Ceiling Fan(s), Crown Molding, Double Closets, Recessed Lighting, Stone Counters, Walk-In Closet(s)
Parking
- Parking description:Driveway, RV Access/Parking, Unpaved
New listings near 286 Sims Drive
- New
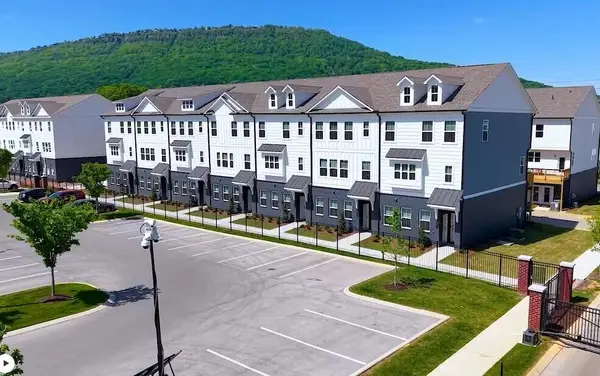 $436,400Active4 beds 4 baths2,259 sq. ft.
3398 Aberdeen Row #45, Chattanooga, TN 37410
MLS# 1540883Listed by: ZACH TAYLOR - CHATTANOOGA - New
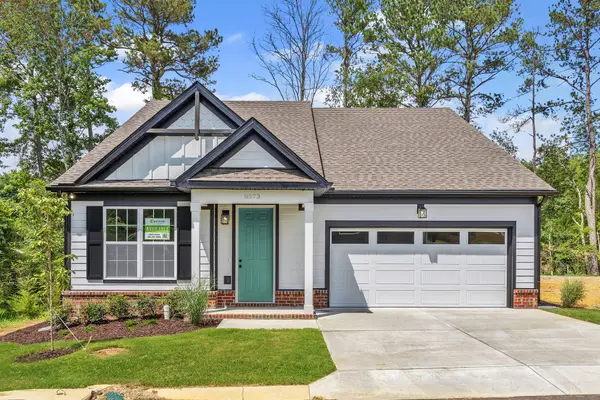 $427,900Active3 beds 3 baths2,094 sq. ft.
8573 Ari Lane #Lot 5, Chattanooga, TN 37421
MLS# 1540887Listed by: PARKSIDE REALTY - New
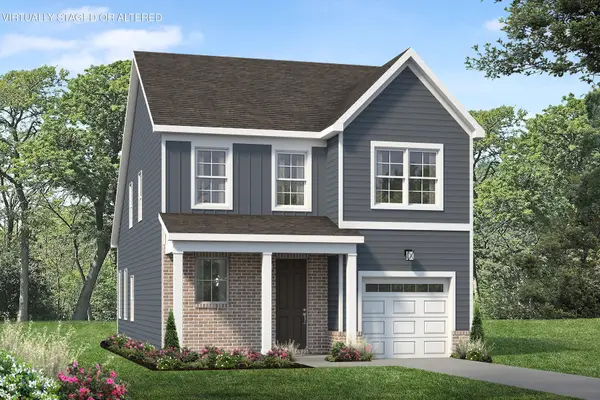 $384,900Active4 beds 3 baths1,843 sq. ft.
971 Fortitude Trail #17, Chattanooga, TN 37421
MLS# 1540888Listed by: PARKSIDE REALTY - New
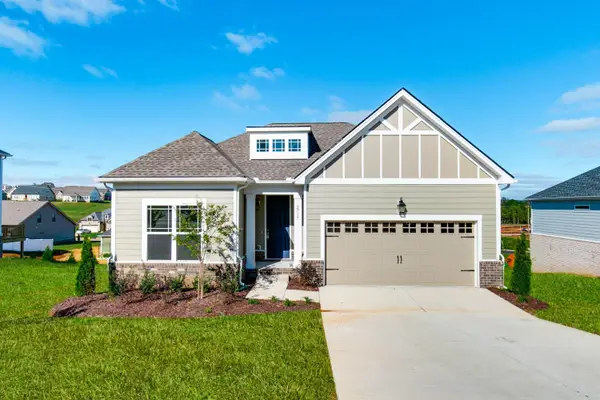 $353,700Active3 beds 2 baths1,274 sq. ft.
1011 Fortitude Trail #12, Chattanooga, TN 37421
MLS# 1540890Listed by: PARKSIDE REALTY - New
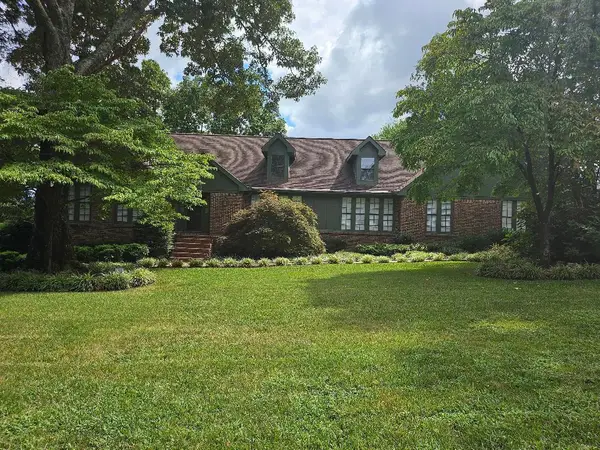 $615,000Active4 beds 3 baths2,661 sq. ft.
516 Shadow Parkway, Chattanooga, TN 37421
MLS# 1540896Listed by: LIST WITH FREEDOM - New
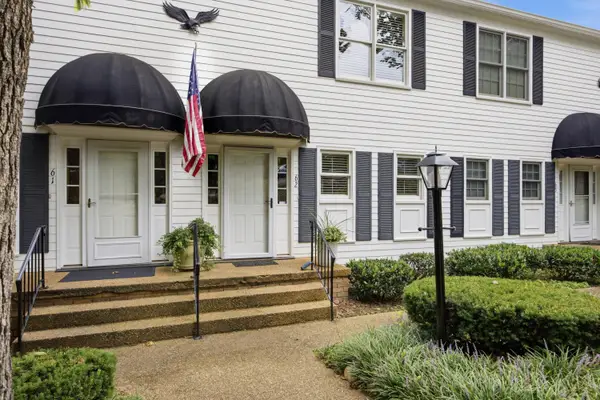 $214,900Active2 beds 3 baths1,296 sq. ft.
728 Bacon Trail #62, Chattanooga, TN 37412
MLS# 1540897Listed by: RE/MAX PROPERTIES - Open Sun, 1 to 4pmNew
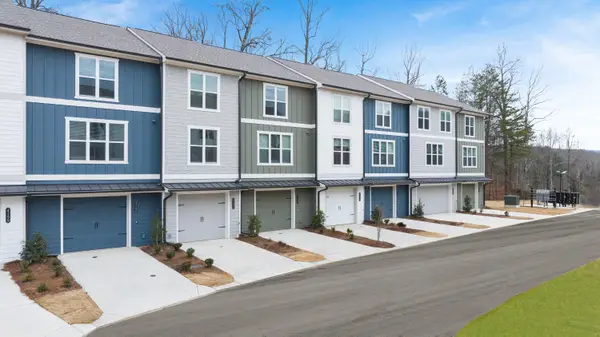 $303,900Active4 beds 4 baths1,796 sq. ft.
271 Asbury Oak Lane #87, Chattanooga, TN 37419
MLS# 1540880Listed by: ZACH TAYLOR - CHATTANOOGA - Open Sun, 1 to 4pmNew
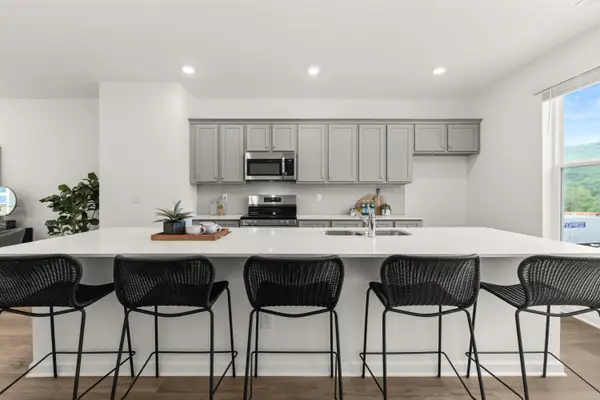 $299,850Active3 beds 4 baths1,463 sq. ft.
259 Asbury Oak Lane #84, Chattanooga, TN 37419
MLS# 1540881Listed by: ZACH TAYLOR - CHATTANOOGA - Open Sun, 1 to 4pmNew
 $306,900Active3 beds 4 baths1,463 sq. ft.
4259 Tillie Circle #39, Chattanooga, TN 37419
MLS# 1540882Listed by: ZACH TAYLOR - CHATTANOOGA


Protect your home and budget from life's surprises with an Assurant Home Warranty, backed by a partner that supports you through every step of homeownership. Explore Plans.
© 2026 Better Homes and Gardens Real Estate LLC. An Anywhere Real Estate company. All rights reserved. Better Homes and Gardens® Real Estate is a registered trademark owned by Meredith Operations Corporation, licensed to Better Homes and Gardens Real Estate LLC and used with permission. Better Homes and Gardens Real Estate LLC fully supports the principles of the Fair Housing Act and the Equal Opportunity Act. Listing information is deemed reliable but is not guaranteed accurate.
Each office is independently owned and operated.
Any services or products provided by third parties are not provided by, affiliated with or related to Better Homes and Gardens Real Estate LLC, or its affiliated companies.