
2906 Fernleaf Lane #54, Chattanooga, TN 37421
Local realty services provided by:Better Homes and Gardens Real Estate Jackson Realty
2906 Fernleaf Lane #54,Chattanooga, TN 37421
$399,000
- 3 Beds
- 3 Baths
- 1,961 sq. ft.
- Single family
- Active
Listed by: peter cory
Office: cory realty, llc.
MLS#:1537986
Source:TN_CAR
Price summary
- Price:$399,000
- Price per sq. ft.:$203.47
- Monthly HOA dues:$12.5
About this home
Preferred lender incentives include 1% of the loan amount toward closing costs or rate buydown. Builder incentives include $10,000 toward closing costs or rate buydown. Terms apply, call for additional information.
This brand new, new construction home has just recently been completed, and it is ready to be your new home. The Arbors is conveniently located to I-75, VW, Amazon, shopping, medical, schools, churches, and more. The neighborhood is a great place to call home, with sidewalks and a community area that includes a walking path and pergola.
This home has many upgrades, and everything is brand new! On the main level there is LVP flooring, a built-in drop station bench, crown molding and trim, granite countertops, stainless steel appliances, a sleek electric fireplace gives a modern look, complemented by a floating mantel and shiplap. Upstairs you will find three large bedrooms, a loft area that could be used as an upstairs living room, two full bathrooms each with double sinks, a tile shower, a laundry room, walk in closet, ceiling fans, crown molding, and prewiring for EPB internet.
There is a two-car garage, new sod, a covered back porch, and great curb appeal. This home is on a private level lot with trees in the back and side, located on a cul-de-sac street for less traffic. This new home is ready for you, make your appointment today.
Builder Warranty - One year builder warranty on new construction homes.
New construction - property tax amount is for lot only.
Owner/Agent....
Contact an agent
Home facts
- Year built:2026
- Subdivision & Development:The Arbors
- Listing ID #:1537986
- Added:118 day(s) ago
- Updated:October 29, 2026 at 07:04 PM
Rooms and interior
- Bedrooms:3
- Total bathrooms:3
- Full bathrooms:2
- Half bathrooms:1
- Rooms Total:11
- Flooring:Carpet, Luxury Vinyl, Tile
- Basement:Yes
- Living area:1,961 sq. ft.
Heating and cooling
- Cooling:Central Air, Electric, Zoned
- Heating:Central, Electric, Heat Pump, Heating, Zoned
- Central air:Yes
Structure and exterior
- Roof:Shingle
- Year built:2026
- Building area:1,961 sq. ft.
- Lot area:0.14 Acres
- Construction Materials:Block, Concrete, Stone, Vinyl Siding
- Foundation Description:Block, Slab
Utilities
- Water:Public, Water Connected
- Sewer:Public Sewer, Sewer Connected
Finances and disclosures
- Price:$399,000
- Price per sq. ft.:$203.47
- Tax amount:$603
Parking
- Parking description:Attached Garage, Concrete, Driveway, Garage, Garage Door Opener
- Garage:Yes
New listings near 2906 Fernleaf Lane #54
- Coming Soon
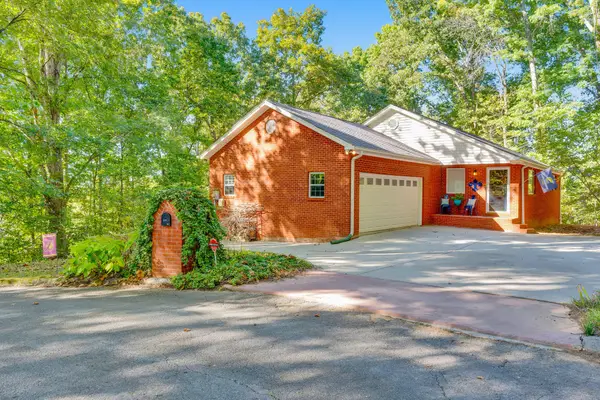 $457,400Coming Soon4 beds 3 baths2,950 sq. ft.
1729 Spring View Lane, Chattanooga, TN 37421
MLS# 3628597Listed by: GREATER DOWNTOWN REALTY DBA KELLER WILLIAMS REALTY - Coming Soon
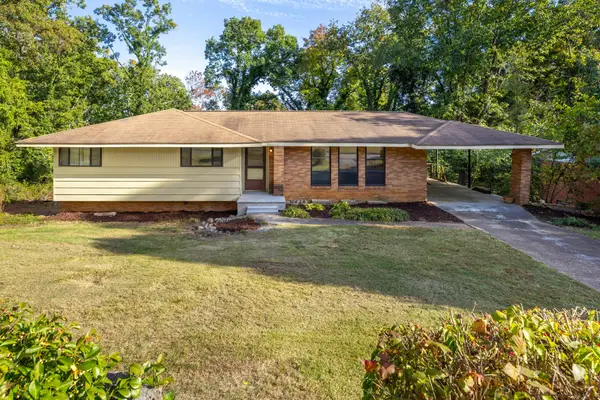 $319,000Coming Soon3 beds 3 baths1,695 sq. ft.
4430 Crestview Drive, Chattanooga, TN 37415
MLS# 3627764Listed by: EXP REALTY - Coming Soon
 $265,000Coming Soon3 beds 2 baths1,756 sq. ft.
2416 Sunset Strip Street, Hixson, TN 37343
MLS# 3627831Listed by: EXP REALTY - Coming Soon
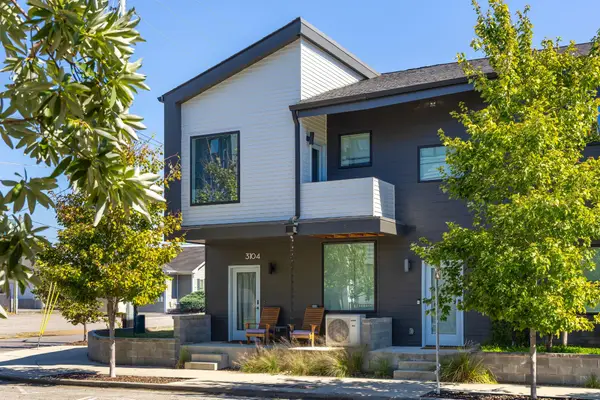 $309,000Coming Soon1 beds 2 baths910 sq. ft.
3104 Saint Elmo Avenue, Chattanooga, TN 37408
MLS# 3626164Listed by: GREATER DOWNTOWN REALTY DBA KELLER WILLIAMS REALTY - Coming Soon
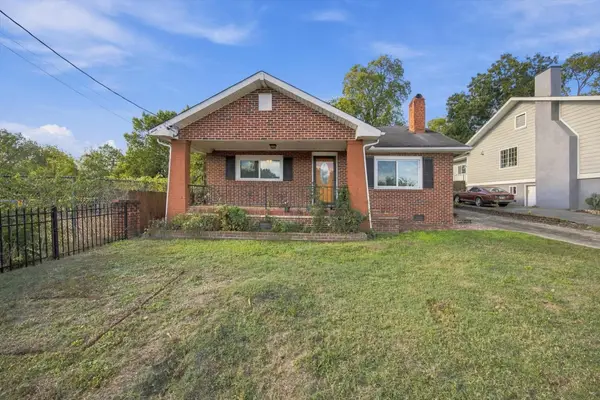 $270,000Coming Soon3 beds 2 baths1,250 sq. ft.
1906 E 4th Street, Chattanooga, TN 37404
MLS# 3622020Listed by: EXP REALTY LLC - New
 $419,000Active2 beds 2 baths1,899 sq. ft.
3512 Kettering Court, Chattanooga, TN 37405
MLS# 1545376Listed by: FLETCHER BRIGHT REALTY - New
 $425,000Active3 beds 3 baths2,050 sq. ft.
3 Shallowford Road, Chattanooga, TN 37404
MLS# 1545384Listed by: HORIZON SOTHEBY'S INTERNATIONAL REALTY 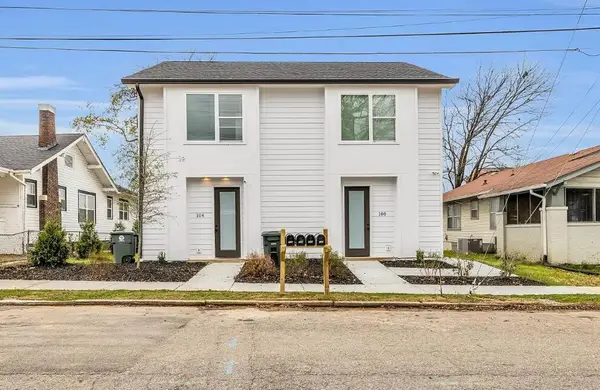 $998,000Active8 beds 8 baths4,880 sq. ft.
1502 E 13th Street, Chattanooga, TN 37404
MLS# 1543721Listed by: ZACH TAYLOR - CHATTANOOGA- New
 $98,000Active4.12 Acres
4710 Stagg Road, Chattanooga, TN 37415
MLS# 1545361Listed by: REAL ESTATE PARTNERS CHATTANOOGA LLC - New
 $340,000Active4 beds 2 baths1,836 sq. ft.
3808 Cherwood Lane, Chattanooga, TN 37406
MLS# 1545363Listed by: RE/MAX PROPERTIES


Protect your home and budget from life's surprises with an Assurant Home Warranty, backed by a partner that supports you through every step of homeownership. Explore Plans.
© 2026 Better Homes and Gardens Real Estate LLC. An Anywhere Real Estate company. All rights reserved. Better Homes and Gardens® Real Estate is a registered trademark owned by Meredith Operations Corporation, licensed to Better Homes and Gardens Real Estate LLC and used with permission. Better Homes and Gardens Real Estate LLC fully supports the principles of the Fair Housing Act and the Equal Opportunity Act. Listing information is deemed reliable but is not guaranteed accurate.
Each office is independently owned and operated.
Any services or products provided by third parties are not provided by, affiliated with or related to Better Homes and Gardens Real Estate LLC, or its affiliated companies.