
2907 14th Avenue, Chattanooga, TN 37407
Local realty services provided by:Better Homes and Gardens Real Estate Jackson Realty
2907 14th Avenue,Chattanooga, TN 37407
$305,000
- 3 Beds
- 3 Baths
- 1,475 sq. ft.
- Single family
- Active
Listed by: shemika copeland
Office: blue key properties llc.
MLS#:1545647
Source:TN_CAR
Price summary
- Price:$305,000
- Price per sq. ft.:$206.78
About this home
Beautiful new construction offering 3 bedrooms, 2 full baths, and a convenient half bath downstairs! Enjoy an open floor plan featuring a spacious kitchen island, granite countertops, stainless steel appliances, and soft-close cabinetry. Luxury vinyl flooring throughout, upscale finishes, elegant fixtures, and a contemporary electric fireplace add a touch of modern luxury. Covered front porch and spacious rear deck provide inviting outdoor living spaces. Situated on an approximately 135' x 92' lot, this property offers privacy, room to expand, and potential for an ADU or camper parking, subject to zoning and applicable restrictions. Conveniently located approximately 9 minutes from Erlanger Park and downtown Chattanooga. Modern style, quality finishes, and room to grow!
Contact an agent
Home facts
- Year built:2026
- Subdivision & Development:None
- Listing ID #:1545647
- Added:5 day(s) ago
- Updated:November 09, 2026 at 03:48 PM
Rooms and interior
- Bedrooms:3
- Total bathrooms:3
- Full bathrooms:2
- Half bathrooms:1
- Rooms Total:7
- Flooring:Carpet, Vinyl
- Basement:Yes
- Living area:1,475 sq. ft.
Heating and cooling
- Cooling:Central Air, Electric, Multi Units
- Heating:Central, Electric, Heating
- Central air:Yes
Structure and exterior
- Roof:Shingle
- Year built:2026
- Building area:1,475 sq. ft.
- Lot area:0.27 Acres
- Architectural Style:Contemporary
- Construction Materials:Vinyl Siding, Wood Siding
- Exterior Features:Rain Gutters
- Foundation Description:Block
- Levels:Two
Utilities
- Water:Public, Water Available
- Sewer:Public Sewer, Sewer Connected
Finances and disclosures
- Price:$305,000
- Price per sq. ft.:$206.78
- Tax amount:$361
Features and amenities
- Amenities:Cathedral Ceiling(s), Ceiling Fan(s), Granite Counters, Pantry, Walk-In Closet(s)
Parking
- Parking description:Concrete, Off Street
New listings near 2907 14th Avenue
- Coming Soon
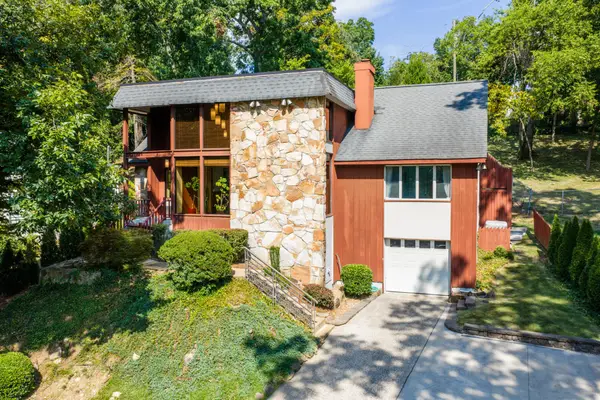 $689,000Coming Soon4 beds 4 baths3,112 sq. ft.
1502 Hixson Pike, Chattanooga, TN 37405
MLS# 3633394Listed by: GREATER DOWNTOWN REALTY DBA KELLER WILLIAMS REALTY - Coming Soon
 $319,900Coming Soon3 beds 2 baths1,251 sq. ft.
866 Lower Mill Road, Hixson, TN 37343
MLS# 3632850Listed by: GREATER DOWNTOWN REALTY DBA KELLER WILLIAMS REALTY - Coming Soon
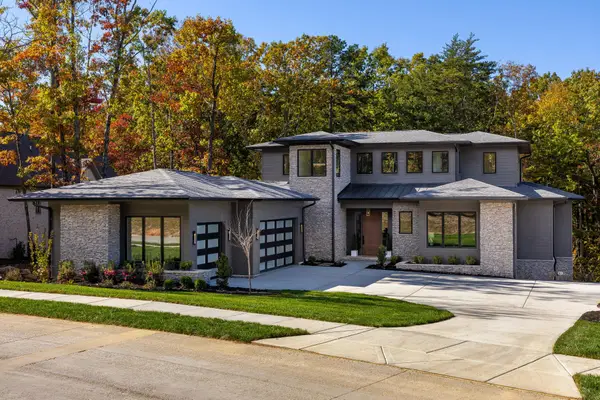 $1,900,000Coming Soon4 beds 5 baths3,290 sq. ft.
4437 Amethyst Road, Chattanooga, TN 37419
MLS# 3632358Listed by: GREATER DOWNTOWN REALTY DBA KELLER WILLIAMS REALTY - Coming Soon
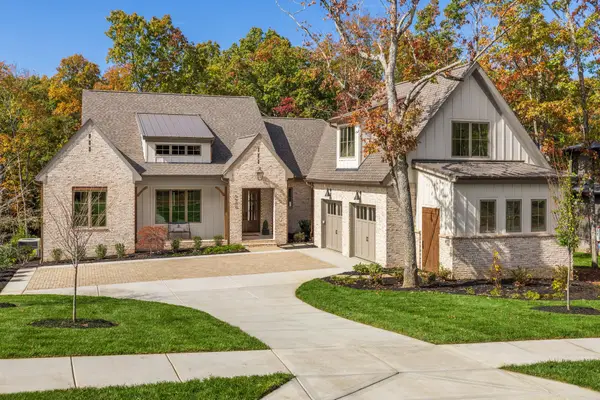 $1,785,000Coming Soon4 beds 5 baths3,244 sq. ft.
4455 Amethyst Road, Chattanooga, TN 37419
MLS# 3632446Listed by: GREATER DOWNTOWN REALTY DBA KELLER WILLIAMS REALTY - Coming Soon
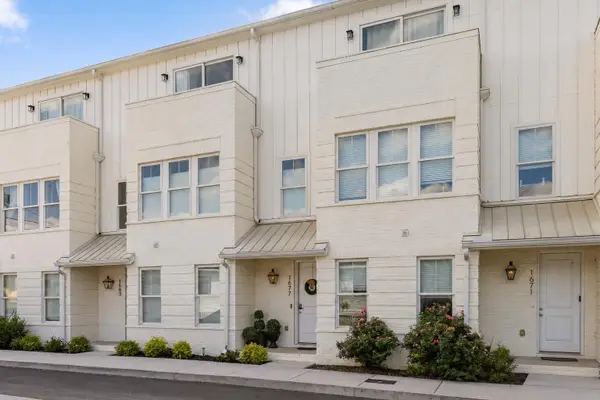 $525,000Coming Soon3 beds 4 baths1,916 sq. ft.
1677 Adams Street, Chattanooga, TN 37408
MLS# 3630227Listed by: EXP REALTY LLC - Coming Soon
 $265,000Coming Soon3 beds 2 baths1,756 sq. ft.
2416 Sunset Strip Street, Hixson, TN 37343
MLS# 3627831Listed by: EXP REALTY - New
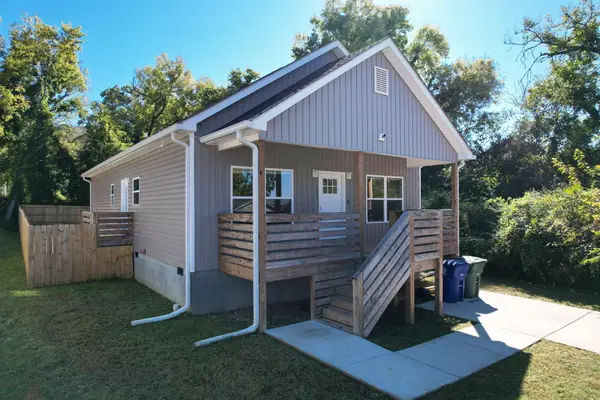 $262,000Active3 beds 2 baths1,324 sq. ft.
1504 Arlington Avenue, Chattanooga, TN 37406
MLS# 1545967Listed by: COLDWELL BANKER KINARD COMMERCIAL - New
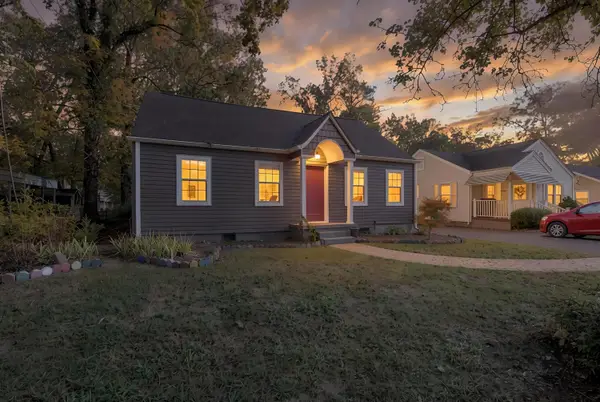 $285,000Active4 beds 2 baths1,609 sq. ft.
4713 Biltmore Avenue, Chattanooga, TN 37411
MLS# 1545774Listed by: ZACH TAYLOR - CHATTANOOGA - New
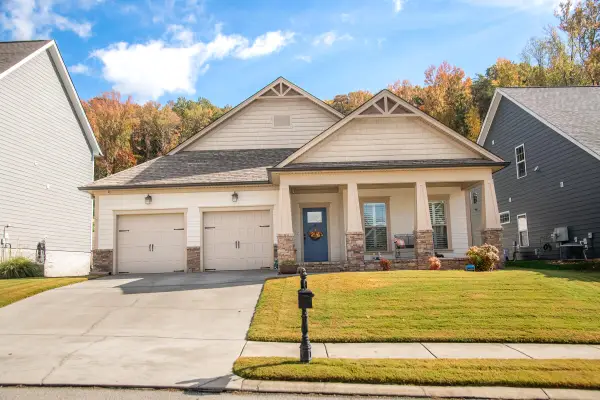 $509,000Active3 beds 2 baths2,300 sq. ft.
5329 Bungalow Circle, Hixson, TN 37343
MLS# 1545960Listed by: FLETCHER BRIGHT REALTY - New
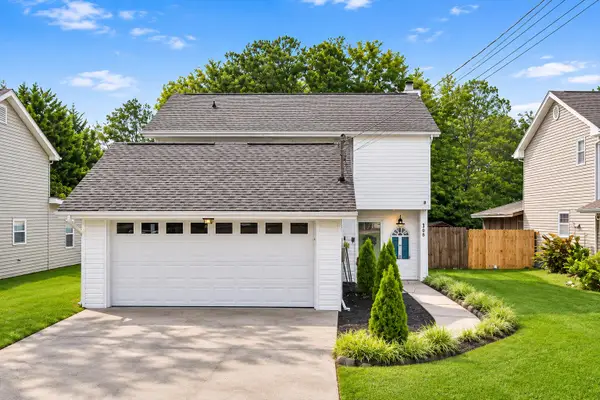 $299,900Active3 beds 3 baths1,532 sq. ft.
1906 Prigmore Road, Chattanooga, TN 37412
MLS# 1545955Listed by: 1 PERCENT LISTS SCENIC CITY


Protect your home and budget from life's surprises with an Assurant Home Warranty, backed by a partner that supports you through every step of homeownership. Explore Plans.
© 2026 Better Homes and Gardens Real Estate LLC. An Anywhere Real Estate company. All rights reserved. Better Homes and Gardens® Real Estate is a registered trademark owned by Meredith Operations Corporation, licensed to Better Homes and Gardens Real Estate LLC and used with permission. Better Homes and Gardens Real Estate LLC fully supports the principles of the Fair Housing Act and the Equal Opportunity Act. Listing information is deemed reliable but is not guaranteed accurate.
Each office is independently owned and operated.
Any services or products provided by third parties are not provided by, affiliated with or related to Better Homes and Gardens Real Estate LLC, or its affiliated companies.