
2962 River Gorge Drive #941, Chattanooga, TN 37419
Local realty services provided by:Better Homes and Gardens Real Estate Signature Brokers
2962 River Gorge Drive #941,Chattanooga, TN 37419
$1,095,000
- 4 Beds
- 4 Baths
- 3,184 sq. ft.
- Single family
- Active
Listed by: karen s sharp
Office: trust real estate group, llc.
MLS#:1544045
Source:TN_CAR
Price summary
- Price:$1,095,000
- Price per sq. ft.:$343.91
- Monthly HOA dues:$390
About this home
Welcome to 2962 River Gorge Drive, an exceptional new luxury home situated atop Black Creek Mountain in the highly sought-after Black Creek Community. Prominently positioned along the Boulevard, this beautiful 4-bedroom, 3.5-bath residence offers an impressive combination of sophisticated design, thoughtful functionality, and comfortable everyday living--all just minutes from downtown Chattanooga. Step inside to a welcoming open foyer, where the thoughtfully designed floor plan immediately unfolds. To one side is a Private Guest Ensuite with a walk-in Closet, providing an ideal retreat for family or overnight guests. On the opposite side, a Private Study creates a quiet and elegant space for a home office, library, or sitting room. Continue through the foyer into the Heart of the home, where the Dining area, Great Room, and Gourmet Kitchen flow beautifully together while maintaining their own distinct spaces. Designed for both entertaining and everyday living, the Kitchen features an oversized Island, Quartz Countertops, Built-in Microwave & Refrigerator, oversized Gas Range with Custom Hood, Stainless Steel Monogram Appliances, and a spacious walk-in Pantry. Beyond the Great Room, the home transitions effortlessly to the Covered Outdoor Living area, creating a wonderful extension of the interior living space. A conveniently located Powder Room completes this portion of the main level. Privately situated toward the rear of the home, the Primary Suite is spacious and serene. The luxurious Primary Bath features Dual Vanities, a Garden Tub, large Tiled Shower with frameless glass enclosure, private Water Closet, and an oversized Walk-in Closet--creating a true owner's retreat. The rear of the home also features a Three-Car Garage. Entering from the garage, you'll find a dedicated Mudroom and generously sized Laundry Room, providing the practical spaces today's homeowners appreciate. Upstairs, you'll discover two additional Bedrooms, a Full bath, and a large Bonus/Media Room offering endless possibilities for movie nights, a game room, playroom, or additional gathering space. A convenient walk-in attic area provides valuable storage.
And then there is the location;
Black Creek offers the beauty and atmosphere of mountain living while placing you approximately 10 minutes from downtown Chattanooga. Twice recognized by *Outside Magazine* as the **"Best Town Ever,"** Chattanooga is celebrated for its incredible outdoor recreation, Tennessee Riverfront, outstanding restaurants, boutique shopping, museums, entertainment, and live music.
Whether you're heading downtown for dinner, spending the day outdoors, or simply enjoying the privacy and beauty of Black Creek Mountain, 2962 River Gorge Drive offers the opportunity to enjoy an exceptional home in an exceptional setting.
Your new home is waiting. Schedule your private showing today!...
Contact an agent
Home facts
- Year built:2026
- Subdivision & Development:Black Creek Chattanooga
- Listing ID #:1544045
- Added:4 day(s) ago
- Updated:October 10, 2026 at 02:54 PM
Rooms and interior
- Bedrooms:4
- Total bathrooms:4
- Full bathrooms:3
- Half bathrooms:1
- Rooms Total:16
- Flooring:Carpet, Hardwood, Tile
- Dining Description:Breakfast Nook, Separate Dining Room
- Bathrooms Description:Double Vanity, Separate Shower, Soaking Tub, Tub/shower Combo
- Kitchen Description:Kitchen Island
- Bedroom Description:Primary Downstairs, Split Bedrooms
- Basement:Yes
- Living area:3,184 sq. ft.
Heating and cooling
- Cooling:Ceiling Fan(s), Central Air, Multi Units
- Heating:Ceiling, Central, Heating, Natural Gas
- Central air:Yes
Structure and exterior
- Roof:Metal, Shingle
- Year built:2026
- Building area:3,184 sq. ft.
- Lot area:0.2 Acres
- Architectural Style:Contemporary
- Construction Materials:Brick, Cement Siding
- Exterior Features:Rain Gutters
- Foundation Description:Slab
- Levels:Two
Utilities
- Water:Public, Water Connected
- Sewer:Septic Tank
Finances and disclosures
- Price:$1,095,000
- Price per sq. ft.:$343.91
- Tax amount:$1,292
Features and amenities
- Amenities:Built-in Features, Ceiling Fan(s), Crown Molding, Entrance Foyer, High Ceilings, Open Floorplan, Pantry, Recessed Lighting, Sitting Area, Stone Counters, Tray Ceiling(s), Walk-In Closet(s)
Parking
- Parking description:Attached Garage, Concrete, Driveway, Garage, Garage Door Opener, Garage Faces Rear, Kitchen Level, Off Street
- Garage:Yes
New listings near 2962 River Gorge Drive #941
- Coming Soon
 $450,000Coming Soon3 beds 3 baths1,750 sq. ft.
1437 Park Avenue, Chattanooga, TN 37408
MLS# 3614493Listed by: EXP REALTY LLC - Coming Soon
 $399,000Coming Soon1 beds 2 baths1,176 sq. ft.
713 Lower Cravens Ter, Chattanooga, TN 37409
MLS# 3611303Listed by: NEW VENTURE REALTY - New
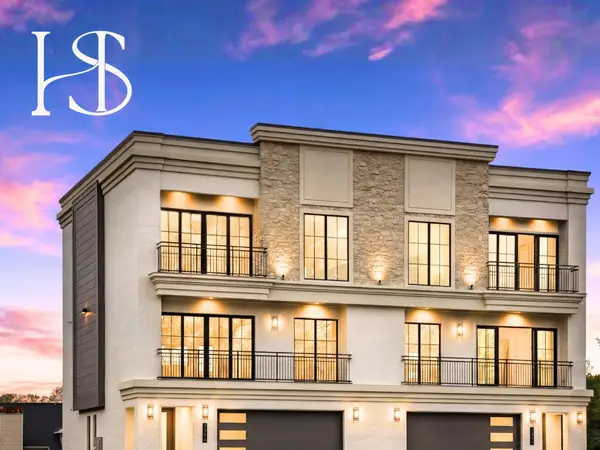 $1,359,000Active4 beds 4 baths3,260 sq. ft.
7323 Blue Heron Court, Chattanooga, TN 37421
MLS# 3615648Listed by: REAL ESTATE PARTNERS CHATTANOOGA, LLC - New
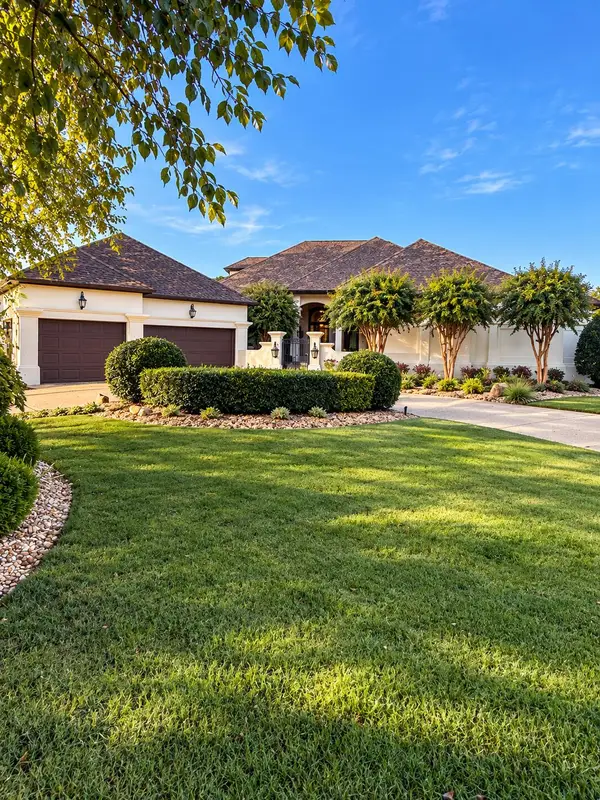 $1,475,000Active4 beds 5 baths5,220 sq. ft.
7805 Scrapeshin Trail, Chattanooga, TN 37421
MLS# 1543592Listed by: ZACH TAYLOR - CHATTANOOGA - Open Sun, 2 to 4pmNew
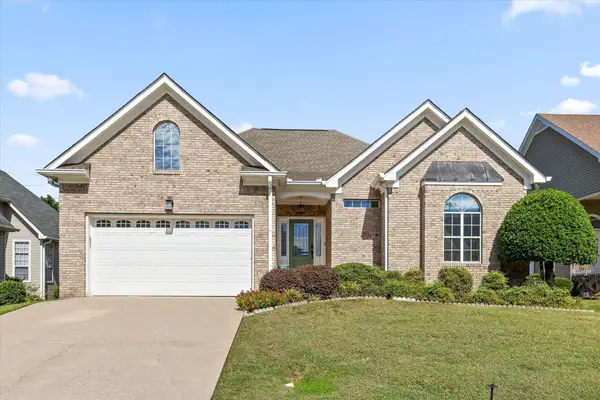 $430,000Active3 beds 3 baths1,879 sq. ft.
6821 Chiswick Drive, Chattanooga, TN 37421
MLS# 1544085Listed by: REAL BROKER 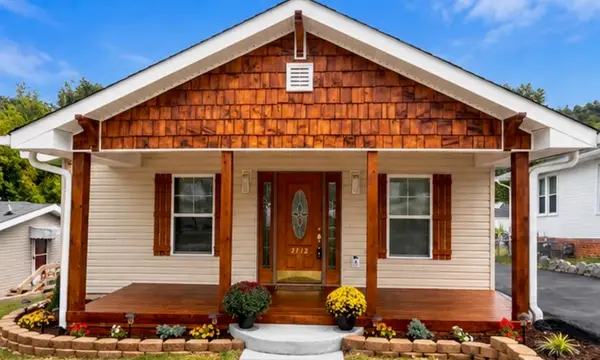 $395,500Active3 beds 3 baths1,635 sq. ft.
2712 12th Avenue, Chattanooga, TN 37407
MLS# 1543303Listed by: PREMIER PROPERTY GROUP INC.- New
 $211,000Active2 beds 1 baths1,073 sq. ft.
718 S Lovell Avenue, Chattanooga, TN 37412
MLS# 1544367Listed by: OPENDOOR BROKERAGE LLC - New
 $259,000Active3 beds 2 baths1,053 sq. ft.
3904 14th Avenue, Chattanooga, TN 37407
MLS# 1544368Listed by: PROPERTY 41 REALTY, LLC - New
 $259,000Active4 beds 2 baths1,554 sq. ft.
4109 Cresthaven Drive #A & B, Chattanooga, TN 37412
MLS# 1544369Listed by: PROPERTY 41 REALTY, LLC - New
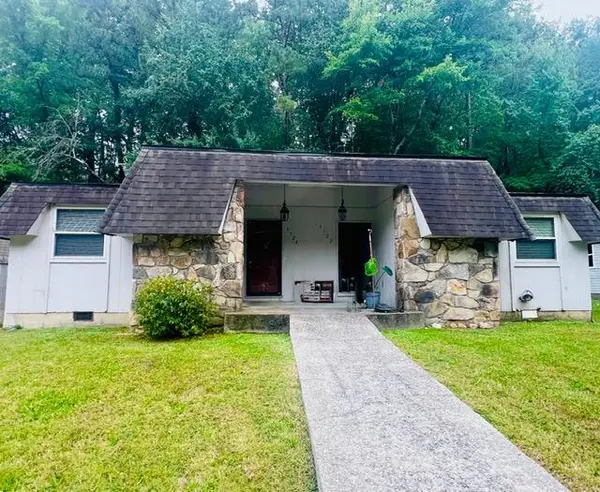 $250,000Active3 beds 2 baths1,529 sq. ft.
3724 Fountain Avenue, Chattanooga, TN 37412
MLS# 1544364Listed by: PROPERTY 41 REALTY, LLC


Protect your home and budget from life's surprises with an Assurant Home Warranty, backed by a partner that supports you through every step of homeownership. Explore Plans.
© 2026 Better Homes and Gardens Real Estate LLC. An Anywhere Real Estate company. All rights reserved. Better Homes and Gardens® Real Estate is a registered trademark owned by Meredith Operations Corporation, licensed to Better Homes and Gardens Real Estate LLC and used with permission. Better Homes and Gardens Real Estate LLC fully supports the principles of the Fair Housing Act and the Equal Opportunity Act. Listing information is deemed reliable but is not guaranteed accurate.
Each office is independently owned and operated.
Any services or products provided by third parties are not provided by, affiliated with or related to Better Homes and Gardens Real Estate LLC, or its affiliated companies.