
3215 Navajo Drive, Chattanooga, TN 37411
Local realty services provided by:Better Homes and Gardens Real Estate Signature Brokers
3215 Navajo Drive,Chattanooga, TN 37411
$325,000
- 3 Beds
- 2 Baths
- 1,681 sq. ft.
- Single family
- Active
Listed by: jake kellerhals, robert wills
Office: keller williams realty
MLS#:1542682
Source:TN_CAR
Price summary
- Price:$325,000
- Price per sq. ft.:$193.34
About this home
Welcome to 3215 Navajo Drive in Chattanooga. This home delivers new flooring, new gutters and downspouts, a large basement storage space, and fresh paint throughout, including three bedrooms and two baths, on a generous double lot.
The living room anchors the home with a fireplace that makes the whole space feel warm the second you walk in.
The kitchen brings solid storage and space that makes sense for real cooking. The bedrooms are large enough to flex into an office or a guest room. Outside, the backyard gives you space to relax, entertain, garden, or just enjoy having more room for activities.
Here's what sets this one apart: the home sits on a double lot. That means real elbow room, and the potential to divide the parcel down the road if that's the play you want to make. Buyers looking for extra yard, future flexibility, or both should take a hard look.
Located in an ultra-convenient location, you're 8 minutes from Hamilton Place, East Ridge, downtown Chattanooga, shopping, restaurants, and hospitals. With refreshed living space, a double lot, and a central location, this home leaves no deferred maintenance for the buyers. 3215 Navajo Drive is a strong play for buyers who want comfort, convenience, and room to grow....
Contact an agent
Home facts
- Year built:1932
- Subdivision & Development:South Idlewild Addn
- Listing ID #:1542682
- Added:2 day(s) ago
- Updated:September 14, 2026 at 11:56 AM
Rooms and interior
- Bedrooms:3
- Total bathrooms:2
- Full bathrooms:2
- Rooms Total:6
- Flooring:Hardwood, Linoleum, Luxury Vinyl, Tile
- Dining Description:Breakfast Nook, Eat-in Kitchen, Separate Dining Room
- Bathrooms Description:Tub/shower Combo
- Kitchen Description:Eat-in Kitchen
- Basement:Yes
- Living area:1,681 sq. ft.
Heating and cooling
- Cooling:Central Air
- Heating:Central, Electric, Heating
- Central air:Yes
Structure and exterior
- Roof:Shingle
- Year built:1932
- Building area:1,681 sq. ft.
- Lot area:0.39 Acres
- Construction Materials:Brick, Vinyl Siding
- Foundation Description:Brick/Mortar, Stone
- Levels:One
Utilities
- Water:Public
- Sewer:Public Sewer, Sewer Connected
Finances and disclosures
- Price:$325,000
- Price per sq. ft.:$193.34
- Tax amount:$2,601
Features and amenities
- Amenities:Walk-In Closet(s)
Parking
- Parking description:Kitchen Level, Off Street
New listings near 3215 Navajo Drive
- Coming Soon
 $135,000Coming Soon2 beds 2 baths1,036 sq. ft.
900 Mountain Creek Road #247, Chattanooga, TN 37405
MLS# 3546150Listed by: EXP REALTY LLC - Coming Soon
 $399,900Coming Soon4 beds 3 baths1,900 sq. ft.
7130 Avonlea Lane, Chattanooga, TN 37421
MLS# 3542982Listed by: EXP REALTY LLC - New
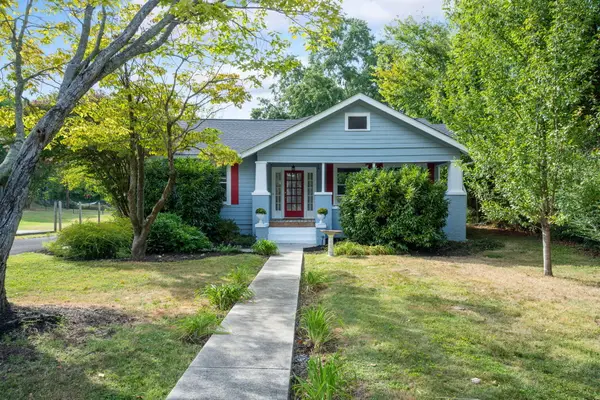 $425,000Active3 beds 2 baths1,712 sq. ft.
211 Brookfield Avenue, Chattanooga, TN 37411
MLS# 1542742Listed by: KELLER WILLIAMS REALTY  $210,000Active3 beds 1 baths1,054 sq. ft.
1504 Cloverdale Drive, Hixson, TN 37343
MLS# 1541902Listed by: 1 PERCENT LISTS SCENIC CITY- New
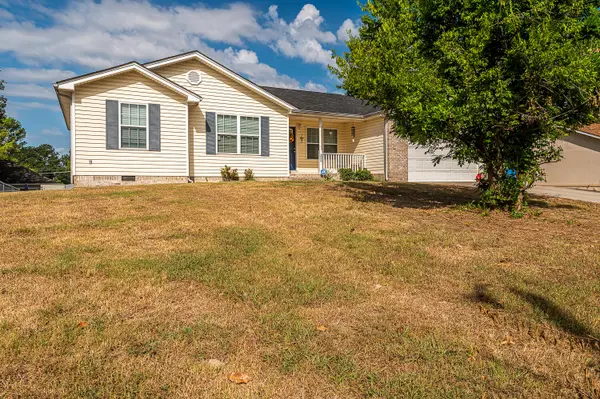 $309,900Active3 beds 2 baths1,472 sq. ft.
259 Prosperity Lane, Chattanooga, TN 37421
MLS# 1542471Listed by: CRYE-LEIKE REALTORS - New
 $425,000Active0 Acres
0 Whitehall Road, Chattanooga, TN 37405
MLS# 3547846Listed by: REAL ESTATE PARTNERS CHATTANOOGA, LLC - New
 $500,000Active0 Acres
0 Whitehall Road, Chattanooga, TN 37405
MLS# 3547847Listed by: REAL ESTATE PARTNERS CHATTANOOGA, LLC - New
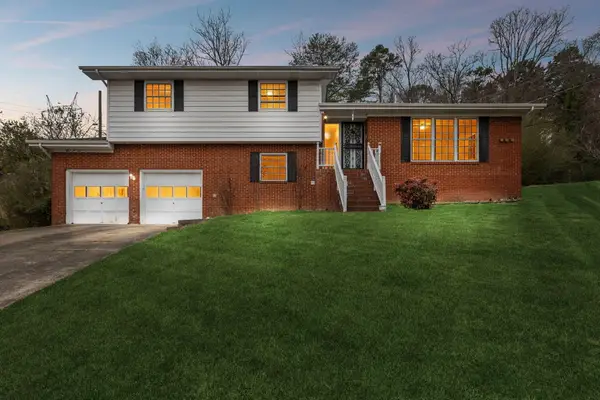 $330,000Active3 beds 3 baths1,811 sq. ft.
1315 Northgate Circle, Hixson, TN 37343
MLS# 1542727Listed by: ZACH TAYLOR - CHATTANOOGA - New
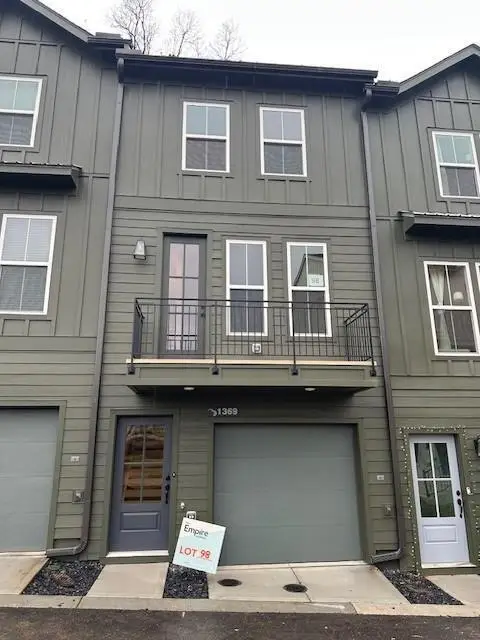 $420,688Active3 beds 3 baths1,199 sq. ft.
152 Pathfinder Place #48, Chattanooga, TN 37405
MLS# 1542728Listed by: EAH BROKERAGE, LP - New
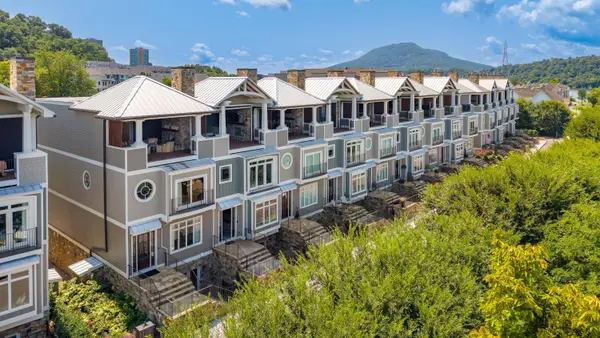 $2,850,000Active3 beds 5 baths4,388 sq. ft.
742 Latitude Circle, Chattanooga, TN 37402
MLS# 1542720Listed by: REAL ESTATE PARTNERS CHATTANOOGA LLC


Protect your home and budget from life's surprises with an Assurant Home Warranty, backed by a partner that supports you through every step of homeownership. Explore Plans.
© 2026 Better Homes and Gardens Real Estate LLC. An Anywhere Real Estate company. All rights reserved. Better Homes and Gardens® Real Estate is a registered trademark owned by Meredith Operations Corporation, licensed to Better Homes and Gardens Real Estate LLC and used with permission. Better Homes and Gardens Real Estate LLC fully supports the principles of the Fair Housing Act and the Equal Opportunity Act. Listing information is deemed reliable but is not guaranteed accurate.
Each office is independently owned and operated.
Any services or products provided by third parties are not provided by, affiliated with or related to Better Homes and Gardens Real Estate LLC, or its affiliated companies.