
3312 Mountain View Drive, Chattanooga, TN 37419
Local realty services provided by:Better Homes and Gardens Real Estate Ben Bray & Associates
3312 Mountain View Drive,Chattanooga, TN 37419
$465,000
- 3 Beds
- 2 Baths
- 1,854 sq. ft.
- Single family
- Active
Listed by: heidi rau
Office: zach taylor chattanooga
MLS#:3231942
Source:NASHVILLE
Price summary
- Price:$465,000
- Price per sq. ft.:$250.81
About this home
**PRICE OPPORTUNITY + MOUNTAIN VIEWS + RV PARKING!**
Here's a rare opportunity to purchase a beautifully renovated Lookout Valley home for essentially what the sellers paid--**$465,000 on 11/5/25--plus the additional investment they've made in major crawlspace improvements and other interior/exterior upgrades within the past year.**
This renovated 3-bedroom, 2-bath single-level home offers the best of both worlds: a peaceful, rural-feeling setting surrounded by mountains while being **less than a 10-minute drive to downtown Chattanooga!** The fully fenced backyard is a true standout, featuring beautiful **Raccoon Mountain views** and an incredible collection of outdoor amenities, including raised garden beds, greenhouse, watering system, chicken coop, large storage shed, firepit, cooling pool, playground, and a mature shade tree perfect for swings. Multiple exterior storage closets provide even more room for tools and equipment.
**RV owners will love the added gravel parking area beside the home.** The spacious side driveway provides dedicated RV parking, and the RV can also be pulled completely behind the home and secured inside the privacy fence through the gated access--an uncommon and highly desirable feature!
Inside, the open-concept layout has been thoughtfully renovated with stylish finishes, a beautifully updated kitchen with custom cabinetry, designer lighting, gorgeous countertops and large island, plus a pantry and functional mudroom. The private primary suite features an oversized tiled shower, while two additional bedrooms and an updated guest bath complete the home.
Beyond the property, Lookout Valley puts you minutes from Raccoon Mountain's trails and reservoir, John A. Patten Community Center, and Reflection Riding Arboretum & Nature Center.
**Mountain living, an incredible backyard, RV storage, extensive recent improvements, and downtown Chattanooga just minutes away--this is an opportunity you won't want to miss!**...
Contact an agent
Home facts
- Year built:1960
- Subdivision & Development:Carlton J L
- Listing ID #:3231942
- Added:105 day(s) ago
- Updated:September 21, 2026 at 02:18 PM
Rooms and interior
- Bedrooms:3
- Total bathrooms:2
- Full bathrooms:2
- Flooring:Tile, Vinyl
- Kitchen Description:Dishwasher, Disposal, Microwave, Refrigerator
- Living area:1,854 sq. ft.
Heating and cooling
- Cooling:Central Air, Electric
- Heating:Central, Electric
- Central air:Yes
Structure and exterior
- Year built:1960
- Building area:1,854 sq. ft.
- Lot area:0.42 Acres
- Lot Features:Level
- Architectural Style:Contemporary
- Construction Materials:Brick, Fiber Cement
- Levels:1 Story
Schools
- High school:Lookout Valley Middle / High School
- Middle school:Lookout Valley Middle / High School
- Elementary school:Lookout Valley Elementary School
Utilities
- Water:Public, Water Available
- Sewer:Public Sewer
Finances and disclosures
- Price:$465,000
- Price per sq. ft.:$250.81
- Tax amount:$2,211
Features and amenities
- Appliances:Dishwasher, Disposal, Microwave, Refrigerator
- Amenities:Smoke Detector(s), Walk-In Closet(s)
Parking
- Parking description:Concrete, Detached, Driveway, Gravel, Paved
 Copyright 2026 Realtracs Mls. All rights reserved. Realtracs Mls provides content displayed here (“provided content”) on an “as is” basis and makes no representations or warranties regarding the provided content, including, but not limited to those of non-infringement, timeliness, accuracy, or completeness. Individuals and companies using information presented are responsible for verification and validation of information they utilize and present to their customers and clients. Realtracs Mls will not be liable for any damage or loss resulting from use of the provided content or the products available through Portals, IDX, VOW, and/or Syndication. Recipients of this information shall not resell, redistribute, reproduce, modify, or otherwise copy any portion thereof without the expressed written consent of Realtracs Mls.
New listings near 3312 Mountain View Drive
- Coming Soon
 $319,900Coming Soon3 beds 2 baths1,486 sq. ft.
6233 Celtic Drive, Chattanooga, TN 37416
MLS# 3595245Listed by: OCOEE REALTY & PROPERTY MANAGEMENT - Coming Soon
 $399,900Coming Soon4 beds 3 baths1,900 sq. ft.
7130 Avonlea Lane, Chattanooga, TN 37421
MLS# 3542982Listed by: EXP REALTY LLC - New
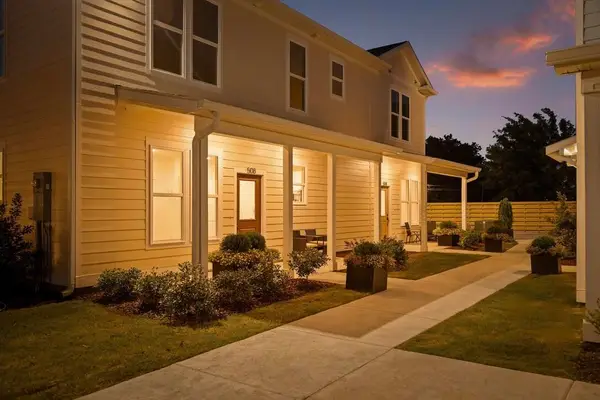 $179,700Active1 beds 1 baths650 sq. ft.
3605 Hodley Avenue, Chattanooga, TN 37410
MLS# 1543126Listed by: ROGUE REAL ESTATE COMPANY LLC - New
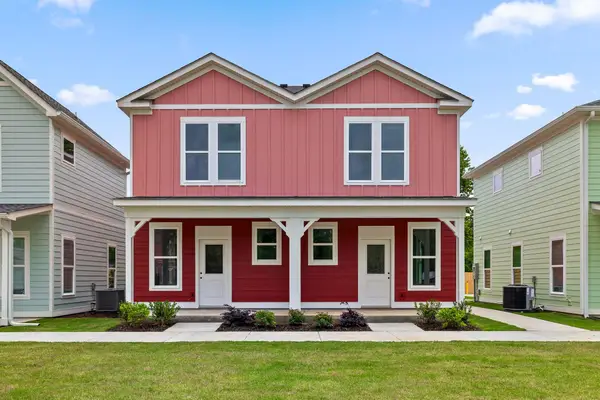 $450,000Active4 beds 4 baths1,800 sq. ft.
3600/3700 Hodley Avenue, Chattanooga, TN 37410
MLS# 1543128Listed by: ROGUE REAL ESTATE COMPANY LLC - New
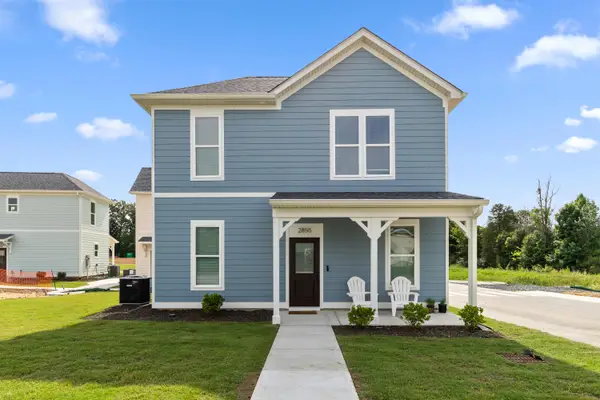 $249,700Active2 beds 2 baths900 sq. ft.
3483 Northpoint Boulevard #37343, Hixson, TN 37343
MLS# 1543131Listed by: ROGUE REAL ESTATE COMPANY LLC - New
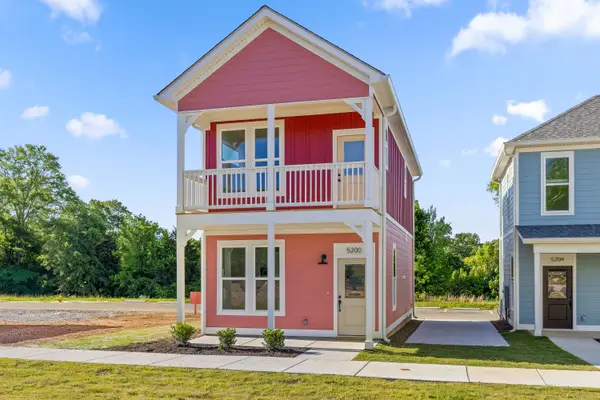 $320,000Active3 beds 2 baths1,056 sq. ft.
6185 Certain Circle, Hixson, TN 37343
MLS# 1543134Listed by: ROGUE REAL ESTATE COMPANY LLC - New
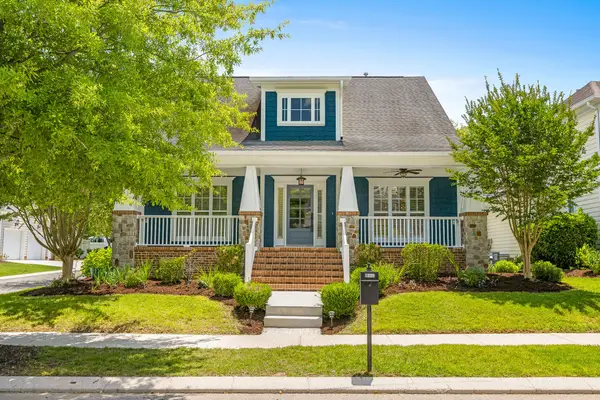 $579,900Active3 beds 3 baths2,544 sq. ft.
1078 Restoration Drive, Chattanooga, TN 37421
MLS# 1543123Listed by: KELLER WILLIAMS REALTY - New
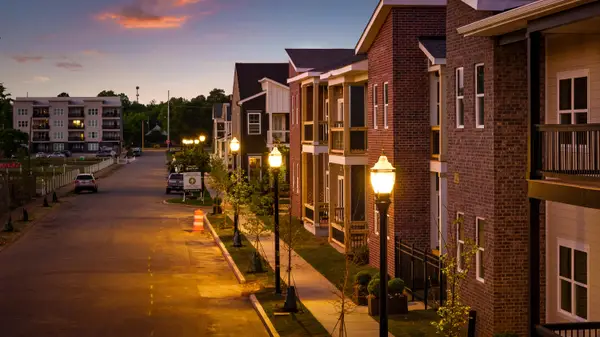 $285,000Active2 beds 2 baths1,110 sq. ft.
1776 S Watkins Street #503, Chattanooga, TN 37404
MLS# 1543118Listed by: ROGUE REAL ESTATE COMPANY LLC - New
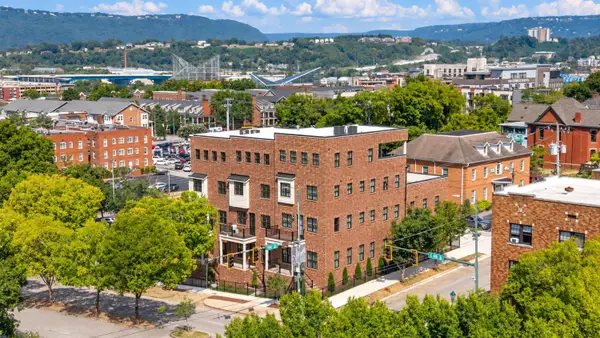 $2,050,000Active4 beds 6 baths4,544 sq. ft.
357 E 4th Street, Chattanooga, TN 37403
MLS# 1543115Listed by: REAL ESTATE PARTNERS CHATTANOOGA LLC - New
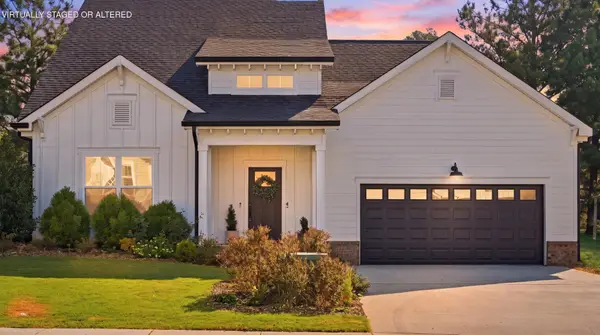 $515,000Active4 beds 3 baths2,425 sq. ft.
4144 Zephyr Lane #48, Chattanooga, TN 37416
MLS# 3596443Listed by: REAL ESTATE PARTNERS CHATTANOOGA, LLC


Protect your home and budget from life's surprises with an Assurant Home Warranty, backed by a partner that supports you through every step of homeownership. Explore Plans.
© 2026 Better Homes and Gardens Real Estate LLC. An Anywhere Real Estate company. All rights reserved. Better Homes and Gardens® Real Estate is a registered trademark owned by Meredith Operations Corporation, licensed to Better Homes and Gardens Real Estate LLC and used with permission. Better Homes and Gardens Real Estate LLC fully supports the principles of the Fair Housing Act and the Equal Opportunity Act. Listing information is deemed reliable but is not guaranteed accurate.
Each office is independently owned and operated.
Any services or products provided by third parties are not provided by, affiliated with or related to Better Homes and Gardens Real Estate LLC, or its affiliated companies.