
3342 Stone Creek Drive, Chattanooga, TN 37405
Local realty services provided by:Better Homes and Gardens Real Estate Signature Brokers
3342 Stone Creek Drive,Chattanooga, TN 37405
$430,000
- 2 Beds
- 3 Baths
- 1,941 sq. ft.
- Condominium
- Active
Listed by: iris rodger
Office: keller williams realty
MLS#:1543344
Source:TN_CAR
Price summary
- Price:$430,000
- Price per sq. ft.:$221.54
- Monthly HOA dues:$365
About this home
Welcome to The Oxford, a beautiful newer community offering the perfect combination of convenience and low-maintenance living just 10 minutes from downtown Chattanooga. Tucked away in a quiet, single-entrance neighborhood, this lovely home is ideally situated on a cul-de-sac with plenty of surrounding green space. Enjoy easy, one-level living with no steps from the garage into the home and the convenience of an HOA that takes care of lawn care, exterior maintenance, and pest control. Community amenities include a pool and clubhouse, outdoor fireplace, dog park, sidewalks, walking trails, and an active social calendar featuring book club, game nights, and neighborhood gatherings. Inside, the spacious open floor plan is truly move-in ready and filled with thoughtful upgrades, including quartz countertops, a custom range hood, extra crown molding, and a whole-house water filtration system. The generous kitchen offers abundant cabinetry and counter space, a pantry, and a gas range. Each spacious bedroom features its own private full bath, providing exceptional comfort and privacy for family and guests. The luxurious primary suite includes two walk-in closets, separate vanities, a walk-in shower, private water closet, and linen closet. Natural gas serves the fireplace, HVAC system, and range for added comfort and efficiency. If you're looking for a beautiful home with virtually maintenance-free living, wonderful amenities, and easy access to downtown Chattanooga, this one checks all the boxes. Schedule your private showing today!...
Contact an agent
Home facts
- Year built:2022
- Subdivision & Development:The Oxford
- Listing ID #:1543344
- Added:1 day(s) ago
- Updated:September 25, 2026 at 12:57 AM
Rooms and interior
- Bedrooms:2
- Total bathrooms:3
- Full bathrooms:2
- Half bathrooms:1
- Rooms Total:5
- Flooring:Tile
- Bathrooms Description:Double Vanity, Tub/shower Combo
- Bedroom Description:Primary Downstairs, Split Bedrooms
- Basement:Yes
- Living area:1,941 sq. ft.
Heating and cooling
- Cooling:Central Air, Electric
- Heating:Central, Heating, Natural Gas
- Central air:Yes
Structure and exterior
- Roof:Shingle
- Year built:2022
- Building area:1,941 sq. ft.
- Construction Materials:Fiber Cement
- Exterior Features:Rain Gutters
- Foundation Description:Slab
- Levels:One
Utilities
- Water:Public, Water Connected
- Sewer:Public Sewer, Sewer Connected
Finances and disclosures
- Price:$430,000
- Price per sq. ft.:$221.54
- Tax amount:$3,768
Features and amenities
- Amenities:Bar, Beamed Ceilings, Crown Molding, Double Closets, Entrance Foyer, Granite Counters, High Ceilings, Open Floorplan, Pantry, Recessed Lighting, Walk-In Closet(s)
- Pool features:Community
Parking
- Parking description:Attached Garage, Driveway, Garage Door Opener, Kitchen Level
- Garage:Yes
New listings near 3342 Stone Creek Drive
- Coming Soon
 $275,000Coming Soon3 beds 2 baths1,320 sq. ft.
3610 Parham Drive, Chattanooga, TN 37412
MLS# 3598393Listed by: GREATER DOWNTOWN REALTY DBA KELLER WILLIAMS REALTY - Coming Soon
 $319,900Coming Soon3 beds 2 baths1,486 sq. ft.
6233 Celtic Drive, Chattanooga, TN 37416
MLS# 3595245Listed by: OCOEE REALTY & PROPERTY MANAGEMENT - Coming Soon
 $399,900Coming Soon4 beds 3 baths1,900 sq. ft.
7130 Avonlea Lane, Chattanooga, TN 37421
MLS# 3542982Listed by: EXP REALTY LLC - New
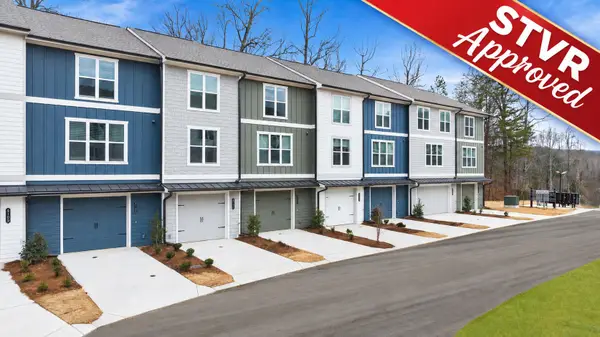 $267,900Active3 beds 4 baths1,463 sq. ft.
267 Asbury Oak Lane #86, Chattanooga, TN 37419
MLS# 1543373Listed by: ZACH TAYLOR - CHATTANOOGA - New
 $340,000Active2 beds 2 baths1,960 sq. ft.
6760 Willow Brook Drive, Chattanooga, TN 37421
MLS# 1543374Listed by: KELLER WILLIAMS REALTY - New
 $275,000Active3 beds 2 baths1,760 sq. ft.
3108 Donna Lane, Chattanooga, TN 37404
MLS# 1543380Listed by: ZACH TAYLOR - CHATTANOOGA - New
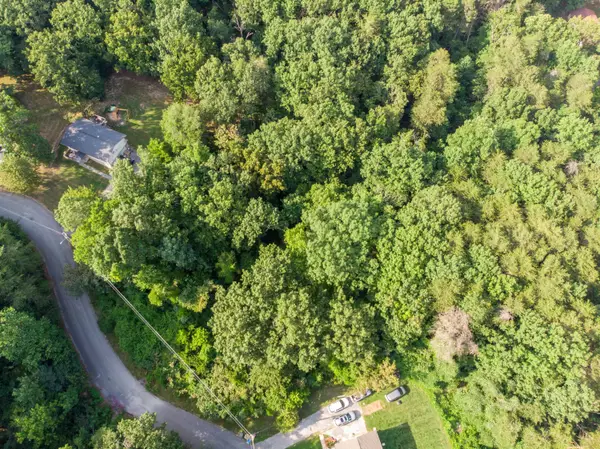 $47,500Active0.54 Acres
0 Ethyeylin Lane, Hixson, TN 37343
MLS# 1543372Listed by: KELLER WILLIAMS REALTY 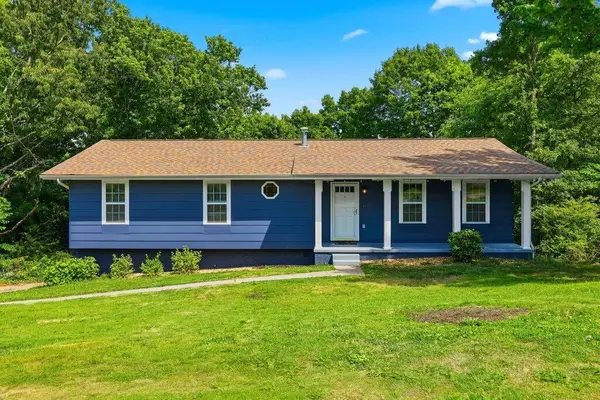 $375,000Active4 beds 3 baths2,188 sq. ft.
2232 Haven Crescent, Chattanooga, TN 37421
MLS# 1534355Listed by: REAL ESTATE PARTNERS CHATTANOOGA LLC- New
 $499,900Active3 beds 3 baths1,576 sq. ft.
1862 Zeta Way, Chattanooga, TN 37404
MLS# 1543338Listed by: DIXON HOMES REALTY - New
 $369,900Active3 beds 3 baths1,990 sq. ft.
304 Browntown Road, Chattanooga, TN 37415
MLS# 1543369Listed by: UPTOWN FIRM, LLC


Protect your home and budget from life's surprises with an Assurant Home Warranty, backed by a partner that supports you through every step of homeownership. Explore Plans.
© 2026 Better Homes and Gardens Real Estate LLC. An Anywhere Real Estate company. All rights reserved. Better Homes and Gardens® Real Estate is a registered trademark owned by Meredith Operations Corporation, licensed to Better Homes and Gardens Real Estate LLC and used with permission. Better Homes and Gardens Real Estate LLC fully supports the principles of the Fair Housing Act and the Equal Opportunity Act. Listing information is deemed reliable but is not guaranteed accurate.
Each office is independently owned and operated.
Any services or products provided by third parties are not provided by, affiliated with or related to Better Homes and Gardens Real Estate LLC, or its affiliated companies.