
3343 Browndell Drive, Chattanooga, TN 37419
Local realty services provided by:Better Homes and Gardens Real Estate Signature Brokers
3343 Browndell Drive,Chattanooga, TN 37419
$474,900
- 3 Beds
- 2 Baths
- 1,327 sq. ft.
- Single family
- Active
Listed by: john rowan
Office: keller williams realty
MLS#:1544706
Source:TN_CAR
Price summary
- Price:$474,900
- Price per sq. ft.:$357.87
About this home
This beautiful 3-bedroom, 2-bath home sits on more than 3 acres, offering room to spread out and enjoy the outdoors. A spacious front porch provides the perfect place to relax and take in views of Lookout Mountain, while the large 327 square foot sunroom just off the kitchen creates a wonderful space to enjoy your morning coffee, entertain guests, or unwind at the end of the day.
Inside, you'll find hardwood floors throughout, an inviting eat-in kitchen, and a dedicated laundry room for added convenience. Recent updates include a new roof and a new hot water heater, providing added peace of mind. The property also features an attached two-car garage, along with an additional detached garage in the backyard, offering exceptional flexibility for extra vehicles, a workshop, hobbies, or additional storage.
Less that 10 minutes to downtown Chattanooga with more than 3 acres of land, beautiful mountain views, and versatile garage space, this property offers a unique opportunity to enjoy room to roam while remaining close to the conveniences of Chattanooga. Don't miss the chance to make this special property your own!...
Contact an agent
Home facts
- Year built:1965
- Subdivision & Development:Terrace Hgts
- Listing ID #:1544706
- Added:1 day(s) ago
- Updated:October 16, 2026 at 07:05 PM
Rooms and interior
- Bedrooms:3
- Total bathrooms:2
- Full bathrooms:2
- Rooms Total:8
- Flooring:Hardwood
- Basement:Yes
- Living area:1,327 sq. ft.
Heating and cooling
- Cooling:Central Air, Electric
- Heating:Central, Heating
- Central air:Yes
Structure and exterior
- Roof:Shingle
- Year built:1965
- Building area:1,327 sq. ft.
- Lot area:3.5 Acres
- Construction Materials:Brick
- Exterior Features:Rain Gutters
- Foundation Description:Block
- Levels:One
Utilities
- Water:Public
- Sewer:Public Sewer, Sewer Connected
Finances and disclosures
- Price:$474,900
- Price per sq. ft.:$357.87
- Tax amount:$2,194
Parking
- Parking description:Attached Garage, Driveway, Garage
- Garage:Yes
New listings near 3343 Browndell Drive
- Coming Soon
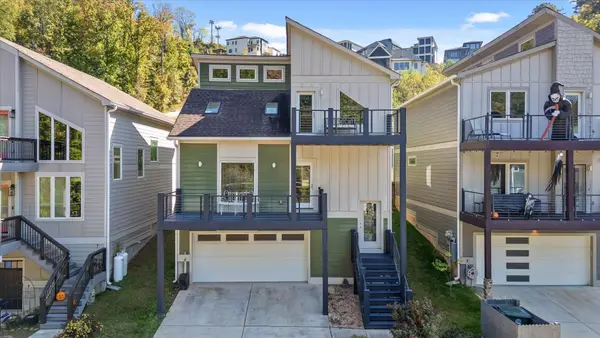 $591,000Coming Soon3 beds 3 baths1,722 sq. ft.
1406 Hamilton Avenue, Chattanooga, TN 37405
MLS# 3621579Listed by: BERKSHIRE HATHAWAY HOMESERVICES J DOUGLAS PROP. - Coming SoonOpen Wed, 2 to 5pm
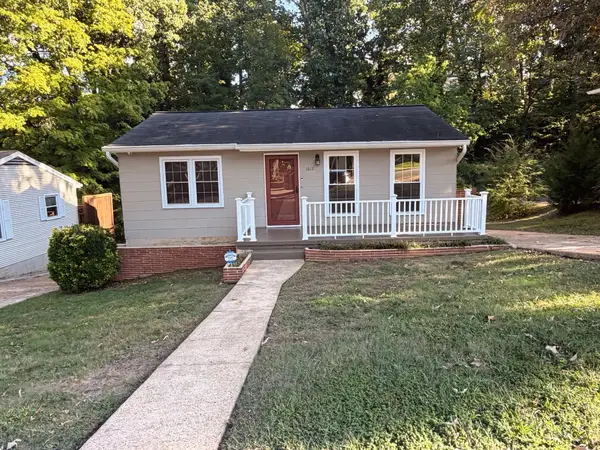 $294,900Coming Soon2 beds 1 baths768 sq. ft.
1012 Summer Street, Chattanooga, TN 37405
MLS# 3621196Listed by: GREATER CHATTANOOGA REALTY, KELLER WILLIAMS REALTY - Coming Soon
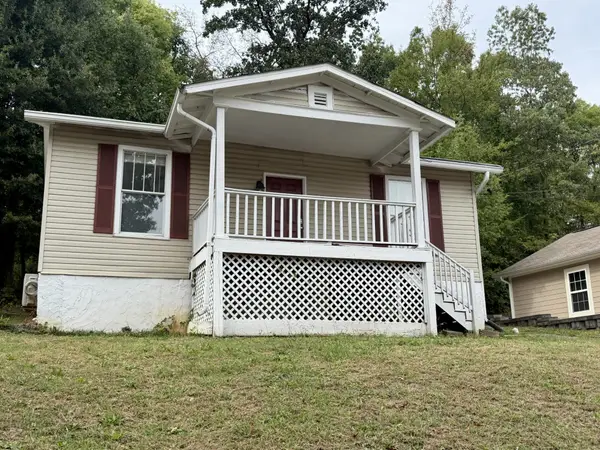 $280,000Coming Soon2 beds 1 baths929 sq. ft.
619 Snow Street, Chattanooga, TN 37405
MLS# 3620061Listed by: GREATER DOWNTOWN REALTY DBA KELLER WILLIAMS REALTY - Coming Soon
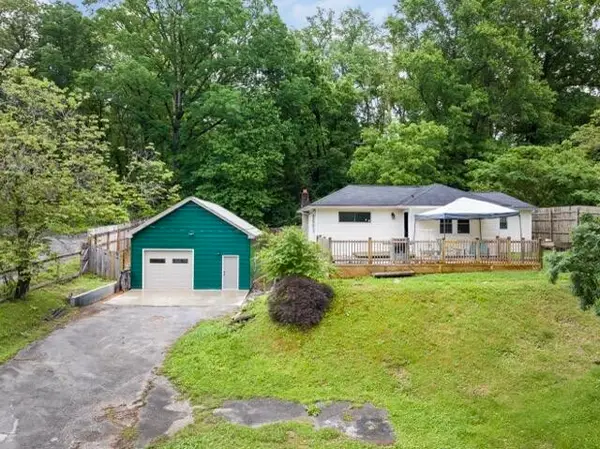 $250,000Coming Soon3 beds 1 baths1,285 sq. ft.
523 Hedgewood Drive, Chattanooga, TN 37405
MLS# 3619746Listed by: EXP REALTY LLC - Coming Soon
 $399,000Coming Soon1 beds 2 baths1,176 sq. ft.
713 Lower Cravens Ter, Chattanooga, TN 37409
MLS# 3611303Listed by: NEW VENTURE REALTY - New
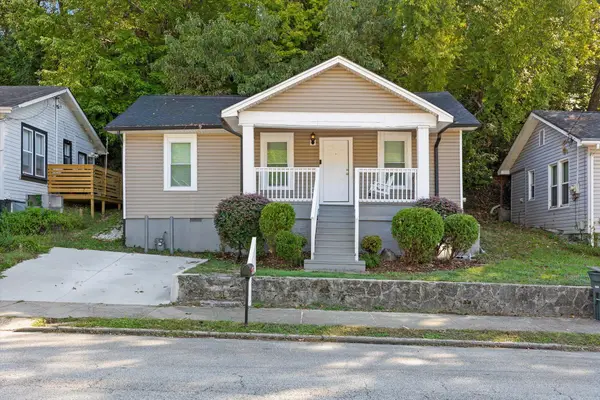 $349,900Active2 beds 2 baths1,000 sq. ft.
1314 Hixson Pike, Chattanooga, TN 37405
MLS# 1544735Listed by: REAL ESTATE PARTNERS CHATTANOOGA LLC - New
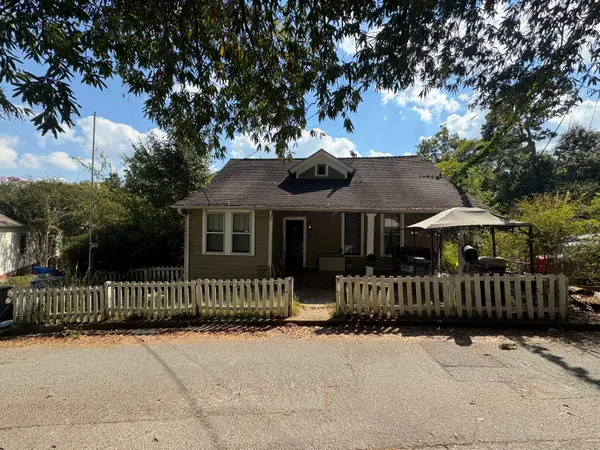 $269,000Active4 beds 2 baths1,342 sq. ft.
7 Fairoak, Chattanooga, TN 37409
MLS# 1544737Listed by: SELL YOUR HOME SERVICES, LLC - New
 $499,000Active3 beds 2 baths1,670 sq. ft.
3503 Oakland Terrace, Chattanooga, TN 37415
MLS# 1544725Listed by: BRIDGE CITY REALTY, LLC 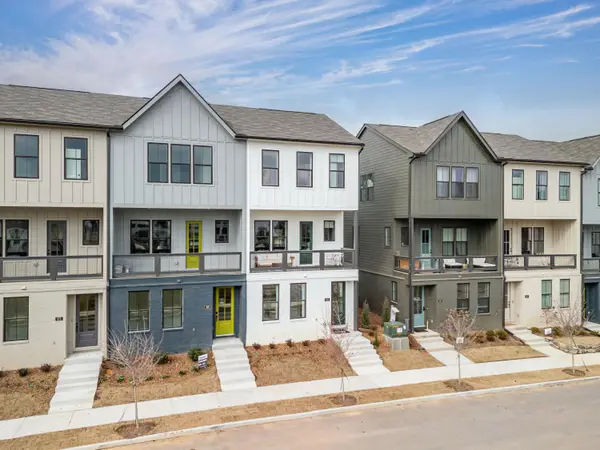 $452,667Active3 beds 3 baths1,500 sq. ft.
140 Peerless Avenue #53, Chattanooga, TN 37405
MLS# 1543100Listed by: EAH BROKERAGE, LP $80,000Pending3 beds 1 baths1,442 sq. ft.
209 W 47th Street, Chattanooga, TN 37410
MLS# 1544727Listed by: EXP REALTY, LLC


Protect your home and budget from life's surprises with an Assurant Home Warranty, backed by a partner that supports you through every step of homeownership. Explore Plans.
© 2026 Better Homes and Gardens Real Estate LLC. An Anywhere Real Estate company. All rights reserved. Better Homes and Gardens® Real Estate is a registered trademark owned by Meredith Operations Corporation, licensed to Better Homes and Gardens Real Estate LLC and used with permission. Better Homes and Gardens Real Estate LLC fully supports the principles of the Fair Housing Act and the Equal Opportunity Act. Listing information is deemed reliable but is not guaranteed accurate.
Each office is independently owned and operated.
Any services or products provided by third parties are not provided by, affiliated with or related to Better Homes and Gardens Real Estate LLC, or its affiliated companies.