
3411 Kings Cove Lane, Chattanooga, TN 37416
Local realty services provided by:Better Homes and Gardens Real Estate Signature Brokers
3411 Kings Cove Lane,Chattanooga, TN 37416
$1,750,000
- 3 Beds
- 5 Baths
- 5,700 sq. ft.
- Single family
- Active
Listed by: sabrena smedley
Office: zach taylor - chattanooga
MLS#:1535368
Source:TN_CAR
Price summary
- Price:$1,750,000
- Price per sq. ft.:$307.02
About this home
This spectacular home on 3411 Kings Cove Lane is a true hidden retreat, offering unmatched craftsmanship, thoughtful updates, and a setting that feels like your own private paradise. From the moment you arrive, you'll be impressed by the distinctive architecture, custom stonework, extensive landscaping, and peaceful seclusion on approximately 2.7 acres. The grounds are breathtaking, featuring winding walking paths, fruit trees, an herb garden, koi pond, and multiple serene spots to relax and enjoy nature. There is also a lighted tennis court which can also be used for pickleball
Upon entering, you'll admire the open floor plan, gleaming hardwood floors, recessed lighting, eight skylights, and custom blinds throughout. The spacious great room and dining area showcase a soaring vaulted ceiling, stunning mountain stone fireplace, wet bar, and access to a sun-filled solarium with walls of windows. The kitchen is equally impressive with quartz countertops, a large center island with bar seating, upscale appliances, glass tile backsplash, built-in desk area, pantry, and abundant cabinet storage.
The main-level primary suite is a peaceful retreat with a luxurious bath featuring double vanities, jetted tub, separate shower, and bidet. A large laundry room and guest half bath are also on the main floor. Upstairs, you'll find two oversized bedrooms connected by a Jack-and-Jill bath, each with access to a private balcony overlooking the property.
Additional highlights include a separate studio apartment with full bath and private entrance above the carport--ideal as a guest suite, rental, or 4th bedroom--as well as a full finished basement with a second fireplace, wine room, and generous space for entertaining, a theater, or media room. Rosewood finishes with mirrored accents in just the right places reflect the owner's eye for detail. Many rooms throughout the home open to multiple decks and patios, creating seamless indoor-outdoor living and fresh-air entertaining options...
Contact an agent
Home facts
- Year built:1984
- Subdivision & Development:Kings Cove
- Listing ID #:1535368
- Added:119 day(s) ago
- Updated:September 20, 2026 at 02:57 PM
Rooms and interior
- Bedrooms:3
- Total bathrooms:5
- Full bathrooms:4
- Half bathrooms:1
- Rooms Total:10
- Flooring:Carpet, Hardwood, Tile
- Dining Description:Eat-in Kitchen, Separate Dining Room
- Bathrooms Description:Connected Shared Bathroom, Double Vanity, Separate Shower, Tub/shower Combo, Whirlpool Tub
- Kitchen Description:Eat-in Kitchen
- Bedroom Description:Primary Downstairs
- Basement:Yes
- Living area:5,700 sq. ft.
Heating and cooling
- Cooling:Central Air, Electric, Multi Units
- Heating:Central, Electric, Heating
- Central air:Yes
Structure and exterior
- Roof:Shingle
- Year built:1984
- Building area:5,700 sq. ft.
- Lot area:2.7 Acres
- Architectural Style:Contemporary
- Construction Materials:Stone
- Exterior Features:Tennis Court(s)
- Foundation Description:Slab
- Levels:One and One Half
Utilities
- Water:Public
- Sewer:Septic Tank, Sewer Connected
Finances and disclosures
- Price:$1,750,000
- Price per sq. ft.:$307.02
- Tax amount:$6,424
Features and amenities
- Amenities:Cathedral Ceiling(s), Open Floorplan, Pantry, Wet Bar
Parking
- Parking description:Off Street
- Carport spaces:2
New listings near 3411 Kings Cove Lane
- Coming Soon
 $319,900Coming Soon3 beds 2 baths1,486 sq. ft.
6233 Celtic Drive, Chattanooga, TN 37416
MLS# 3595245Listed by: OCOEE REALTY & PROPERTY MANAGEMENT - Coming Soon
 $399,900Coming Soon4 beds 3 baths1,900 sq. ft.
7130 Avonlea Lane, Chattanooga, TN 37421
MLS# 3542982Listed by: EXP REALTY LLC - New
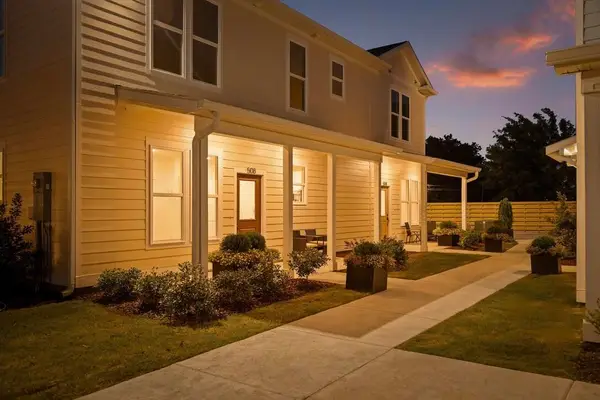 $179,700Active1 beds 1 baths650 sq. ft.
3605 Hodley Avenue, Chattanooga, TN 37410
MLS# 1543126Listed by: ROGUE REAL ESTATE COMPANY LLC - New
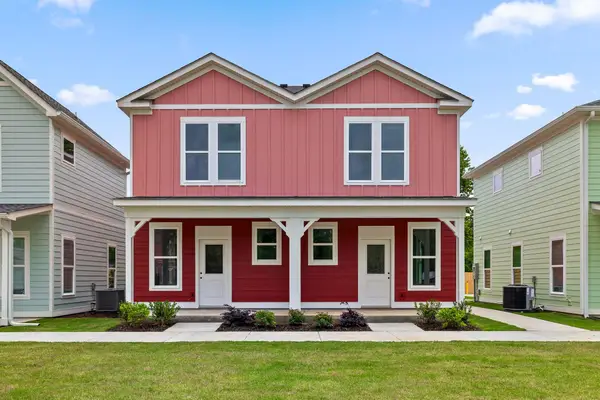 $450,000Active4 beds 4 baths1,800 sq. ft.
3600/3700 Hodley Avenue, Chattanooga, TN 37410
MLS# 1543128Listed by: ROGUE REAL ESTATE COMPANY LLC - New
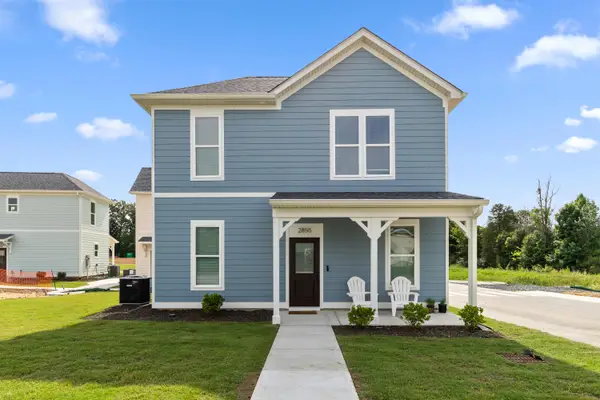 $249,700Active2 beds 2 baths900 sq. ft.
3483 Northpoint Boulevard #37343, Hixson, TN 37343
MLS# 1543131Listed by: ROGUE REAL ESTATE COMPANY LLC - New
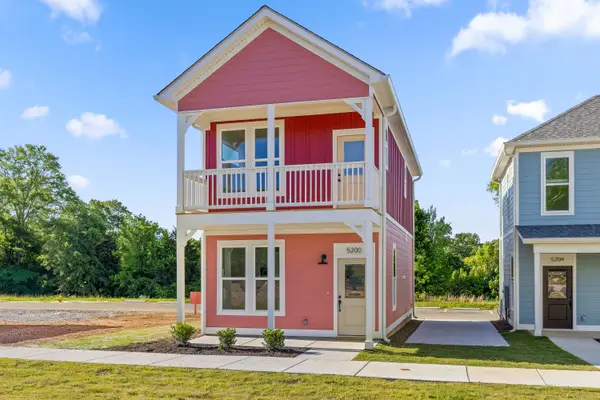 $320,000Active3 beds 2 baths1,056 sq. ft.
6185 Certain Circle, Hixson, TN 37343
MLS# 1543134Listed by: ROGUE REAL ESTATE COMPANY LLC - New
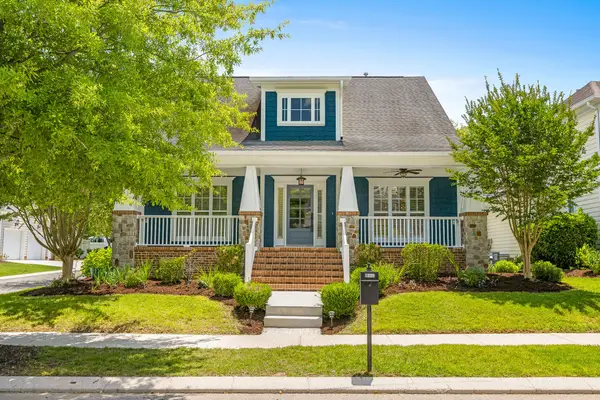 $579,900Active3 beds 3 baths2,544 sq. ft.
1078 Restoration Drive, Chattanooga, TN 37421
MLS# 1543123Listed by: KELLER WILLIAMS REALTY - New
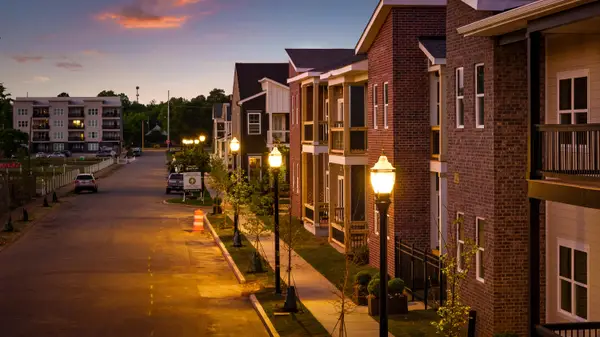 $285,000Active2 beds 2 baths1,110 sq. ft.
1776 S Watkins Street #503, Chattanooga, TN 37404
MLS# 1543118Listed by: ROGUE REAL ESTATE COMPANY LLC - New
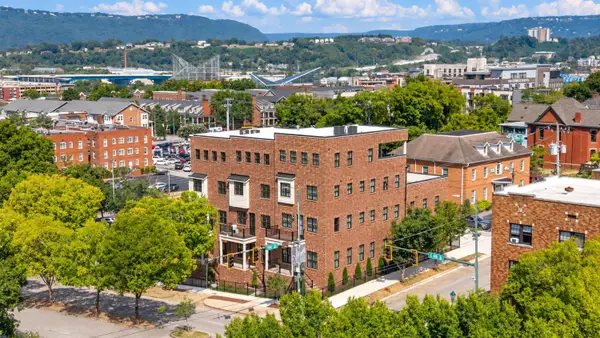 $2,050,000Active4 beds 6 baths4,544 sq. ft.
357 E 4th Street, Chattanooga, TN 37403
MLS# 1543115Listed by: REAL ESTATE PARTNERS CHATTANOOGA LLC - New
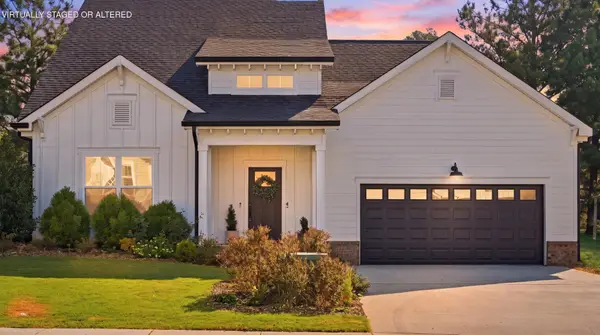 $515,000Active4 beds 3 baths2,425 sq. ft.
4144 Zephyr Lane #48, Chattanooga, TN 37416
MLS# 3596443Listed by: REAL ESTATE PARTNERS CHATTANOOGA, LLC


Protect your home and budget from life's surprises with an Assurant Home Warranty, backed by a partner that supports you through every step of homeownership. Explore Plans.
© 2026 Better Homes and Gardens Real Estate LLC. An Anywhere Real Estate company. All rights reserved. Better Homes and Gardens® Real Estate is a registered trademark owned by Meredith Operations Corporation, licensed to Better Homes and Gardens Real Estate LLC and used with permission. Better Homes and Gardens Real Estate LLC fully supports the principles of the Fair Housing Act and the Equal Opportunity Act. Listing information is deemed reliable but is not guaranteed accurate.
Each office is independently owned and operated.
Any services or products provided by third parties are not provided by, affiliated with or related to Better Homes and Gardens Real Estate LLC, or its affiliated companies.