
3481 Travertine Lane, Chattanooga, TN 37405
Local realty services provided by:Better Homes and Gardens Real Estate Jackson Realty
3481 Travertine Lane,Chattanooga, TN 37405
$529,000
- 3 Beds
- 4 Baths
- 2,976 sq. ft.
- Condominium
- Active
Listed by: kathleen m hill
Office: real estate partners chattanooga llc.
MLS#:1540243
Source:TN_CAR
Price summary
- Price:$529,000
- Price per sq. ft.:$177.76
- Monthly HOA dues:$365
About this home
Rare opportunity to own one of only six condos built in the highly sought-after Oxford community! This spacious 3-bedroom, 3.5-bath Dartmouth floor plan offers 2,976± sq. ft. of beautifully designed living space, including a fully finished walk-out basement. The open-concept main level is filled with abundant natural light from numerous windows and features a welcoming foyer that flows seamlessly into the spacious living room, dining area, and well-appointed kitchen. A versatile Keeping Room provides the perfect space for a home office, sunroom, or cozy sitting area. Enjoy easy access to the deck from both the Keeping Room and dining area, making indoor-outdoor living effortless.
The kitchen offers an abundance of granite countertop workspace, extensive cabinetry for exceptional storage, and a gas range and oven. All kitchen appliances, along with the washer and dryer, convey with the home.
The finished lower level features a generous family room, a private third bedroom with an en-suite full bath, three oversized closets, abundant natural light, and walk-out access to a poured concrete patio--ideal for guests, multi-generational living, or additional entertaining space.
Additional highlights include a spacious two-car garage and maintenance-free living, allowing you to enjoy all the comforts of home without the upkeep. This is a rare chance to own one of The Oxford's most desirable and limited floor plans....
Contact an agent
Home facts
- Year built:2022
- Subdivision & Development:The Oxford
- Listing ID #:1540243
- Added:1 day(s) ago
- Updated:August 06, 2026 at 11:54 PM
Rooms and interior
- Bedrooms:3
- Total bathrooms:4
- Full bathrooms:3
- Half bathrooms:1
- Rooms Total:8
- Flooring:Tile
- Dining Description:Eat-in Kitchen, Separate Dining Room
- Bathrooms Description:Double Vanity
- Kitchen Description:Eat-in Kitchen
- Basement:Yes
- Living area:2,976 sq. ft.
Heating and cooling
- Cooling:Central Air, Electric
- Heating:Heating, Natural Gas
- Central air:Yes
Structure and exterior
- Roof:Shingle
- Year built:2022
- Building area:2,976 sq. ft.
- Construction Materials:Fiber Cement, HardiPlank Type
- Exterior Features:Rain Gutters
- Foundation Description:Concrete Perimeter
- Levels:Two
Utilities
- Water:Public, Water Connected
- Sewer:Public Sewer, Sewer Connected
Finances and disclosures
- Price:$529,000
- Price per sq. ft.:$177.76
- Tax amount:$5,066
Features and amenities
- Amenities:Ceiling Fan(s), Coffered Ceiling(s), Crown Molding, Double Closets, Entrance Foyer, Granite Counters, Open Floorplan, Pantry, Recessed Lighting, Storage, Walk-In Closet(s)
- Pool features:Association, In Ground, Outdoor Pool
Parking
- Parking description:Attached Garage, Concrete, Driveway, Garage, Garage Faces Front, Kitchen Level, Off Street
- Garage:Yes
New listings near 3481 Travertine Lane
- New
 $185,000Active3 beds 1 baths800 sq. ft.
2703 Harrison Pike, Chattanooga, TN 37406
MLS# 1540265Listed by: DALTON WADE, INC - New
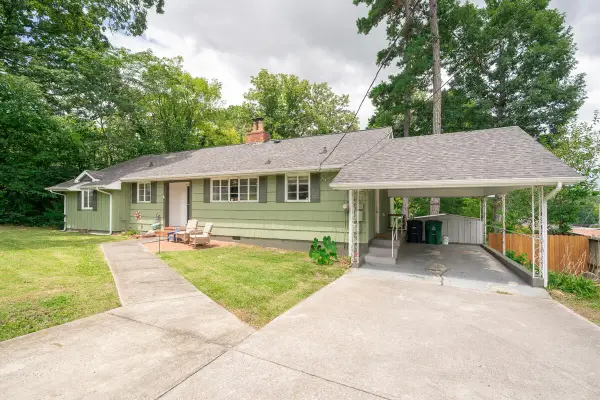 $295,000Active3 beds 2 baths1,448 sq. ft.
3439 Shadowlawn Drive #50, Chattanooga, TN 37412
MLS# 1540258Listed by: REAL ESTATE PARTNERS CHATTANOOGA LLC - Open Sun, 2 to 4pmNew
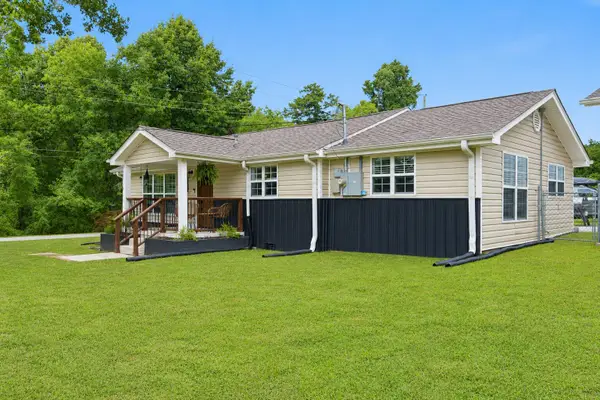 $275,000Active2 beds 1 baths1,131 sq. ft.
8311 Igou Gap Road, Chattanooga, TN 37421
MLS# 1540260Listed by: RE/MAX PROPERTIES - New
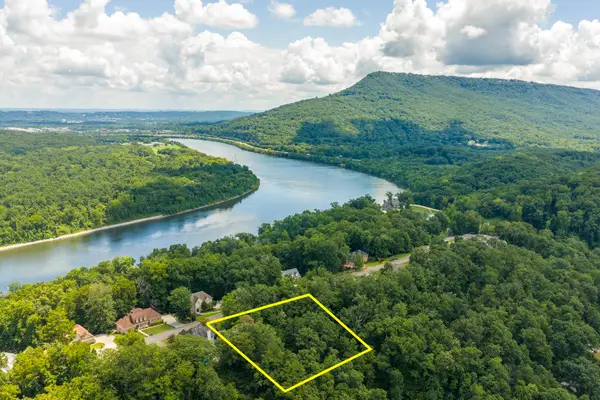 $49,900Active1.9 Acres
3018 Waterfront Court, Chattanooga, TN 37419
MLS# 1540261Listed by: REAL ESTATE PARTNERS CHATTANOOGA LLC - New
 $375,000Active4 beds 3 baths2,024 sq. ft.
9124 Quail Run Drive, Chattanooga, TN 37421
MLS# 1540247Listed by: KELLER WILLIAMS REALTY - Open Sun, 2 to 4pmNew
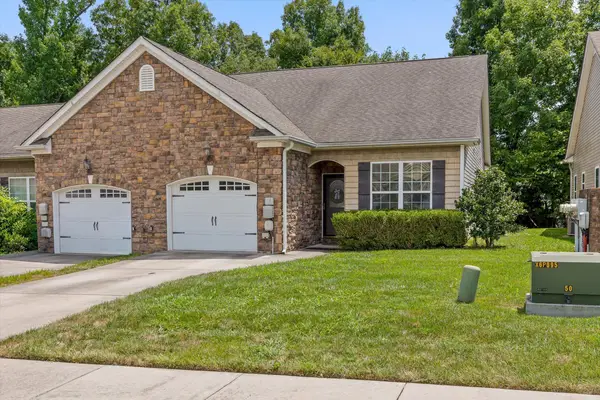 $305,900Active3 beds 2 baths1,340 sq. ft.
7648 Magnolia Leaf Lane, Chattanooga, TN 37421
MLS# 1540251Listed by: KELLER WILLIAMS REALTY - New
 $60,000Active0.32 Acres
7121 Avonlea Lane, Chattanooga, TN 37421
MLS# 1540223Listed by: HORIZON SOTHEBY'S INTERNATIONAL REALTY - New
 $350,000Active2 beds 3 baths1,260 sq. ft.
737 N Market Street #8, Chattanooga, TN 37405
MLS# 1540225Listed by: ROGUE REAL ESTATE COMPANY LLC - Open Sun, 2 to 4pmNew
 $259,900Active1 beds 1 baths810 sq. ft.
2706 Long Street #144, Chattanooga, TN 37408
MLS# 1540227Listed by: UPTOWN FIRM, LLC - New
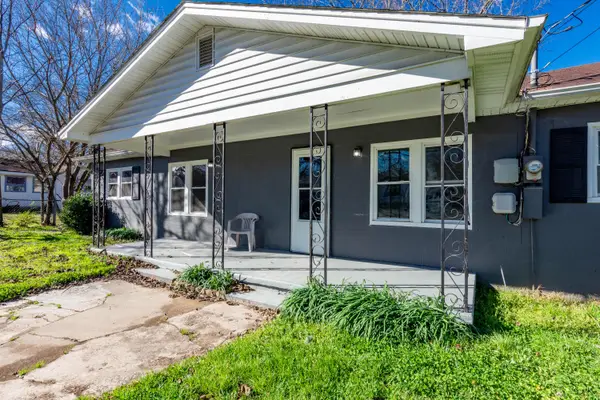 $235,900Active3 beds 2 baths1,254 sq. ft.
1663 Keeble Street, Chattanooga, TN 37412
MLS# 1540238Listed by: BLUE KEY PROPERTIES LLC


Protect your home and budget from life's surprises with an Assurant Home Warranty, backed by a partner that supports you through every step of homeownership. Explore Plans.
© 2026 Better Homes and Gardens Real Estate LLC. An Anywhere Real Estate company. All rights reserved. Better Homes and Gardens® Real Estate is a registered trademark owned by Meredith Operations Corporation, licensed to Better Homes and Gardens Real Estate LLC and used with permission. Better Homes and Gardens Real Estate LLC fully supports the principles of the Fair Housing Act and the Equal Opportunity Act. Listing information is deemed reliable but is not guaranteed accurate.
Each office is independently owned and operated.
Any services or products provided by third parties are not provided by, affiliated with or related to Better Homes and Gardens Real Estate LLC, or its affiliated companies.