
3503 Oakland Terrace, Chattanooga, TN 37415
Local realty services provided by:Better Homes and Gardens Real Estate Signature Brokers
3503 Oakland Terrace,Chattanooga, TN 37415
$429,000
- 3 Beds
- 2 Baths
- 1,670 sq. ft.
- Single family
- Active
Listed by: tonjia landreth, blake harmon
Office: bridge city realty, llc.
MLS#:1539424
Source:TN_CAR
Price summary
- Price:$429,000
- Price per sq. ft.:$256.89
About this home
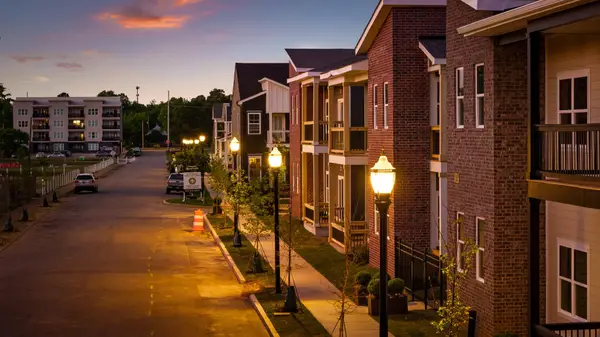
Welcome to modern living in the heart of Red Bank. This thoughtfully designed new construction home offers 3 bedrooms, 2 bathrooms, and over 1,600 square feet of beautifully finished one-level living space. Step inside to an open floor plan with soaring cathedral ceilings and a spacious kitchen featuring a large island that's perfect for gathering. The private primary suite includes a walk-in closet and a well-appointed en suite bath. Outside, enjoy covered front and back porches accented with tongue-and-groove ceilings, while the front elevation showcases attractive Hardie siding and brick accents for timeless curb appeal. Complete with an attached two-car garage and located just minutes from downtown Chattanooga, this home combines quality craftsmanship with everyday convenience. Professional photos and additional details coming soon!
Contact an agent
Home facts
- Year built:2026
- Subdivision & Development:Laurel Heights Addn
- Listing ID #:1539424
- Added:1 day(s) ago
- Updated:August 21, 2026 at 04:30 PM
Rooms and interior
- Bedrooms:3
- Total bathrooms:2
- Full bathrooms:2
- Rooms Total:8
- Flooring:Ceramic Tile, Luxury Vinyl
- Dining Description:Eat-in Kitchen
- Bathrooms Description:Tub/shower Combo
- Kitchen Description:Eat-in Kitchen, Kitchen Island
- Basement:Yes
- Living area:1,670 sq. ft.
Heating and cooling
- Cooling:Ceiling Fan(s), Central Air, Electric
- Heating:Central, Electric, Heating
- Central air:Yes
Structure and exterior
- Roof:Shingle
- Year built:2026
- Building area:1,670 sq. ft.
- Lot area:0.22 Acres
- Architectural Style:Contemporary
- Construction Materials:Block, Brick, HardiPlank Type, Vinyl Siding
- Foundation Description:Block
- Levels:One
Utilities
- Water:Public, Water Connected
- Sewer:Public Sewer
Finances and disclosures
- Price:$429,000
- Price per sq. ft.:$256.89
- Tax amount:$436
Features and amenities
- Amenities:Cathedral Ceiling(s), Ceiling Fan(s), Crown Molding, Granite Counters, High Ceilings, Open Floorplan, Pantry, Plumbed, Recessed Lighting, Walk-In Closet(s)
Parking
- Parking description:Attached Garage, Concrete, Driveway, Garage, Garage Faces Front, Off Street
- Garage:Yes
New listings near 3503 Oakland Terrace
- Coming Soon
 $325,000Coming Soon4 beds 2 baths1,574 sq. ft.
3412 Amber Avenue, Chattanooga, TN 37412
MLS# 3513335Listed by: REAL ESTATE PARTNERS CHATTANOOGA, LLC 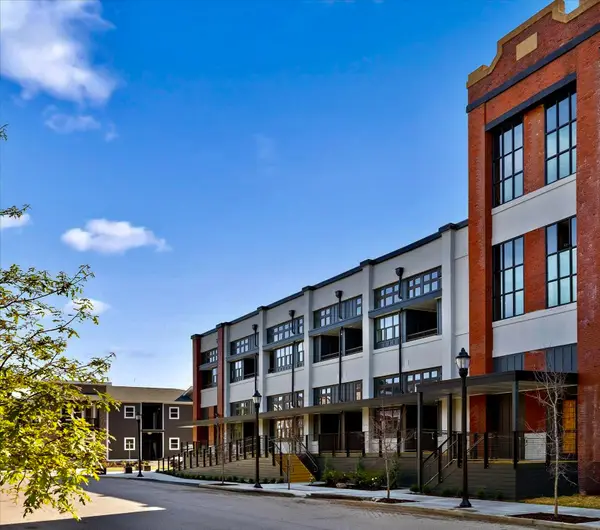 $485,000Pending2 beds 2 baths1,235 sq. ft.
2424 E 18th Street, Chattanooga, TN 37404
MLS# 3519365Listed by: ROGUE REAL ESTATE COMPANY, LLC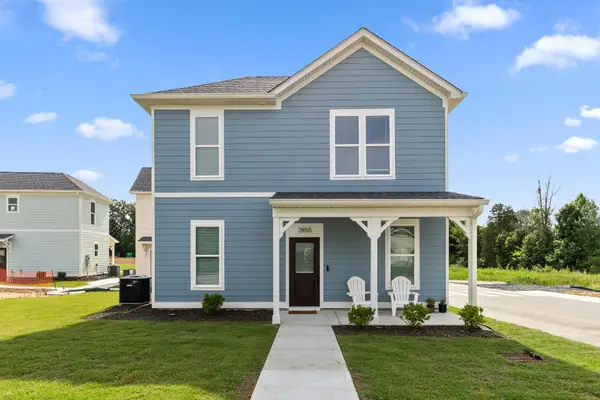 $249,700Pending2 beds 2 baths900 sq. ft.
2843 Northpoint Boulevard #37343, Hixson, TN 37343
MLS# 3519368Listed by: ROGUE REAL ESTATE COMPANY, LLC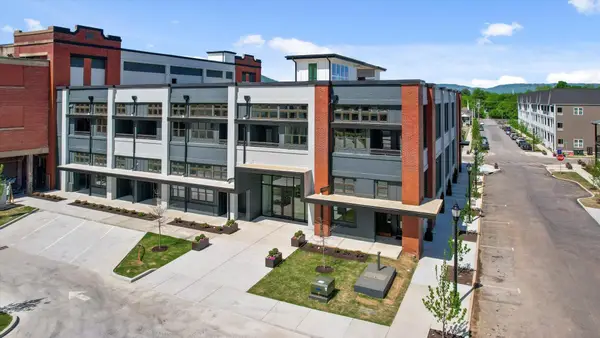 $450,000Pending2 beds 2 baths1,235 sq. ft.
1800 S Watkins Street #5, Chattanooga, TN 37404
MLS# 3519373Listed by: ROGUE REAL ESTATE COMPANY, LLC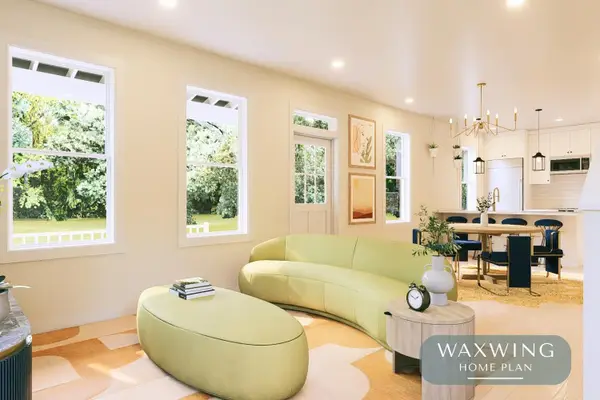 $325,000Pending2 beds 3 baths1,152 sq. ft.
1 Northpoint Cottages, Hixson, TN 37343
MLS# 3519375Listed by: ROGUE REAL ESTATE COMPANY, LLC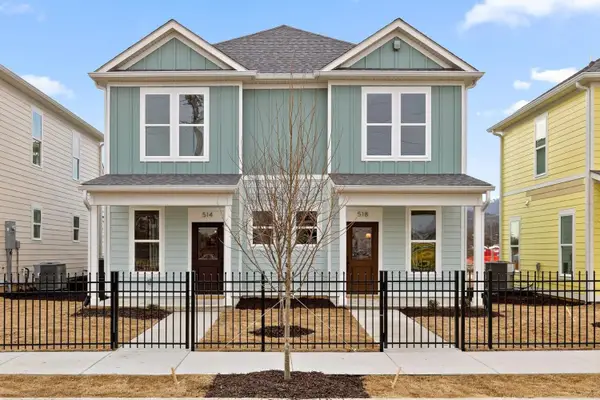 $225,000Pending1 beds 1 baths650 sq. ft.
3637 Hodley Avenue, Chattanooga, TN 37410
MLS# 3519387Listed by: ROGUE REAL ESTATE COMPANY, LLC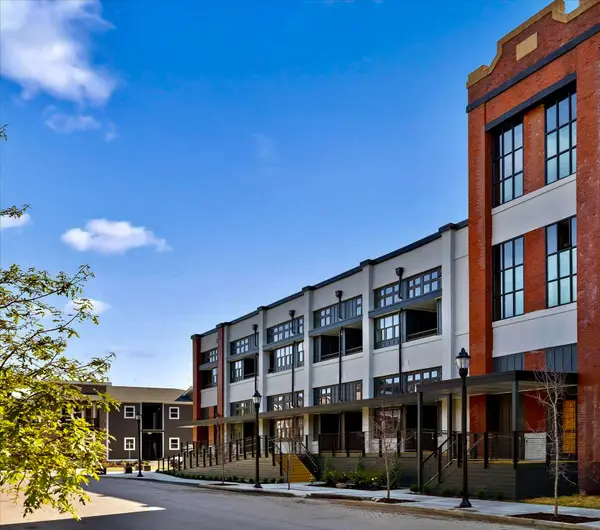 $450,000Pending2 beds 2 baths1,235 sq. ft.
1800 S Watkins Street #6, Chattanooga, TN 37404
MLS# 3519391Listed by: ROGUE REAL ESTATE COMPANY, LLC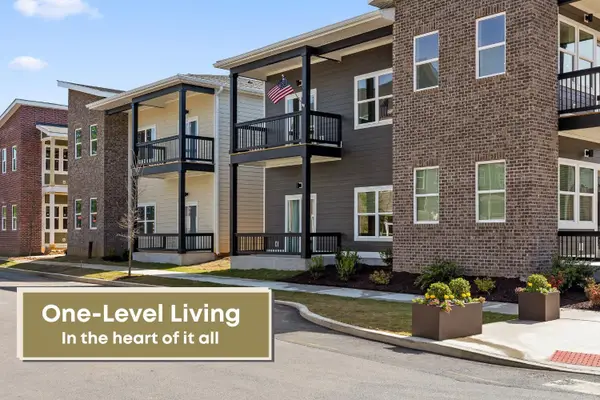 $299,000Pending2 beds 2 baths1,110 sq. ft.
1726 S Watkins Street, Chattanooga, TN 37404
MLS# 3519392Listed by: ROGUE REAL ESTATE COMPANY, LLC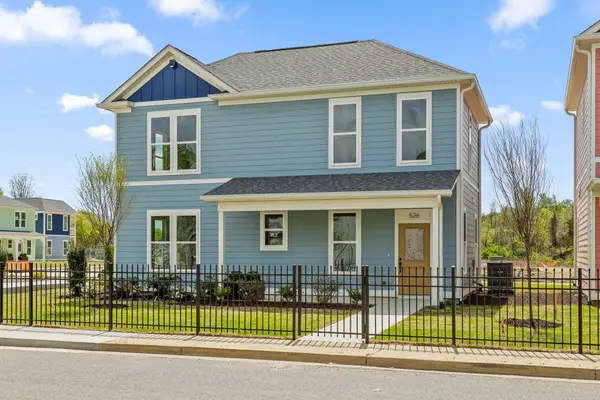 $369,000Pending3 beds 3 baths1,400 sq. ft.
522 W 35th Street, Chattanooga, TN 37410
MLS# 3519393Listed by: ROGUE REAL ESTATE COMPANY, LLC- New
 $285,000Active2 beds 2 baths1,110 sq. ft.
1776 S Watkins Street #403, Chattanooga, TN 37404
MLS# 3519355Listed by: ROGUE REAL ESTATE COMPANY, LLC


Protect your home and budget from life's surprises with an Assurant Home Warranty, backed by a partner that supports you through every step of homeownership. Explore Plans.
© 2026 Better Homes and Gardens Real Estate LLC. An Anywhere Real Estate company. All rights reserved. Better Homes and Gardens® Real Estate is a registered trademark owned by Meredith Operations Corporation, licensed to Better Homes and Gardens Real Estate LLC and used with permission. Better Homes and Gardens Real Estate LLC fully supports the principles of the Fair Housing Act and the Equal Opportunity Act. Listing information is deemed reliable but is not guaranteed accurate.
Each office is independently owned and operated.
Any services or products provided by third parties are not provided by, affiliated with or related to Better Homes and Gardens Real Estate LLC, or its affiliated companies.