
3709 Hoyt Street, Chattanooga, TN 37411
Local realty services provided by:Better Homes and Gardens Real Estate Signature Brokers
3709 Hoyt Street,Chattanooga, TN 37411
$230,000
- 2 Beds
- 2 Baths
- 1,304 sq. ft.
- Single family
- Active
Listed by: matthew macaulay
Office: real broker
MLS#:1544740
Source:TN_CAR
Price summary
- Price:$230,000
- Price per sq. ft.:$176.38
About this home
Located in North Brainerd, this charming 1945 home offers a mix of original character and thoughtful updates throughout. With 1,304 square feet, the home features 2 bedrooms, 2 full bathrooms, and a flexible bonus room that could serve as an office, guest room, or additional living space. The living room is centered around an original wood-burning fireplace, while French glass doors lead into the primary suite with its own private bathroom. The kitchen and bathrooms were renovated in 2021, along with extensive updates to the flooring, roof, HVAC, water heater, windows, electrical, plumbing, and more. Outside, the deck and patio provide additional space to enjoy the property, while the one-car basement garage and unfinished basement offer plenty of room for parking and storage. For those interested in an investment opportunity, the property is currently operating as an active STVR with a permit that is transferable to the new owner, and furnishings can convey with an acceptable offer. Conveniently located with easy access to shopping, dining, and downtown Chattanooga, 3709 Hoyt Street combines the character of an older home with updates already in place....
Contact an agent
Home facts
- Year built:1945
- Subdivision & Development:J & F Barbee
- Listing ID #:1544740
- Added:1 day(s) ago
- Updated:October 17, 2026 at 12:04 AM
Rooms and interior
- Bedrooms:2
- Total bathrooms:2
- Full bathrooms:2
- Rooms Total:8
- Flooring:Luxury Vinyl, Tile
- Dining Description:Separate Dining Room
- Bathrooms Description:Tub/shower Combo
- Bedroom Description:Primary Downstairs
- Basement:Yes
- Living area:1,304 sq. ft.
Heating and cooling
- Cooling:Central Air, Electric
- Heating:Central, Electric, Heating
- Central air:Yes
Structure and exterior
- Roof:Asphalt, Shingle
- Year built:1945
- Building area:1,304 sq. ft.
- Lot area:0.41 Acres
- Construction Materials:Vinyl Siding
- Exterior Features:Fire Pit
- Foundation Description:Block, Brick/Mortar, Stone
- Levels:One
Utilities
- Water:Public
- Sewer:Public Sewer, Sewer Connected
Finances and disclosures
- Price:$230,000
- Price per sq. ft.:$176.38
- Tax amount:$1,101
Features and amenities
- Amenities:Entrance Foyer, Plumbed, Walk-In Closet(s)
Parking
- Parking description:Attached Garage, Basement, Off Street
- Garage:Yes
New listings near 3709 Hoyt Street
- Coming Soon
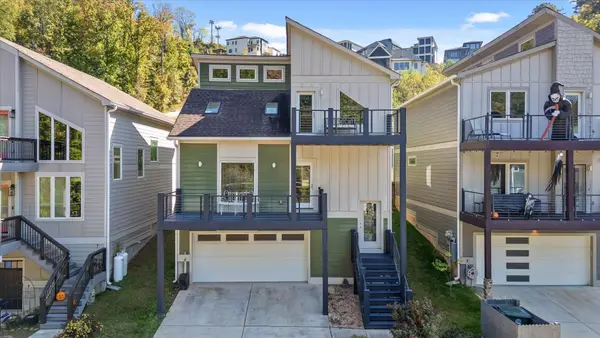 $591,000Coming Soon3 beds 3 baths1,722 sq. ft.
1406 Hamilton Avenue, Chattanooga, TN 37405
MLS# 3621579Listed by: BERKSHIRE HATHAWAY HOMESERVICES J DOUGLAS PROP. - Coming SoonOpen Wed, 2 to 5pm
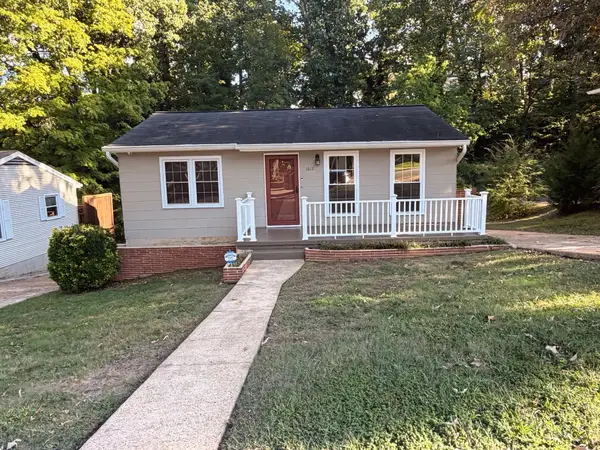 $294,900Coming Soon2 beds 1 baths768 sq. ft.
1012 Summer Street, Chattanooga, TN 37405
MLS# 3621196Listed by: GREATER CHATTANOOGA REALTY, KELLER WILLIAMS REALTY - Coming Soon
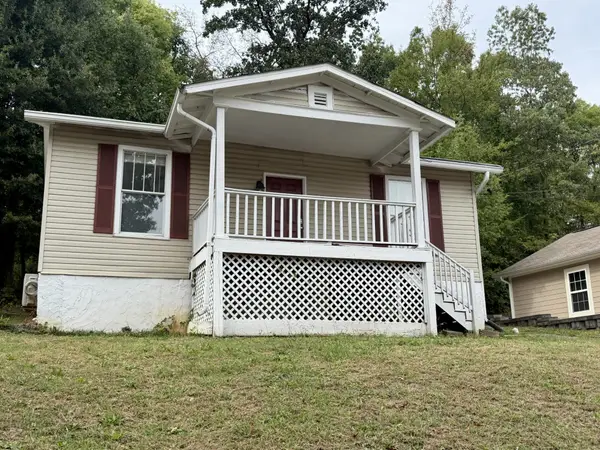 $280,000Coming Soon2 beds 1 baths929 sq. ft.
619 Snow Street, Chattanooga, TN 37405
MLS# 3620061Listed by: GREATER DOWNTOWN REALTY DBA KELLER WILLIAMS REALTY - Coming Soon
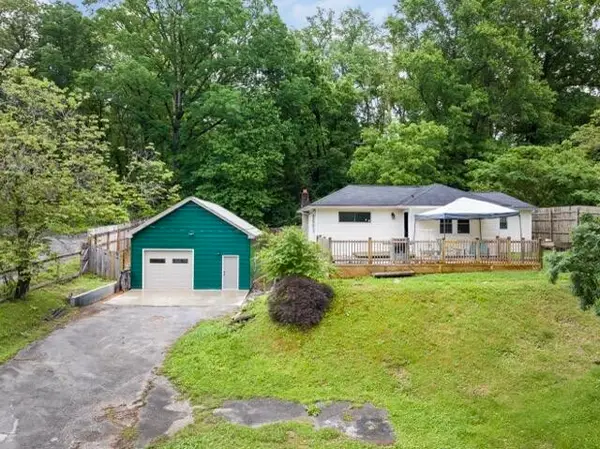 $250,000Coming Soon3 beds 1 baths1,285 sq. ft.
523 Hedgewood Drive, Chattanooga, TN 37405
MLS# 3619746Listed by: EXP REALTY LLC - Coming Soon
 $399,000Coming Soon1 beds 2 baths1,176 sq. ft.
713 Lower Cravens Ter, Chattanooga, TN 37409
MLS# 3611303Listed by: NEW VENTURE REALTY - New
 $299,500Active4 beds 2 baths1,105 sq. ft.
907 Wheeler Avenue, Chattanooga, TN 37406
MLS# 1544743Listed by: FLYNN REALTY - New
 $229,000Active1 beds 1 baths953 sq. ft.
1305 Renaissance Court, Chattanooga, TN 37419
MLS# 1544746Listed by: REAL ESTATE PARTNERS CHATTANOOGA LLC - New
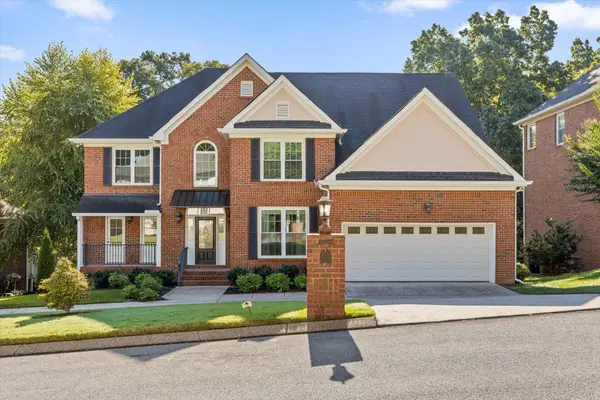 $915,000Active6 beds 4 baths4,660 sq. ft.
3112 Olde Towne Lane, Chattanooga, TN 37415
MLS# 3621696Listed by: BERKSHIRE HATHAWAY HOMESERVICES J DOUGLAS PROP. - New
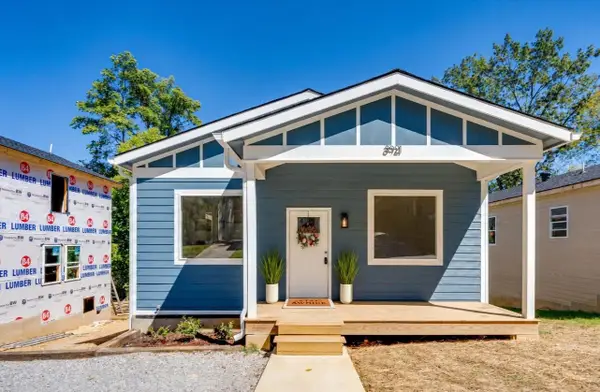 $289,700Active4 beds 2 baths1,400 sq. ft.
3921 Blanchard Street, Chattanooga, TN 37411
MLS# 1544739Listed by: ZACH TAYLOR - CHATTANOOGA


Protect your home and budget from life's surprises with an Assurant Home Warranty, backed by a partner that supports you through every step of homeownership. Explore Plans.
© 2026 Better Homes and Gardens Real Estate LLC. An Anywhere Real Estate company. All rights reserved. Better Homes and Gardens® Real Estate is a registered trademark owned by Meredith Operations Corporation, licensed to Better Homes and Gardens Real Estate LLC and used with permission. Better Homes and Gardens Real Estate LLC fully supports the principles of the Fair Housing Act and the Equal Opportunity Act. Listing information is deemed reliable but is not guaranteed accurate.
Each office is independently owned and operated.
Any services or products provided by third parties are not provided by, affiliated with or related to Better Homes and Gardens Real Estate LLC, or its affiliated companies.