
3905 Melinda Circle, Chattanooga, TN 37416
Local realty services provided by:Better Homes and Gardens Real Estate Heritage Group
3905 Melinda Circle,Chattanooga, TN 37416
$429,000
- 4 Beds
- 3 Baths
- 2,268 sq. ft.
- Single family
- Coming Soon
Listed by: nathan torgerson
Office: greater downtown realty dba keller williams realty
MLS#:3598608
Source:NASHVILLE
Price summary
- Price:$429,000
- Price per sq. ft.:$189.15
About this home
Mid-century modern charm meets modern updates in this beautifully maintained Murray Hills home, ideally situated in the heart of Chattanooga. With convenient highway access, you're just minutes from Hamilton Place, Hixson, and downtown, while also enjoying easy access to the South Chickamauga Creek Trail, Riverpark Trail, and Enterprise South Nature Park. Inside, the inviting open-concept floor plan features vaulted ceilings, abundant natural light, and a striking double-sided brick fireplace that creates a natural focal point between the living spaces. The updated kitchen offers newer stainless steel appliances, granite countertops, a large island with plenty of prep space, and a convenient pantry. The finished basement adds valuable flexibility with an additional bedroom, half bath, spacious family room with its own fireplace, and direct access to the backyard. A two-car garage, additional storage, and a large laundry room provide practical space for storage. Step outside and discover a rare find: an oversized backyard spanning more than half an acre. The fully fenced yard includes raised garden beds and mature fruit trees. Even better, the property backs up to city-owned land that is not slated for development, offering an exceptional sense of privacy. This Murray Hills charmer offers a unique opportunity to enjoy both Chattanooga convenience and a private place to call home. See it today!...
Contact an agent
Home facts
- Year built:1962
- Subdivision & Development:Murray Hills
- Listing ID #:3598608
- Updated:September 25, 2026 at 02:40 PM
Rooms and interior
- Bedrooms:4
- Total bathrooms:3
- Full bathrooms:2
- Half bathrooms:1
- Flooring:Carpet, Tile
- Kitchen Description:Dishwasher, Disposal, Microwave, Oven, Refrigerator
- Basement:Yes
- Basement Description:Finished, Full
- Living area:2,268 sq. ft.
Heating and cooling
- Cooling:Ceiling Fan(s), Central Air, Electric
- Heating:Central, Electric
- Central air:Yes
Structure and exterior
- Year built:1962
- Building area:2,268 sq. ft.
- Lot area:0.56 Acres
- Lot Features:Level
- Construction Materials:Brick, Vinyl Siding
- Exterior Features:Deck, Patio
- Levels:1 Story
Schools
- High school:Central High School
- Middle school:Brown Middle School
- Elementary school:Harrison Elementary School
Utilities
- Water:Public, Water Available
- Sewer:Public Sewer
Finances and disclosures
- Price:$429,000
- Price per sq. ft.:$189.15
- Tax amount:$2,440
Features and amenities
- Appliances:Dishwasher, Disposal, Microwave, Refrigerator
- Amenities:Ceiling Fan(s), High Speed Internet, appl_Oven
Parking
- Total parking spaces:2
- Parking description:Attached, Driveway
- Garage:Yes
- Garage spaces:2
 Copyright 2026 Realtracs Mls. All rights reserved. Realtracs Mls provides content displayed here (“provided content”) on an “as is” basis and makes no representations or warranties regarding the provided content, including, but not limited to those of non-infringement, timeliness, accuracy, or completeness. Individuals and companies using information presented are responsible for verification and validation of information they utilize and present to their customers and clients. Realtracs Mls will not be liable for any damage or loss resulting from use of the provided content or the products available through Portals, IDX, VOW, and/or Syndication. Recipients of this information shall not resell, redistribute, reproduce, modify, or otherwise copy any portion thereof without the expressed written consent of Realtracs Mls.
New listings near 3905 Melinda Circle
- Coming Soon
 $275,000Coming Soon3 beds 2 baths1,320 sq. ft.
3610 Parham Drive, Chattanooga, TN 37412
MLS# 3598393Listed by: GREATER DOWNTOWN REALTY DBA KELLER WILLIAMS REALTY - Coming Soon
 $319,900Coming Soon3 beds 2 baths1,486 sq. ft.
6233 Celtic Drive, Chattanooga, TN 37416
MLS# 3595245Listed by: OCOEE REALTY & PROPERTY MANAGEMENT - Coming Soon
 $399,900Coming Soon4 beds 3 baths1,900 sq. ft.
7130 Avonlea Lane, Chattanooga, TN 37421
MLS# 3542982Listed by: EXP REALTY LLC - New
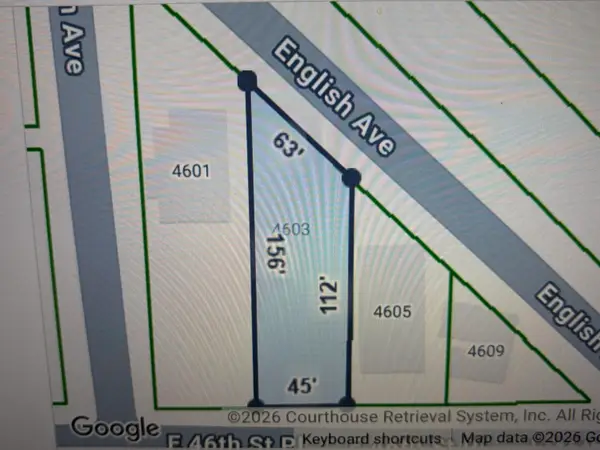 $47,000Active0.16 Acres
4603 E 46th St Place, Chattanooga, TN 37407
MLS# 1543228Listed by: KELLER WILLIAMS REALTY - New
 $307,000Active2 beds 2 baths1,128 sq. ft.
1014 Summer Street, Chattanooga, TN 37405
MLS# 1543398Listed by: KELLER WILLIAMS REALTY - New
 $549,900Active4 beds 4 baths2,200 sq. ft.
8017 Honeycomb Lane #131, Chattanooga, TN 37421
MLS# 1543387Listed by: GREENTECH HOMES LLC - New
 $499,000Active3 beds 3 baths2,040 sq. ft.
2003 Clearfield Lane, Chattanooga, TN 37405
MLS# 1543391Listed by: KELLER WILLIAMS REALTY - Open Sun, 2 to 4pmNew
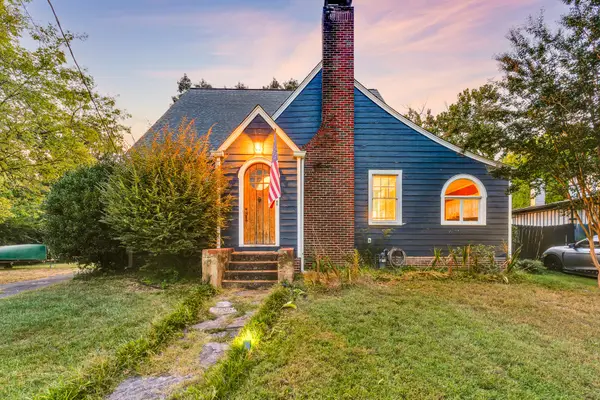 $424,700Active4 beds 2 baths2,152 sq. ft.
209 Hillcrest Avenue Avenue, Chattanooga, TN 37411
MLS# 1543160Listed by: KELLER WILLIAMS REALTY - New
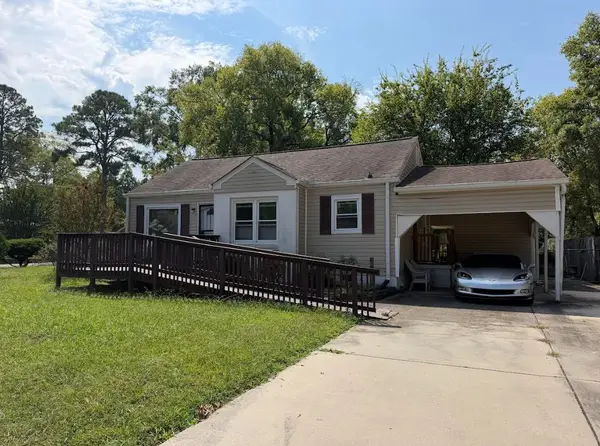 $164,000Active2 beds 1 baths1,032 sq. ft.
4722 Arrowhead Trl, Chattanooga, TN 37411
MLS# 3599064Listed by: KELLER WILLIAMS REALTY CLARKSVILLE


Protect your home and budget from life's surprises with an Assurant Home Warranty, backed by a partner that supports you through every step of homeownership. Explore Plans.
© 2026 Better Homes and Gardens Real Estate LLC. An Anywhere Real Estate company. All rights reserved. Better Homes and Gardens® Real Estate is a registered trademark owned by Meredith Operations Corporation, licensed to Better Homes and Gardens Real Estate LLC and used with permission. Better Homes and Gardens Real Estate LLC fully supports the principles of the Fair Housing Act and the Equal Opportunity Act. Listing information is deemed reliable but is not guaranteed accurate.
Each office is independently owned and operated.
Any services or products provided by third parties are not provided by, affiliated with or related to Better Homes and Gardens Real Estate LLC, or its affiliated companies.