
403 Druid Lane, Chattanooga, TN 37405
Local realty services provided by:Better Homes and Gardens Real Estate Signature Brokers
403 Druid Lane,Chattanooga, TN 37405
$925,000
- 5 Beds
- 5 Baths
- 3,578 sq. ft.
- Single family
- Active
Listed by: jay robinson, matt gann
Office: keller williams realty
MLS#:1535702
Source:TN_CAR
Price summary
- Price:$925,000
- Price per sq. ft.:$258.52
- Monthly HOA dues:$150
About this home
Now complete! Introducing brand-new modern luxury in the heart of North Shore, one of Chattanooga's most sought-after communities. Perfectly positioned within walking distance of Coolidge Park, the Walnut Street Bridge, schools, parks, restaurants, local boutiques, and Chattanooga's vibrant riverfront, The Druids offers an exceptional urban lifestyle in an exclusive collection of architect-designed homes. Spanning more than 3,500 square feet across three thoughtfully designed levels, these residences combine sophisticated contemporary architecture with highly functional living spaces tailored for today's lifestyle. Expansive windows, soaring ceilings, clean modern lines and multiple outdoor living spaces create a light-filled atmosphere ideal for both everyday living and entertaining.
The main living level features an open-concept design with spacious living and dining areas that flow seamlessly into a designer chef's kitchen complete with premium Forno Espresso appliances, an oversized island, walk-in pantry, and direct access to a covered outdoor living space. Curated finishes and elevated design details bring warmth and refinement throughout the home.
The luxurious primary suite offers a private retreat with oversized windows, a spa-inspired bath featuring dual vanities, a double shower, and a generous walk-in closet. The upper level has a central bonus or family room, 3 additional bedrooms and 2 full baths provide flexibility for guests, family, or home office needs.
The entry level includes a spacious two-car garage, 2nd laundry room, and a fifth bedroom with ensuite bath and a living area with a secondary kitchen -- ideal for multi-generational living, guests, or private workspace options. Simply the perfect opportunity for the discerning buyer seeking a modern home with quality finishes in a desirable and convenient location, so please call for more information they deem important. Information is deemed reliable but not guaranteed. Buyer to verify any and all information they deem important....
Contact an agent
Home facts
- Year built:2026
- Subdivision & Development:Frazier & Collvilles
- Listing ID #:1535702
- Added:94 day(s) ago
- Updated:September 01, 2026 at 02:41 PM
Rooms and interior
- Bedrooms:5
- Total bathrooms:5
- Full bathrooms:4
- Half bathrooms:1
- Rooms Total:10
- Flooring:Luxury Vinyl, Tile
- Dining Description:Breakfast Bar
- Bathrooms Description:Connected Shared Bathroom, Double Shower, Double Vanity, Separate Shower, Tub/shower Combo
- Kitchen Description:Kitchen Island
- Basement:Yes
- Living area:3,578 sq. ft.
Heating and cooling
- Cooling:Central Air, Electric
- Heating:Central, Heating
- Central air:Yes
Structure and exterior
- Roof:Asphalt, Shingle
- Year built:2026
- Building area:3,578 sq. ft.
- Lot area:0.16 Acres
- Construction Materials:Brick, Fiber Cement
- Exterior Features:Balcony, Rain Gutters
- Foundation Description:Block
- Levels:Three Or More
Utilities
- Water:Public, Water Connected
- Sewer:Public Sewer, Sewer Connected
Finances and disclosures
- Price:$925,000
- Price per sq. ft.:$258.52
- Tax amount:$1,938
Features and amenities
- Amenities:Ceiling Fan(s), Chandelier, Entrance Foyer, Granite Counters, High Ceilings, In-Law Floorplan, Open Floorplan, Pantry, Recessed Lighting, Walk-In Closet(s)
Parking
- Parking description:Attached Garage, Basement, Driveway, Garage, Garage Faces Rear, Off Street
- Garage:Yes
New listings near 403 Druid Lane
- Coming Soon
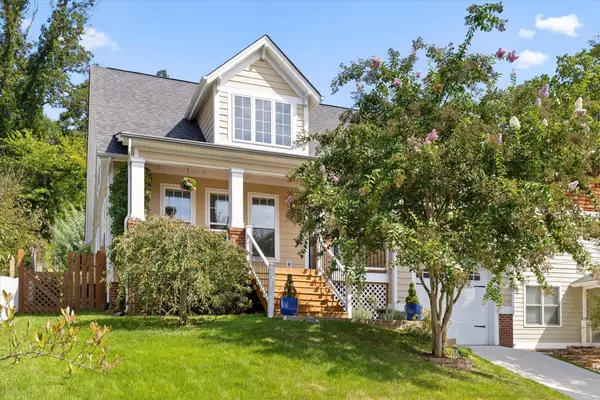 $675,000Coming Soon3 beds 3 baths1,700 sq. ft.
1728 Ichabod Lane, Chattanooga, TN 37405
MLS# 3527944Listed by: REAL ESTATE PARTNERS CHATTANOOGA, LLC - New
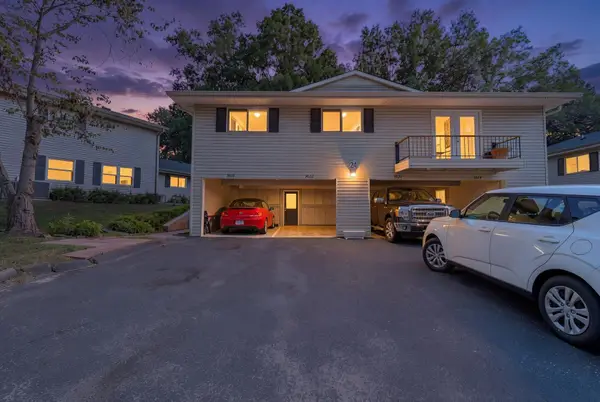 $169,000Active2 beds 2 baths924 sq. ft.
3822 S Quail Lane, Chattanooga, TN 37415
MLS# 1541885Listed by: HORIZON SOTHEBY'S INTERNATIONAL REALTY - New
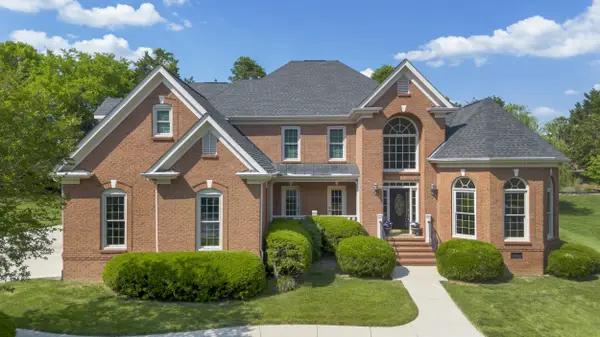 $799,000Active5 beds 4 baths3,216 sq. ft.
9713 Windrose Circle, Chattanooga, TN 37421
MLS# 1541882Listed by: TRUE CHOICE REALTY, LLC - New
 $379,900Active3 beds 2 baths1,886 sq. ft.
6207 Laramie Circle, Chattanooga, TN 37421
MLS# 1541869Listed by: LANSFORD REALTY & PROP. MNGMT. - New
 $509,900Active2 beds 3 baths1,352 sq. ft.
129 Walnut Street #132, Chattanooga, TN 37403
MLS# 1541878Listed by: THE GROUP REAL ESTATE BROKERAGE - New
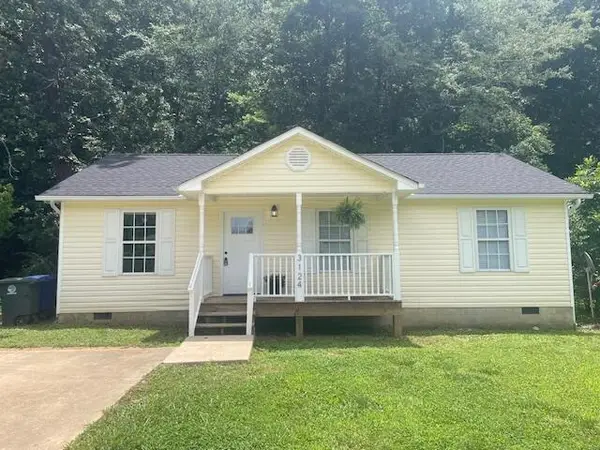 $199,000Active3 beds 2 baths960 sq. ft.
3124 15th Avenue, Chattanooga, TN 37407
MLS# 1541879Listed by: LIFESTYLES REALTY TENNESSEE, INC - New
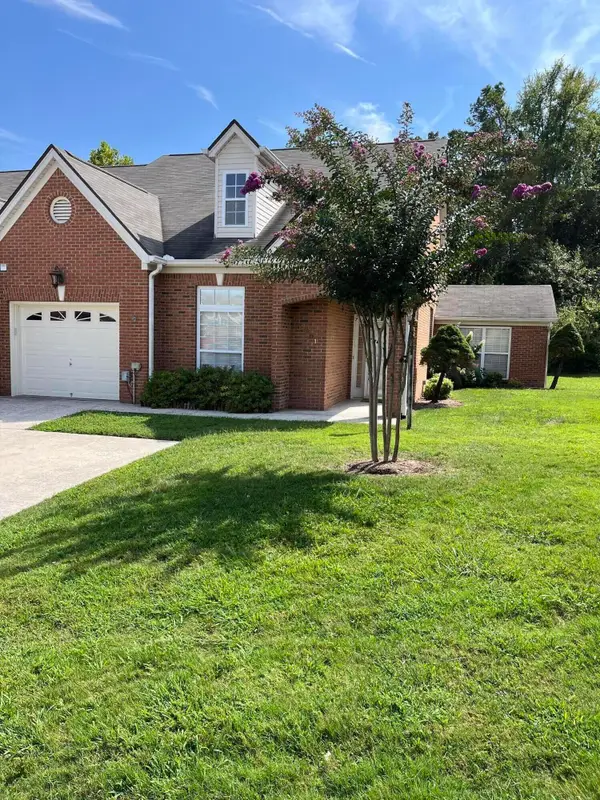 $385,000Active2 beds 2 baths1,685 sq. ft.
2401 Cone Flower Trail, Chattanooga, TN 37421
MLS# 1541353Listed by: REALTY ONE GROUP EXPERTS - New
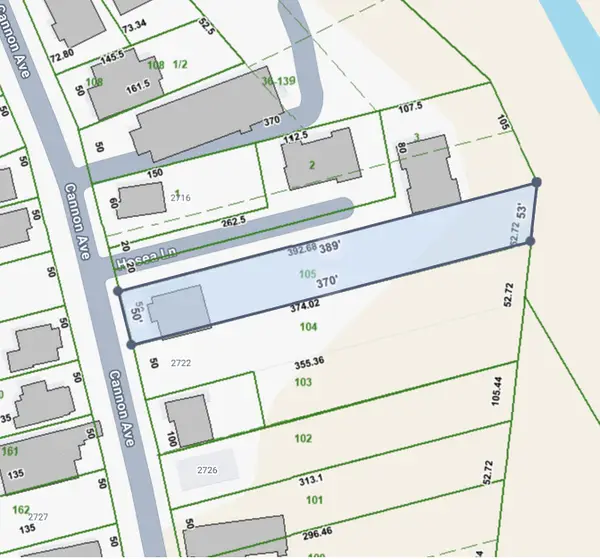 $45,000Active0.32 Acres
2720 Cannon Avenue, Chattanooga, TN 37404
MLS# 1541868Listed by: EXP REALTY LLC - New
 $350,000Active3 beds 3 baths1,478 sq. ft.
6624 Sandswitch Road, Hixson, TN 37343
MLS# 1541866Listed by: KELLER WILLIAMS REALTY - New
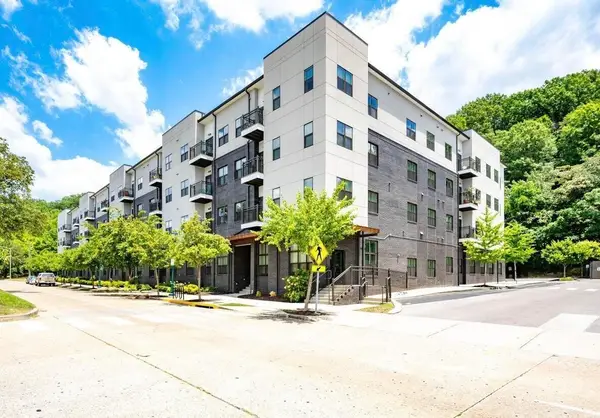 $254,900Active1 beds 1 baths699 sq. ft.
782 Riverfront Parkway #309, Chattanooga, TN 37402
MLS# 1541864Listed by: ZACH TAYLOR - CHATTANOOGA


Protect your home and budget from life's surprises with an Assurant Home Warranty, backed by a partner that supports you through every step of homeownership. Explore Plans.
© 2026 Better Homes and Gardens Real Estate LLC. An Anywhere Real Estate company. All rights reserved. Better Homes and Gardens® Real Estate is a registered trademark owned by Meredith Operations Corporation, licensed to Better Homes and Gardens Real Estate LLC and used with permission. Better Homes and Gardens Real Estate LLC fully supports the principles of the Fair Housing Act and the Equal Opportunity Act. Listing information is deemed reliable but is not guaranteed accurate.
Each office is independently owned and operated.
Any services or products provided by third parties are not provided by, affiliated with or related to Better Homes and Gardens Real Estate LLC, or its affiliated companies.