
4109 Alabama Avenue, Chattanooga, TN 37409
Local realty services provided by:Better Homes and Gardens Real Estate Signature Brokers
4109 Alabama Avenue,Chattanooga, TN 37409
$1,125,000
- 5 Beds
- 3 Baths
- 3,324 sq. ft.
- Single family
- Active
Upcoming open houses
- Sun, May 3101:00 pm - 04:00 pm
Listed by: ralph harvey
Office: list with freedom
MLS#:1535181
Source:TN_CAR
Price summary
- Price:$1,125,000
- Price per sq. ft.:$338.45
About this home
Stunning Custom Home in Historic St. Elmo - Base of Lookout Mountain
custom home combines timeless craftsmanship with modern convenience on Alabama Avenue, just 10 minutes from downtown Chattanooga. Backing to private land protected by Lookout Mountain Conservancy, the home offers a private wooded setting with natural boulders--enjoyed from the expansive rear deck.
Interior Highlights:
· 5 bedrooms, 3 full baths
· 10' ceilings (main), 9' upstairs, 8' basement
· Freshly painted interior, hardwood floors, custom woodwork
· Open-concept living w/ abundant natural light
· Spacious family room w/ custom brick gas fireplace
The chef's kitchen features granite countertops, double ovens, gas cooktop, two hammered copper sinks (including island prep sink), custom cabinetry, and a built-in booth nook. A walk-in pantry, mudroom, and direct garage access add convenience. The main level includes a flexible bedroom/office with adjacent full bath and tile shower, formal dining with sitting area, & grand wood staircase entry.
Upstairs Retreat:
Oversized primary suite w/ dual walk-in closets, dressing area, & spa bath w/ jetted tub, multi-head tile shower, dual vanities, & private water closet. Three additional bedrooms, Jack-&-Jill bath, & large laundry room complete the floor. Attic access (15' ceilings, two windows) offers storage or future expansion, w/ space planned for a spiral staircase.
Additional Features:
· Fully finished basement area for recreation/media/guests
· Additional climate-controlled storage space
· 2.5-car garage w/ overhead racks
· Detached workshop w/ electricity
· 16x35 RV/boat parking pad
Exterior & Systems:
· French drain system w/ sump pump
· Architectural shingle roof
· LeafFilter gutters w/ lifetime transferable warranty
· Energy-efficient windows
A rare St. Elmo property offering exceptional space, detail, & functionality in a private, scenic setting....
Contact an agent
Home facts
- Year built:2013
- Listing ID #:1535181
- Added:6 day(s) ago
- Updated:May 27, 2026 at 10:00 PM
Rooms and interior
- Bedrooms:5
- Total bathrooms:3
- Full bathrooms:3
- Rooms Total:10
- Flooring:Carpet, Tile, Wood
- Kitchen Description:Kitchen Island
- Basement:Yes
- Living area:3,324 sq. ft.
Heating and cooling
- Cooling:Central Air
- Heating:Central, Forced Air, Heating
- Central air:Yes
Structure and exterior
- Roof:Shingle
- Year built:2013
- Building area:3,324 sq. ft.
- Lot area:0.43 Acres
- Construction Materials:Brick, Wood Siding
- Exterior Features:Private Yard
- Foundation Description:Slab
- Levels:Two
Utilities
- Water:Public
- Sewer:Public Sewer, Sewer Available
Finances and disclosures
- Price:$1,125,000
- Price per sq. ft.:$338.45
- Tax amount:$6,492
Features and amenities
- Amenities:Ceiling Fan(s), Pantry, Stone Counters, Walk-In Closet(s)
Parking
- Parking description:Attached Garage, Garage, Garage Door Opener, Garage Faces Front
- Garage:Yes
New listings near 4109 Alabama Avenue
- New
 $431,645Active4 beds 3 baths2,618 sq. ft.
3440 Hopkins Dr, Chattanooga, TN 37419
MLS# 1535534Listed by: DHI INC - New
 $315,000Active2 beds 2 baths1,526 sq. ft.
3644 Brass Lantern Way, Chattanooga, TN 37415
MLS# 1535514Listed by: MERCHANT REAL ESTATE GROUP - New
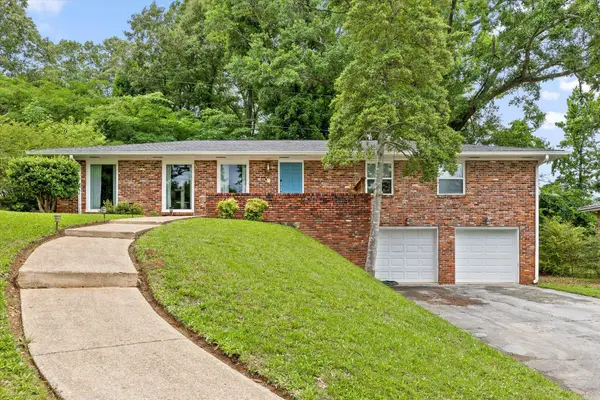 $299,000Active4 beds 3 baths2,800 sq. ft.
1223 Talley Road, Chattanooga, TN 37411
MLS# 1535509Listed by: MERCHANT REAL ESTATE GROUP - Open Sun, 2 to 4pmNew
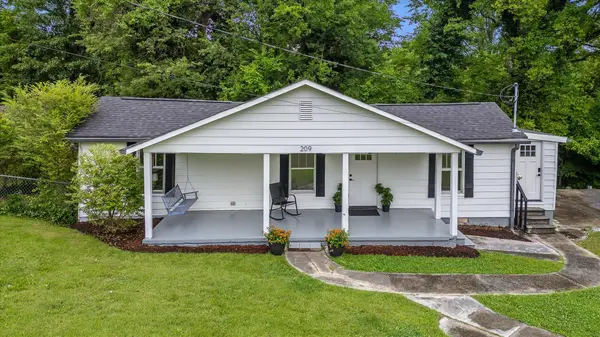 $264,900Active2 beds 1 baths1,000 sq. ft.
209 Vreeland Street, Chattanooga, TN 37415
MLS# 1535506Listed by: KELLER WILLIAMS REALTY - New
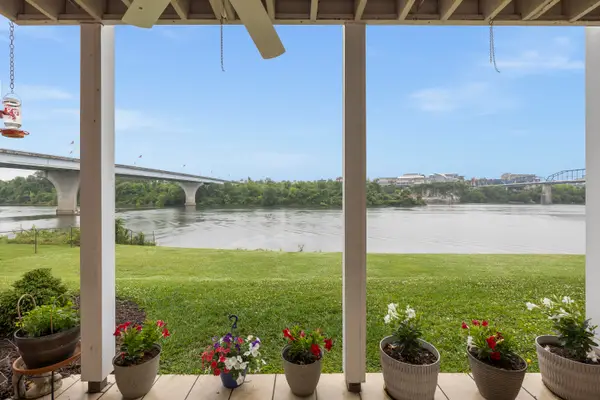 $450,000Active2 beds 2 baths1,267 sq. ft.
538 River Street #538, Chattanooga, TN 37405
MLS# 1535507Listed by: KELLER WILLIAMS REALTY - Open Sun, 2 to 4pmNew
 $590,000Active2 beds 2 baths1,071 sq. ft.
1406 Dugdale Street, Chattanooga, TN 37405
MLS# 1535499Listed by: REAL ESTATE PARTNERS CHATTANOOGA LLC - New
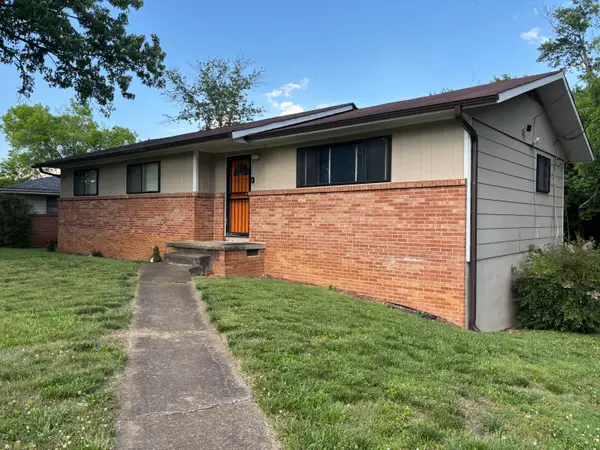 $319,000Active3 beds 3 baths1,760 sq. ft.
6634 Gary Lane, Chattanooga, TN 37421
MLS# 1535500Listed by: UPTOWN FIRM, LLC - New
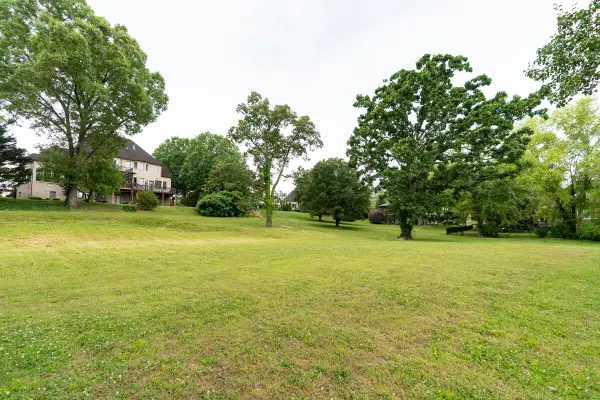 $650,000Active1.1 Acres
2627 Enclave Bay Drive, Chattanooga, TN 37415
MLS# 1535492Listed by: REAL ESTATE PARTNERS CHATTANOOGA LLC - New
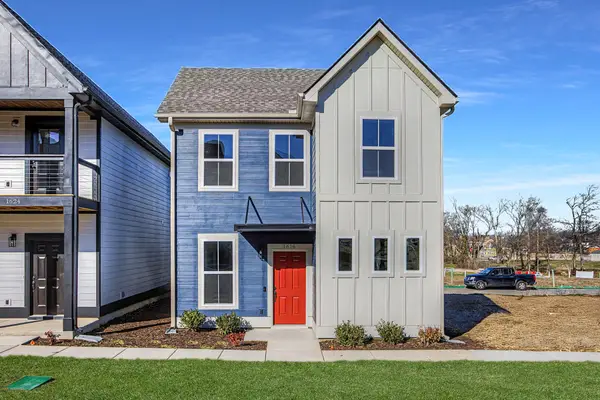 $406,900Active3 beds 3 baths1,794 sq. ft.
1850 Cotton Way, Chattanooga, TN 37404
MLS# 1535493Listed by: PARKSIDE REALTY - New
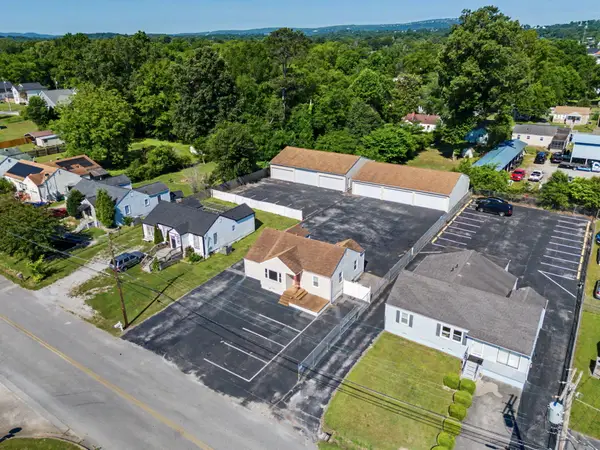 $799,000Active2 beds 1 baths1,068 sq. ft.
1509 Maxwell Road, Chattanooga, TN 37412
MLS# 1535495Listed by: EXIT REALTY


Protect your home and budget from life's surprises with an Assurant Home Warranty, backed by a partner that supports you through every step of homeownership. Explore Plans.
© 2026 Better Homes and Gardens Real Estate LLC. An Anywhere Real Estate company. All rights reserved. Better Homes and Gardens® Real Estate is a registered trademark owned by Meredith Operations Corporation, licensed to Better Homes and Gardens Real Estate LLC and used with permission. Better Homes and Gardens Real Estate LLC fully supports the principles of the Fair Housing Act and the Equal Opportunity Act. Listing information is deemed reliable but is not guaranteed accurate.
Each office is independently owned and operated.
Any services or products provided by third parties are not provided by, affiliated with or related to Better Homes and Gardens Real Estate LLC, or its affiliated companies.