
416 Broughton Street, Chattanooga, TN 37411
Local realty services provided by:Better Homes and Gardens Real Estate Jackson Realty
416 Broughton Street,Chattanooga, TN 37411
$225,000
- 2 Beds
- 1 Baths
- 832 sq. ft.
- Single family
- Active
Listed by: grace frank, sonja martin
Office: zach taylor - chattanooga
MLS#:1540214
Source:TN_CAR
Price summary
- Price:$225,000
- Price per sq. ft.:$270.43
About this home
Welcome to 416 Broughton Street, Chattanooga, TN--a charming all-brick bungalow full of character and opportunity! This home features 2 bedrooms with the potential for a 3rd bedroom and 1 full bath, making it a great option for first-time homebuyers, investors, or anyone looking for flexible living space.
Inside, you'll find a comfortable layout with a spacious living area, functional kitchen, and a versatile bonus room that can easily serve as a third bedroom, home office, or flex space.
The classic brick exterior offers timeless curb appeal and low-maintenance durability, while the home provides an excellent opportunity to add your personal touch and build equity. Conveniently located just minutes from downtown Chattanooga, shopping, dining, parks, schools, and major highways, you'll enjoy easy access to everything the city has to offer.
Whether you're looking for your next home or an investment property, this home offers endless potential. Don't miss this opportunity--schedule your private showing today!...
Contact an agent
Home facts
- Year built:1950
- Subdivision & Development:Engerts Sub of Morningside
- Listing ID #:1540214
- Added:46 day(s) ago
- Updated:September 21, 2026 at 11:00 PM
Rooms and interior
- Bedrooms:2
- Total bathrooms:1
- Full bathrooms:1
- Rooms Total:7
- Flooring:Carpet, Hardwood, Tile
- Bathrooms Description:Tub/shower Combo
- Bedroom Description:Primary Downstairs
- Basement:Yes
- Living area:832 sq. ft.
Heating and cooling
- Cooling:Ceiling Fan(s), Central Air, Electric
- Heating:Central, Electric, Heating
- Central air:Yes
Structure and exterior
- Roof:Shingle
- Year built:1950
- Building area:832 sq. ft.
- Lot area:0.31 Acres
- Construction Materials:Brick
- Exterior Features:Lighting, Private Entrance, Private Yard
- Foundation Description:Slab
- Levels:One and One Half
Utilities
- Water:Public, Water Connected
- Sewer:Public Sewer, Sewer Connected
Finances and disclosures
- Price:$225,000
- Price per sq. ft.:$270.43
- Tax amount:$1,096
Features and amenities
- Amenities:Ceiling Fan(s), Open Floorplan
Parking
- Parking description:Driveway
New listings near 416 Broughton Street
- Coming Soon
 $319,900Coming Soon3 beds 2 baths1,486 sq. ft.
6233 Celtic Drive, Chattanooga, TN 37416
MLS# 3595245Listed by: OCOEE REALTY & PROPERTY MANAGEMENT - Coming Soon
 $399,900Coming Soon4 beds 3 baths1,900 sq. ft.
7130 Avonlea Lane, Chattanooga, TN 37421
MLS# 3542982Listed by: EXP REALTY LLC - New
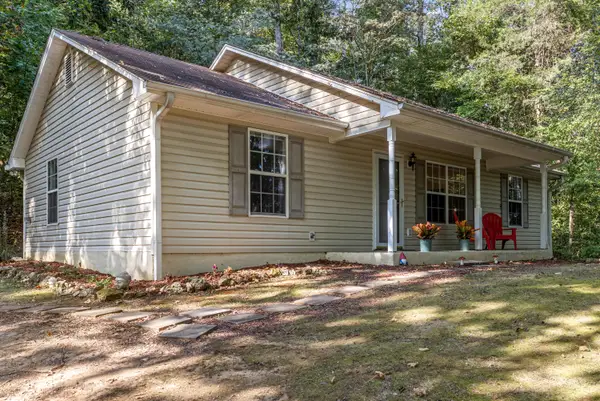 $315,000Active3 beds 2 baths1,144 sq. ft.
4123 Mountain Creek Road, Chattanooga, TN 37415
MLS# 1543166Listed by: KELLER WILLIAMS REALTY - New
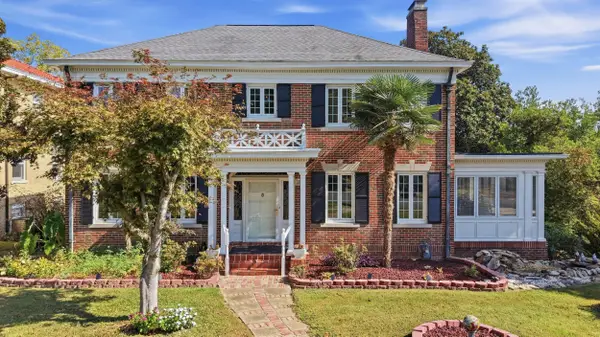 $760,000Active4 beds 4 baths3,200 sq. ft.
103 Ridgeside Road, Chattanooga, TN 37411
MLS# 1543144Listed by: REAL ESTATE PARTNERS CHATTANOOGA LLC - New
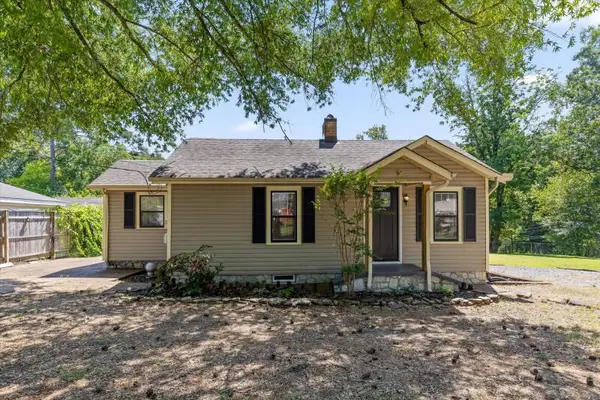 $244,900Active3 beds 1 baths1,060 sq. ft.
222 Frawley Road, Chattanooga, TN 37412
MLS# 1543158Listed by: SELL YOUR HOME SERVICES, LLC - New
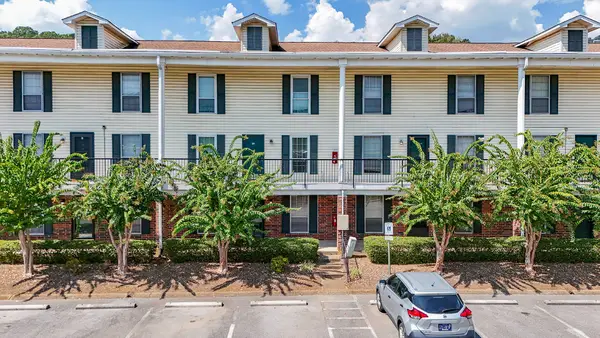 $120,000Active2 beds 2 baths950 sq. ft.
900 Mountain Creek Road # 135, Chattanooga, TN 37405
MLS# 1543143Listed by: RE/MAX RENAISSANCE REALTORS - New
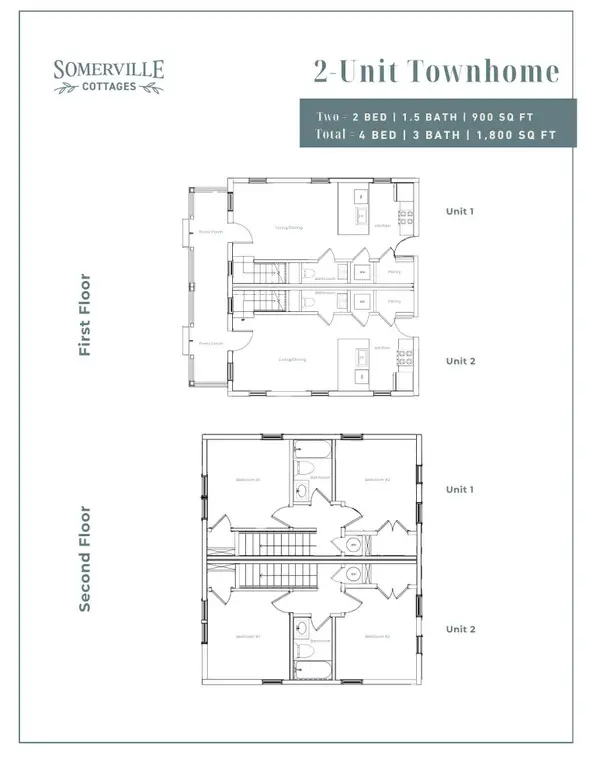 $450,000Active-- beds -- baths1,800 sq. ft.
36003700 Hodley Avenue, Chattanooga, TN 37410
MLS# 3596914Listed by: ROGUE REAL ESTATE COMPANY, LLC - New
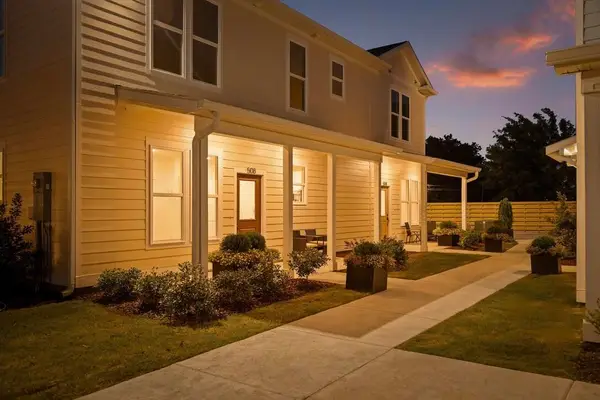 $179,700Active1 beds 1 baths650 sq. ft.
3605 Hodley Avenue, Chattanooga, TN 37410
MLS# 1543126Listed by: ROGUE REAL ESTATE COMPANY LLC - New
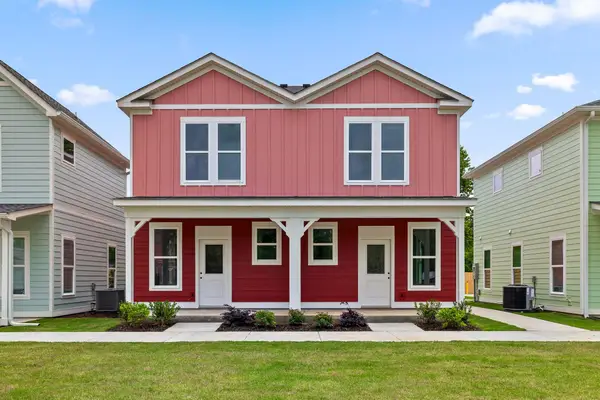 $450,000Active4 beds 4 baths1,800 sq. ft.
3600/3700 Hodley Avenue, Chattanooga, TN 37410
MLS# 1543128Listed by: ROGUE REAL ESTATE COMPANY LLC - New
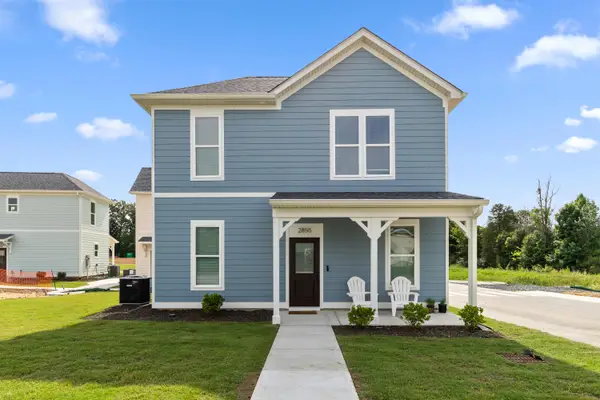 $249,700Active2 beds 2 baths900 sq. ft.
3483 Northpoint Boulevard #37343, Hixson, TN 37343
MLS# 1543131Listed by: ROGUE REAL ESTATE COMPANY LLC


Protect your home and budget from life's surprises with an Assurant Home Warranty, backed by a partner that supports you through every step of homeownership. Explore Plans.
© 2026 Better Homes and Gardens Real Estate LLC. An Anywhere Real Estate company. All rights reserved. Better Homes and Gardens® Real Estate is a registered trademark owned by Meredith Operations Corporation, licensed to Better Homes and Gardens Real Estate LLC and used with permission. Better Homes and Gardens Real Estate LLC fully supports the principles of the Fair Housing Act and the Equal Opportunity Act. Listing information is deemed reliable but is not guaranteed accurate.
Each office is independently owned and operated.
Any services or products provided by third parties are not provided by, affiliated with or related to Better Homes and Gardens Real Estate LLC, or its affiliated companies.