
4160 Outpost Way, Chattanooga, TN 37419
Local realty services provided by:Better Homes and Gardens Real Estate Jackson Realty
4160 Outpost Way,Chattanooga, TN 37419
$359,000
- 3 Beds
- 4 Baths
- 1,486 sq. ft.
- Townhouse
- Active
Listed by: jay robinson
Office: keller williams realty
MLS#:1544038
Source:TN_CAR
Price summary
- Price:$359,000
- Price per sq. ft.:$241.59
- Monthly HOA dues:$175
About this home
Welcome to The Outpost, a modern townhome community picturesquely located at the foot of Raccoon and Aetna mountains and just minutes from downtown Chattanooga. Whether you are looking for a convenient primary residence, a weekend crash pad or a potential STVR, these architecturally distinctive units reminiscent of a mountain chalet offer proximity to hiking and biking trails, the Tennessee River, additional local mountains and parks, The Black Creek Golf Club, shopping, restaurants and more. This spacious 3 bedroom, 3.5 bath end unit boasts an open floor plan, the primary on the main, great natural lighting, LVP and tile flooring throughout and great outdoor living spaces to take advantage of the setting. The main floor features a dedicated foyer with access to the primary suite and the powder room. It then leads to the open kitchen and living room. The kitchen has granite countertops, tile backsplash, soft-close cabinetry, stainless appliances and a nice pantry under the stairs. The living room has access to the deck, providing a nice flow for everyday living. Head upstairs where you will find 2 additional en suite guest bedrooms and a hall laundry closet with stackable washer and dryer. One of the bedrooms is definitely primary worthy with the bath boasting a tiled shower and large linen closet, and the 3rd bedroom suite offers a private balcony. All in all, a great layout and a great location, so please call for more information and to schedule your private showing today. Information is deemed reliable but not guaranteed. Buyer to verify any and all information they deem important....
Contact an agent
Home facts
- Year built:2024
- Subdivision & Development:The Outpost
- Listing ID #:1544038
- Added:4 day(s) ago
- Updated:October 10, 2026 at 02:54 PM
Rooms and interior
- Bedrooms:3
- Total bathrooms:4
- Full bathrooms:3
- Half bathrooms:1
- Rooms Total:5
- Flooring:Luxury Vinyl, Tile
- Dining Description:Breakfast Bar, Eat-in Kitchen
- Bathrooms Description:Double Vanity, Separate Shower
- Kitchen Description:Eat-in Kitchen
- Living area:1,486 sq. ft.
Heating and cooling
- Cooling:Central Air, Electric
- Heating:Central, Electric, Heating
- Central air:Yes
Structure and exterior
- Roof:Asphalt, Shingle
- Year built:2024
- Building area:1,486 sq. ft.
- Architectural Style:Contemporary
- Construction Materials:HardiPlank Type, Shingle Siding, Stone
- Exterior Features:Rain Gutters
- Foundation Description:Slab
- Levels:Two
Utilities
- Water:Public, Water Connected
- Sewer:Public Sewer, Sewer Connected
Finances and disclosures
- Price:$359,000
- Price per sq. ft.:$241.59
- Tax amount:$3,645
Features and amenities
- Amenities:Ceiling Fan(s), Entrance Foyer, High Ceilings, Open Floorplan, Pantry, Recessed Lighting, Stone Counters, Walk-In Closet(s)
Parking
- Parking description:Off Street, Parking Lot, Paved
New listings near 4160 Outpost Way
- Coming Soon
 $450,000Coming Soon3 beds 3 baths1,750 sq. ft.
1437 Park Avenue, Chattanooga, TN 37408
MLS# 3614493Listed by: EXP REALTY LLC - Coming Soon
 $399,000Coming Soon1 beds 2 baths1,176 sq. ft.
713 Lower Cravens Ter, Chattanooga, TN 37409
MLS# 3611303Listed by: NEW VENTURE REALTY - New
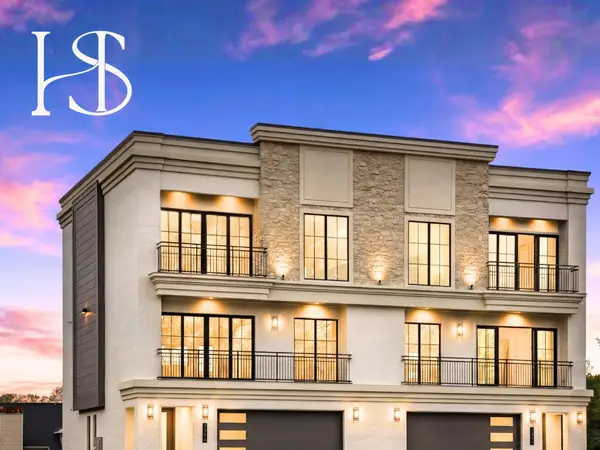 $1,359,000Active4 beds 4 baths3,260 sq. ft.
7323 Blue Heron Court, Chattanooga, TN 37421
MLS# 3615648Listed by: REAL ESTATE PARTNERS CHATTANOOGA, LLC - New
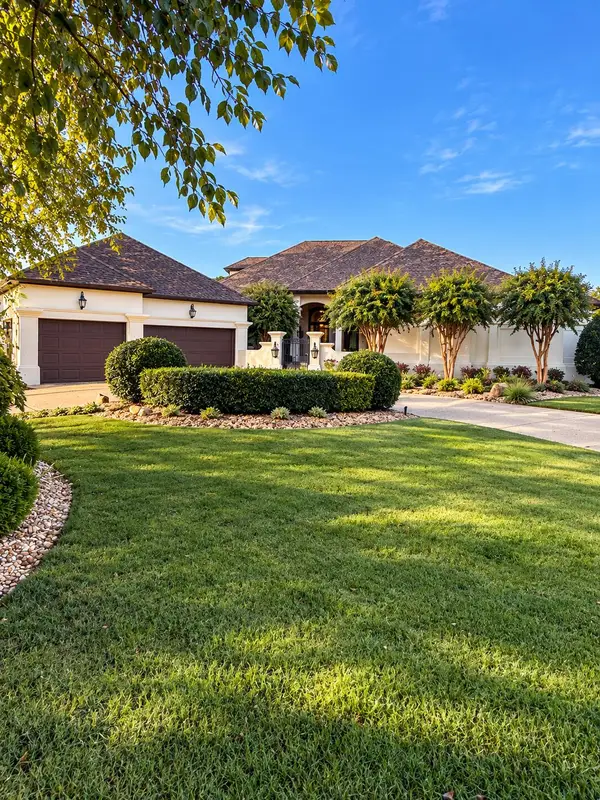 $1,475,000Active4 beds 5 baths5,220 sq. ft.
7805 Scrapeshin Trail, Chattanooga, TN 37421
MLS# 1543592Listed by: ZACH TAYLOR - CHATTANOOGA - Open Sun, 2 to 4pmNew
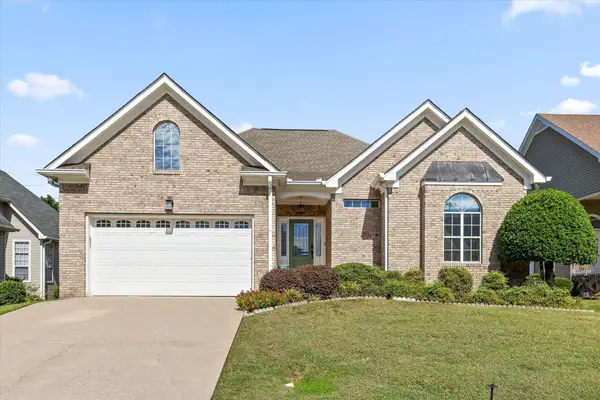 $430,000Active3 beds 3 baths1,879 sq. ft.
6821 Chiswick Drive, Chattanooga, TN 37421
MLS# 1544085Listed by: REAL BROKER 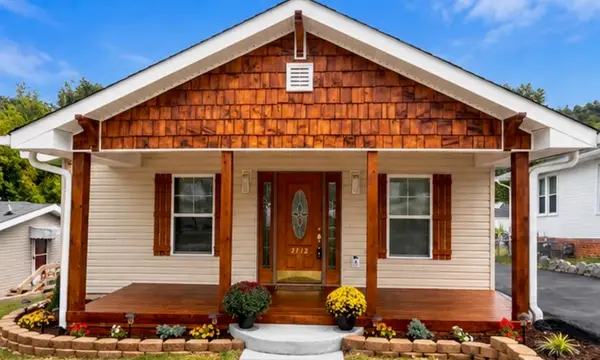 $395,500Active3 beds 3 baths1,635 sq. ft.
2712 12th Avenue, Chattanooga, TN 37407
MLS# 1543303Listed by: PREMIER PROPERTY GROUP INC.- New
 $211,000Active2 beds 1 baths1,073 sq. ft.
718 S Lovell Avenue, Chattanooga, TN 37412
MLS# 1544367Listed by: OPENDOOR BROKERAGE LLC - New
 $259,000Active3 beds 2 baths1,053 sq. ft.
3904 14th Avenue, Chattanooga, TN 37407
MLS# 1544368Listed by: PROPERTY 41 REALTY, LLC - New
 $259,000Active4 beds 2 baths1,554 sq. ft.
4109 Cresthaven Drive #A & B, Chattanooga, TN 37412
MLS# 1544369Listed by: PROPERTY 41 REALTY, LLC - New
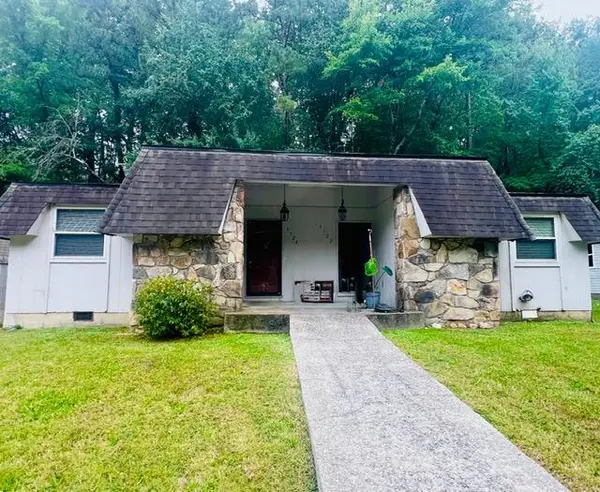 $250,000Active3 beds 2 baths1,529 sq. ft.
3724 Fountain Avenue, Chattanooga, TN 37412
MLS# 1544364Listed by: PROPERTY 41 REALTY, LLC


Protect your home and budget from life's surprises with an Assurant Home Warranty, backed by a partner that supports you through every step of homeownership. Explore Plans.
© 2026 Better Homes and Gardens Real Estate LLC. An Anywhere Real Estate company. All rights reserved. Better Homes and Gardens® Real Estate is a registered trademark owned by Meredith Operations Corporation, licensed to Better Homes and Gardens Real Estate LLC and used with permission. Better Homes and Gardens Real Estate LLC fully supports the principles of the Fair Housing Act and the Equal Opportunity Act. Listing information is deemed reliable but is not guaranteed accurate.
Each office is independently owned and operated.
Any services or products provided by third parties are not provided by, affiliated with or related to Better Homes and Gardens Real Estate LLC, or its affiliated companies.