
4519 Sailmaker Circle, Chattanooga, TN 37416
Local realty services provided by:Better Homes and Gardens Real Estate Jackson Realty
4519 Sailmaker Circle,Chattanooga, TN 37416
$1,499,000
- 5 Beds
- 4 Baths
- 3,422 sq. ft.
- Single family
- Active
Listed by: nikolay timoshchuk jr
Office: zach taylor - chattanooga
MLS#:1542126
Source:TN_CAR
Price summary
- Price:$1,499,000
- Price per sq. ft.:$438.05
- Monthly HOA dues:$133.33
About this home
Exceptional Lakeview Luxury
Experience an exceptional five-bedroom new construction residence where timeless craftsmanship, elegant finishes, and beautiful lake views create a truly elevated living experience. Thoughtfully designed with impressive scale and detail, this home offers refined interiors, exceptional entertaining spaces, and luxury at every turn.
The main level welcomes you with 10-foot ceilings, hardwood flooring, extensive trim work, stone accents, ceiling beams, and a striking wood-burning fireplace. Elegant arched openings throughout the home add another layer of architectural character. At the heart of the residence, the expansive kitchen offers generous cabinetry, abundant workspace, and a walk-in pantry, creating a beautiful setting for everyday living and entertaining.
The main-level primary suite is a luxurious retreat. Its spa-inspired bath features a freestanding soaking tub, expansive curbless tiled shower, and beautifully appointed finishes. A huge walk-in closet and oversized laundry room complete the main level.
Upstairs, 9-foot ceilings complement four additional bedrooms, a dedicated office, and an impressive game and media room featuring a detailed tray ceiling with wood beams and walk-out access to the upper balcony.
Beautiful lake views can be enjoyed from the first floor, covered front porch, walk-out terrace, and upper balcony. Tongue-and-groove ceilings enrich the front porch, expansive rear porch, and upper balcony, while an outdoor kitchen transforms the rear porch into an exceptional entertaining space.
Abundant attic storage, a gas tankless water heater, EV charging, and elegant exterior gas lanterns complete the home.
A rare opportunity to own an extraordinary new construction residence where luxury, beauty, and an exceptional setting come together....
Contact an agent
Home facts
- Year built:2026
- Subdivision & Development:Windward Pointe
- Listing ID #:1542126
- Added:8 day(s) ago
- Updated:September 12, 2026 at 03:08 PM
Rooms and interior
- Bedrooms:5
- Total bathrooms:4
- Full bathrooms:3
- Half bathrooms:1
- Bathrooms Description:Bidet, Tub/shower Combo
- Kitchen Description:Kitchen Island
- Bedroom Description:Primary Downstairs
- Living area:3,422 sq. ft.
Heating and cooling
- Cooling:Ceiling Fan(s), Central Air, Electric
- Heating:Heat Pump, Heating
- Central air:Yes
Structure and exterior
- Roof:Metal, Shingle
- Year built:2026
- Building area:3,422 sq. ft.
- Lot area:0.21 Acres
- Construction Materials:Brick, Fiber Cement, HardiPlank Type, Stone
- Exterior Features:Balcony, Gas Grill, Outdoor Grill, Outdoor Kitchen
- Foundation Description:Block, Brick/Mortar, Slab
- Levels:Two
Utilities
- Water:Public, Water Connected
- Sewer:Public Sewer, Sewer Connected
Finances and disclosures
- Price:$1,499,000
- Price per sq. ft.:$438.05
- Tax amount:$603
Features and amenities
- Amenities:Beamed Ceilings, Ceiling Fan(s), Chandelier, Crown Molding, High Ceilings, High Speed Internet, Open Floorplan, Pantry, Recessed Lighting, Smart Camera(s)/Recording, Smart Thermostat, Tray Ceiling(s), Walk-In Closet(s), Wired for Data
Parking
- Parking description:Attached Garage, Concrete, Driveway, Garage, Garage Door Opener, Garage Faces Front, Off Street
- Garage:Yes
New listings near 4519 Sailmaker Circle
- Coming Soon
 $135,000Coming Soon2 beds 2 baths1,036 sq. ft.
900 Mountain Creek Road #247, Chattanooga, TN 37405
MLS# 3546150Listed by: EXP REALTY LLC - Coming Soon
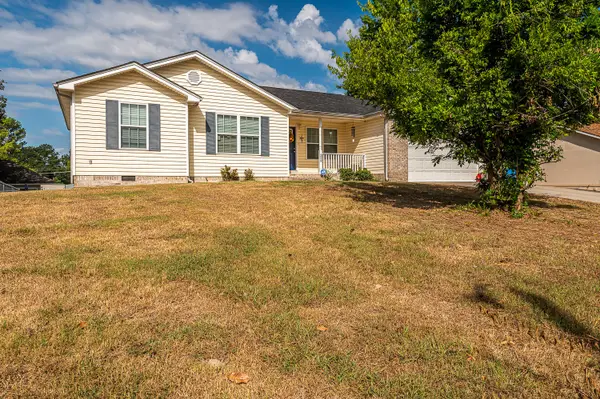 $309,900Coming Soon3 beds 2 baths1,472 sq. ft.
259 Prosperity Ln, Chattanooga, TN 37421
MLS# 3545095Listed by: CRYE-LEIKE REALTORS - Coming Soon
 $399,900Coming Soon4 beds 3 baths1,900 sq. ft.
7130 Avonlea Lane, Chattanooga, TN 37421
MLS# 3542982Listed by: EXP REALTY LLC - New
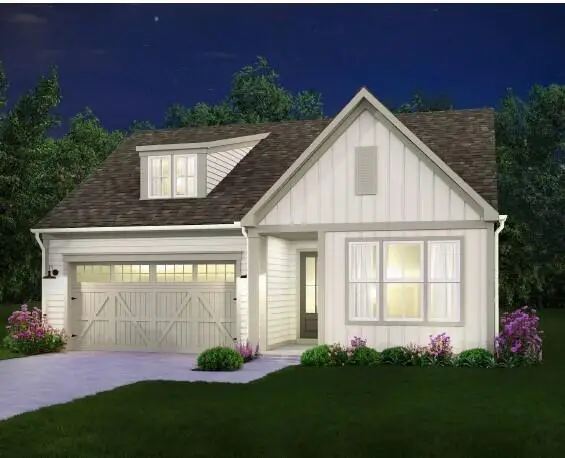 $433,500Active3 beds 2 baths1,780 sq. ft.
2592 Butlers Green Circle #9, Chattanooga, TN 37421
MLS# 1542699Listed by: EAH BROKERAGE, LP - New
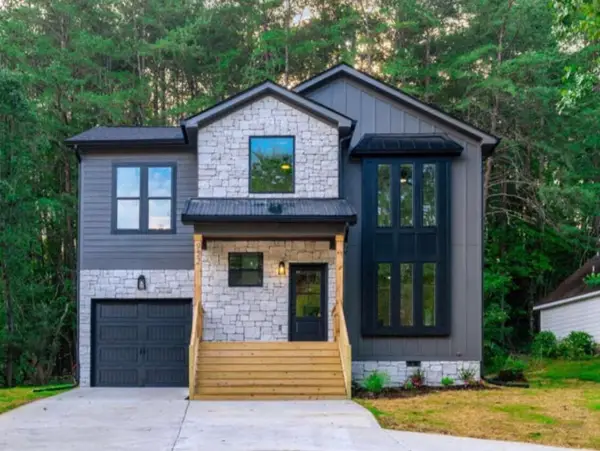 $379,000Active4 beds 3 baths1,750 sq. ft.
501 Brown Road, Chattanooga, TN 37421
MLS# 1542695Listed by: REAL ESTATE 9, LLC - New
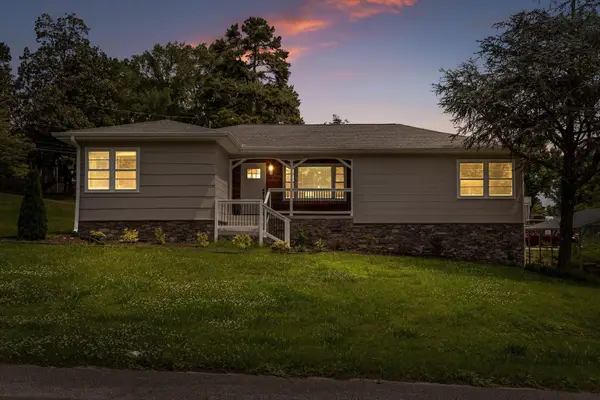 $350,000Active3 beds 2 baths2,224 sq. ft.
3423 Missionaire Avenue, Chattanooga, TN 37412
MLS# 1542696Listed by: KELLER WILLIAMS REALTY - New
 $249,000Active0.4 Acres
8606 E Brainerd Road, Chattanooga, TN 37421
MLS# 1542661Listed by: NU VISION REALTY - New
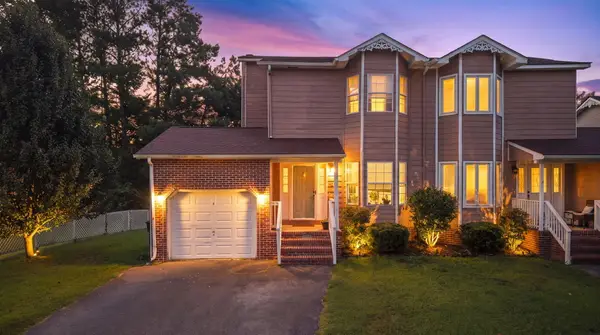 $250,000Active3 beds 2 baths1,302 sq. ft.
7636 Hurricane Loop, Chattanooga, TN 37421
MLS# 1542693Listed by: CRYE-LEIKE, REALTORS - New
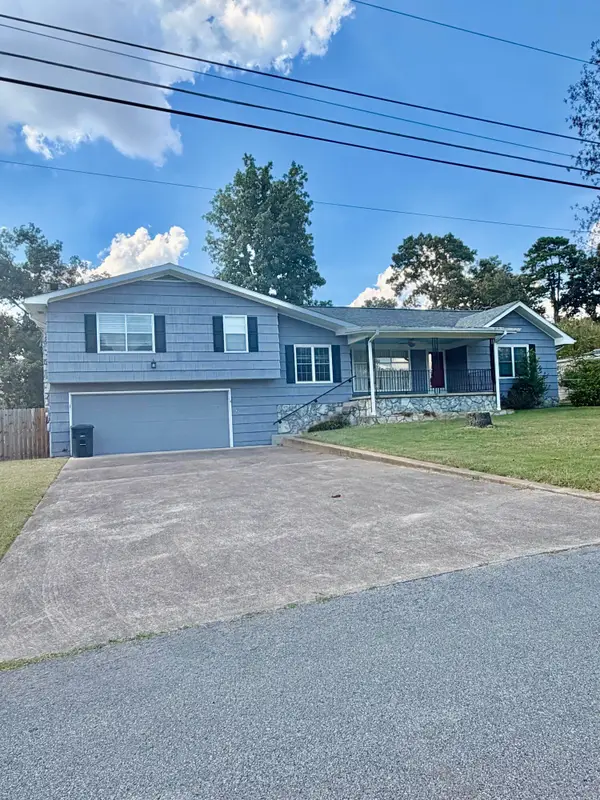 $395,000Active4 beds 2 baths2,396 sq. ft.
711 Hardin Drive, Chattanooga, TN 37412
MLS# 1542689Listed by: REAL ESTATE PARTNERS CHATTANOOGA LLC - New
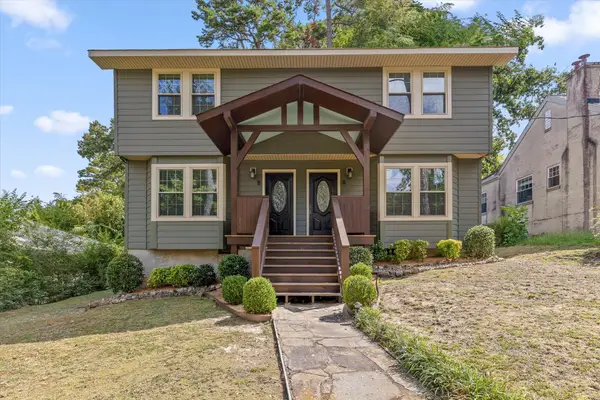 $625,000Active4 beds 4 baths2,188 sq. ft.
1204 W Mississippi Avenue, Chattanooga, TN 37405
MLS# 1542653Listed by: KELLER WILLIAMS REALTY


Protect your home and budget from life's surprises with an Assurant Home Warranty, backed by a partner that supports you through every step of homeownership. Explore Plans.
© 2026 Better Homes and Gardens Real Estate LLC. An Anywhere Real Estate company. All rights reserved. Better Homes and Gardens® Real Estate is a registered trademark owned by Meredith Operations Corporation, licensed to Better Homes and Gardens Real Estate LLC and used with permission. Better Homes and Gardens Real Estate LLC fully supports the principles of the Fair Housing Act and the Equal Opportunity Act. Listing information is deemed reliable but is not guaranteed accurate.
Each office is independently owned and operated.
Any services or products provided by third parties are not provided by, affiliated with or related to Better Homes and Gardens Real Estate LLC, or its affiliated companies.