
4621 Maywood Lane, Chattanooga, TN 37416
Local realty services provided by:Better Homes and Gardens Real Estate Signature Brokers
4621 Maywood Lane,Chattanooga, TN 37416
$265,000
- 3 Beds
- 2 Baths
- 2,248 sq. ft.
- Single family
- Active
Listed by: veronica j carter
Office: supreme realty llc.
MLS#:1539340
Source:TN_CAR
Price summary
- Price:$265,000
- Price per sq. ft.:$117.88
About this home
INSTANT EQUITY!! Current appraisal available upon request.
Don't miss this incredible opportunity to own a spacious 3-bedroom, 2-bath home with over 2,248 sq. ft. of living space on a desirable corner lot!
This home offers an abundance of space, including a living room, den, sitting area, eat-in kitchen, formal dining room, screened-in porch, two fireplaces and a deck for outdoor enjoyment.
The full basement features a bar, making it a great space for entertaining, while the laundry room includes built-in cabinets and a utility sink. A double-car garage provides plenty of storage and parking.
The basement is so huge it could easily be converted to a mother-in-law suite or the perfect living quarters for a teen. Plumbing was done for a 3rd bathroom in basement but never completed per 1993 records.
This home needs some updating and repairs but offers tremendous potential for any buyer. Currently priced at just $265,000, you'll enjoy over 2,600 square feet--far more space than many homes currently selling for $300,000+ with approximately 1,300 square feet.
Whether you're an investor or a homeowner with a vision, this hidden gem is ready to shine again. Bring your ideas and a little TLC to restore this home to its full beauty. Schedule your private showing today!
AS IS - This property is being sold AS IS --AS IS...
Contact an agent
Home facts
- Year built:1961
- Subdivision & Development:Lake Hills
- Listing ID #:1539340
- Added:51 day(s) ago
- Updated:September 13, 2026 at 11:46 AM
Rooms and interior
- Bedrooms:3
- Total bathrooms:2
- Full bathrooms:2
- Rooms Total:8
- Flooring:Carpet
- Dining Description:Breakfast Room, Eat-in Kitchen, Separate Dining Room
- Kitchen Description:Eat-in Kitchen
- Basement:Yes
- Living area:2,248 sq. ft.
Heating and cooling
- Cooling:Ceiling Fan(s), Central Air
- Heating:Electric, Heating
- Central air:Yes
Structure and exterior
- Roof:Shingle
- Year built:1961
- Building area:2,248 sq. ft.
- Lot area:0.32 Acres
- Construction Materials:Brick
- Exterior Features:Private Yard
Utilities
- Water:Public, Water Available
- Sewer:Public Sewer
Finances and disclosures
- Price:$265,000
- Price per sq. ft.:$117.88
- Tax amount:$2,616
Features and amenities
- Amenities:Entrance Foyer, Sitting Area, Wet Bar
Parking
- Parking description:Attached Garage, Basement, Garage, Garage Faces Rear
- Garage:Yes
New listings near 4621 Maywood Lane
- Coming Soon
 $135,000Coming Soon2 beds 2 baths1,036 sq. ft.
900 Mountain Creek Road #247, Chattanooga, TN 37405
MLS# 3546150Listed by: EXP REALTY LLC - Coming Soon
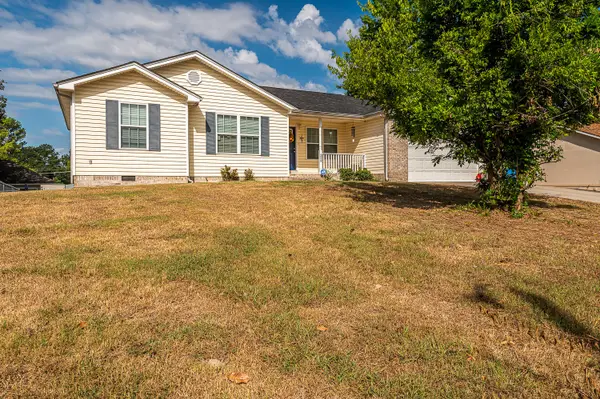 $309,900Coming Soon3 beds 2 baths1,472 sq. ft.
259 Prosperity Ln, Chattanooga, TN 37421
MLS# 3545095Listed by: CRYE-LEIKE REALTORS - Coming Soon
 $399,900Coming Soon4 beds 3 baths1,900 sq. ft.
7130 Avonlea Lane, Chattanooga, TN 37421
MLS# 3542982Listed by: EXP REALTY LLC - New
 $136,000Active2 beds 2 baths950 sq. ft.
900 Mountain Creek Road #M169, Chattanooga, TN 37405
MLS# 1542715Listed by: KELLER WILLIAMS REALTY - New
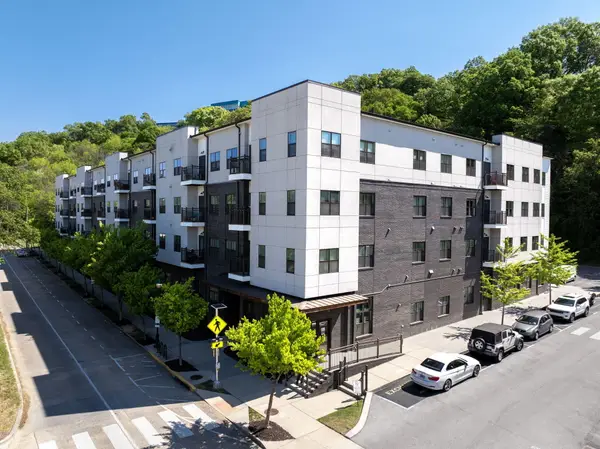 $249,900Active1 beds 1 baths653 sq. ft.
782 Riverfront Parkway #202, Chattanooga, TN 37402
MLS# 1542717Listed by: KELLER WILLIAMS REALTY - New
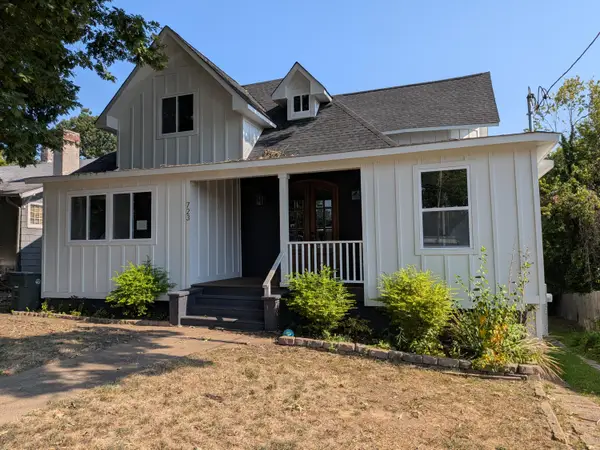 $699,000Active4 beds 4 baths2,810 sq. ft.
723 Mississippi Avenue, Chattanooga, TN 37405
MLS# 1542710Listed by: BISHOP REALTY LLC - New
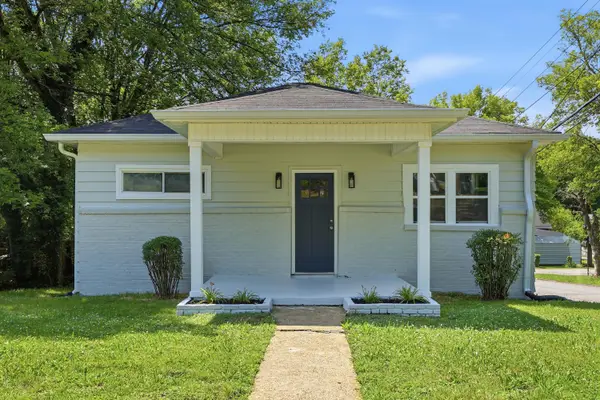 $155,000Active2 beds 1 baths840 sq. ft.
2217 N Chamberlain Avenue, Chattanooga, TN 37406
MLS# 1542711Listed by: ANGELA FOWLER REAL ESTATE, LLC - New
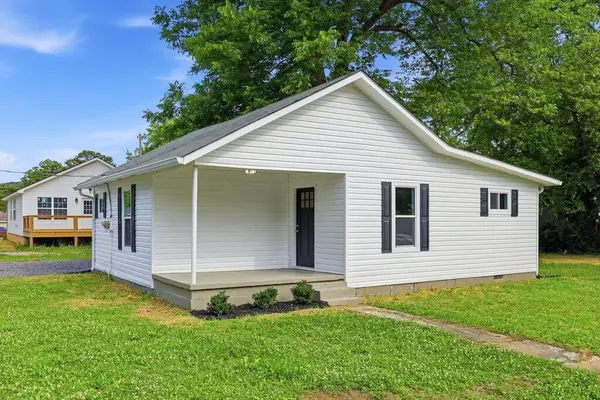 $165,000Active3 beds 1 baths888 sq. ft.
2636 N Orchard Knob Avenue, Chattanooga, TN 37406
MLS# 1542712Listed by: ANGELA FOWLER REAL ESTATE, LLC - New
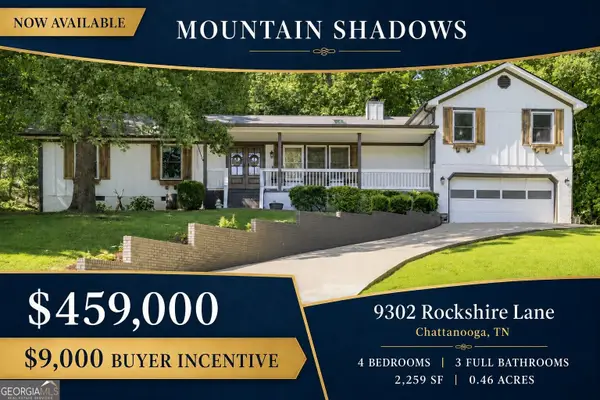 $459,000Active4 beds 3 baths2,259 sq. ft.
9302 Rockshire Lane, Chattanooga, TN 37421
MLS# 10845054Listed by: Crye-Leike, Realtors
- Open Sun, 2 to 4pmNew
 $425,000Active3 beds 4 baths2,414 sq. ft.
5937 Rainbow Springs Drive, Chattanooga, TN 37416
MLS# 1542701Listed by: COMPASS TENNESSEE


Protect your home and budget from life's surprises with an Assurant Home Warranty, backed by a partner that supports you through every step of homeownership. Explore Plans.
© 2026 Better Homes and Gardens Real Estate LLC. An Anywhere Real Estate company. All rights reserved. Better Homes and Gardens® Real Estate is a registered trademark owned by Meredith Operations Corporation, licensed to Better Homes and Gardens Real Estate LLC and used with permission. Better Homes and Gardens Real Estate LLC fully supports the principles of the Fair Housing Act and the Equal Opportunity Act. Listing information is deemed reliable but is not guaranteed accurate.
Each office is independently owned and operated.
Any services or products provided by third parties are not provided by, affiliated with or related to Better Homes and Gardens Real Estate LLC, or its affiliated companies.