
4640 Dempsey Way, Chattanooga, TN 37419
Local realty services provided by:Better Homes and Gardens Real Estate Heritage Group
4640 Dempsey Way,Chattanooga, TN 37419
$695,000
- 3 Beds
- 3 Baths
- 2,245 sq. ft.
- Townhouse
- Active
Listed by: sean smith
Office: greater downtown realty dba keller williams realty
MLS#:3629668
Source:NASHVILLE
Price summary
- Price:$695,000
- Price per sq. ft.:$309.58
- Monthly HOA dues:$390
About this home
Welcome to 4640 Dempsey Way, located in The Villas at Black Creek up on Aetna Mountain, where it usually runs a few degrees cooler than it does down in town. Built by Dwell Designed Construction, this right end unit townhome offers 3 bedrooms, 3 full baths and 2,245 square feet, and it was designed for people who want to enjoy the mountain without spending their free time on upkeep. Being the end unit, the home shares only one wall with a neighbor, giving you added privacy and extra natural light along the side of the home.
What sets this floor plan apart is that everything you need day to day is on the main level. The owner's suite sits on the first floor with its own private bath, so you never have to use the stairs to get through a normal day. A second bedroom and full bath are also on the main level for guests, along with a separate flex room that can serve as an office, a craft room or extra storage. The living room, kitchen and dining area share one open space under vaulted ceilings, with windows letting in plenty of natural light throughout the day.
The second floor contains the third bedroom, another full bath and a bonus room that works well as a media room or a comfortable place for visiting family to stay. Most days you won't need to go upstairs at all, but the space is there when you need it.
Off the back of the home, you will find a covered porch where you can enjoy your morning coffee or wind down in the evening. With no yard to mow and no exterior maintenance to deal with, it is easy to lock the door and travel whenever you like, knowing the home will be in good shape when you return.
If you have been looking for single-level living on the mountain without the upkeep, this one is worth a look....
Contact an agent
Home facts
- Year built:2026
- Subdivision & Development:Black Creek Chattanooga
- Listing ID #:3629668
- Added:1 day(s) ago
- Updated:October 30, 2026 at 07:57 PM
Rooms and interior
- Bedrooms:3
- Total bathrooms:3
- Full bathrooms:3
- Flooring:Carpet, Tile
- Kitchen Description:Dishwasher, Disposal, Microwave, Oven, Refrigerator
- Living area:2,245 sq. ft.
Heating and cooling
- Cooling:Ceiling Fan(s), Central Air, Electric
- Heating:Central, Natural Gas
- Central air:Yes
Structure and exterior
- Roof:Asphalt
- Year built:2026
- Building area:2,245 sq. ft.
- Lot area:0.07 Acres
- Lot Features:Level
- Construction Materials:Brick, Stone
- Exterior Features:Patio, Porch
- Levels:2 Story
Schools
- High school:Lookout Valley Middle / High School
- Middle school:Lookout Valley Middle / High School
- Elementary school:Lookout Valley Elementary School
Utilities
- Water:Public, Water Available
Finances and disclosures
- Price:$695,000
- Price per sq. ft.:$309.58
- Tax amount:$1,206
Features and amenities
- Appliances:Dishwasher, Disposal, Microwave, Refrigerator
- Amenities:Ceiling Fan(s), Clubhouse, Fitness Center, Golf Course, High Speed Internet, Playground, Smoke Detector(s), Tennis Court(s), Walk-In Closet(s), appl_Oven
- Pool features:In Ground, Pool, Private Pool
Parking
- Total parking spaces:2
- Parking description:Concrete, Driveway
- Garage:Yes
- Garage spaces:2
 Copyright 2026 Realtracs Mls. All rights reserved. Realtracs Mls provides content displayed here (“provided content”) on an “as is” basis and makes no representations or warranties regarding the provided content, including, but not limited to those of non-infringement, timeliness, accuracy, or completeness. Individuals and companies using information presented are responsible for verification and validation of information they utilize and present to their customers and clients. Realtracs Mls will not be liable for any damage or loss resulting from use of the provided content or the products available through Portals, IDX, VOW, and/or Syndication. Recipients of this information shall not resell, redistribute, reproduce, modify, or otherwise copy any portion thereof without the expressed written consent of Realtracs Mls.
New listings near 4640 Dempsey Way
- Coming Soon
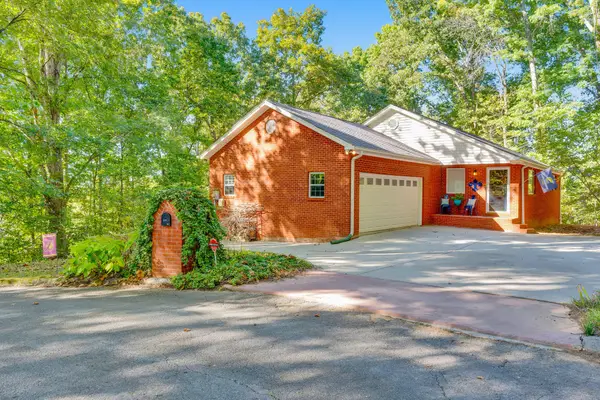 $457,400Coming Soon4 beds 3 baths2,950 sq. ft.
1729 Spring View Lane, Chattanooga, TN 37421
MLS# 3628597Listed by: GREATER DOWNTOWN REALTY DBA KELLER WILLIAMS REALTY - Coming Soon
 $265,000Coming Soon3 beds 2 baths1,756 sq. ft.
2416 Sunset Strip Street, Hixson, TN 37343
MLS# 3627831Listed by: EXP REALTY - Coming Soon
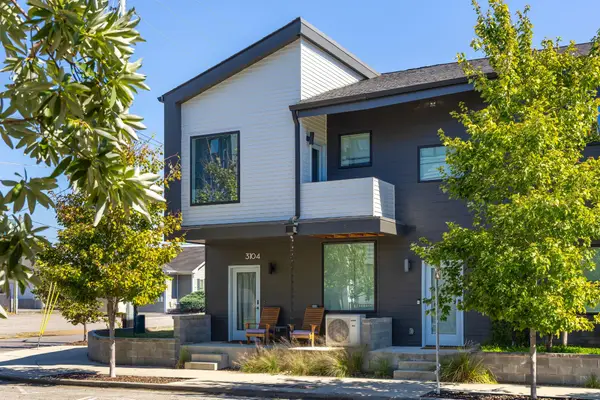 $309,000Coming Soon1 beds 2 baths910 sq. ft.
3104 Saint Elmo Avenue, Chattanooga, TN 37408
MLS# 3626164Listed by: GREATER DOWNTOWN REALTY DBA KELLER WILLIAMS REALTY - New
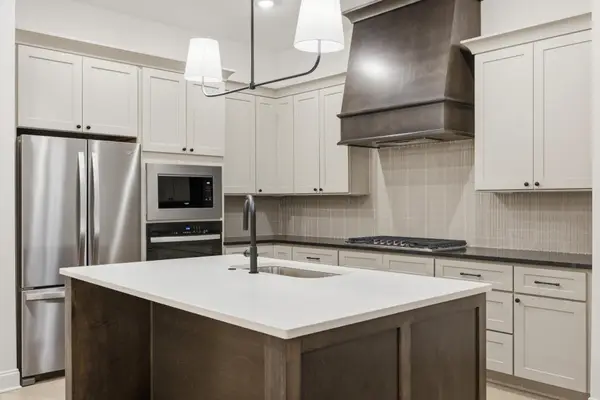 $677,500Active3 beds 3 baths2,245 sq. ft.
4634 Dempsey Way, Chattanooga, TN 37419
MLS# 3629665Listed by: GREATER DOWNTOWN REALTY DBA KELLER WILLIAMS REALTY - New
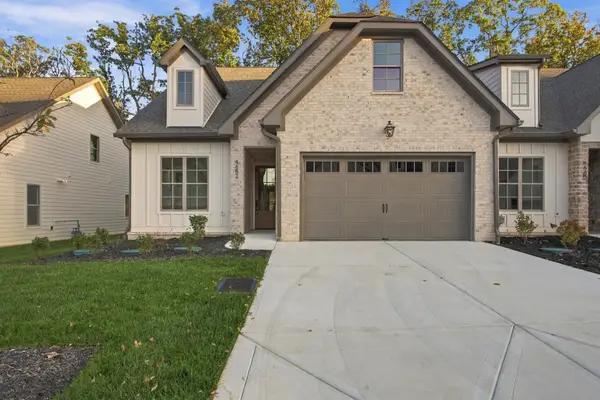 $695,000Active4 beds 3 baths2,245 sq. ft.
4652 Dempsey Way, Chattanooga, TN 37419
MLS# 3629667Listed by: GREATER DOWNTOWN REALTY DBA KELLER WILLIAMS REALTY - New
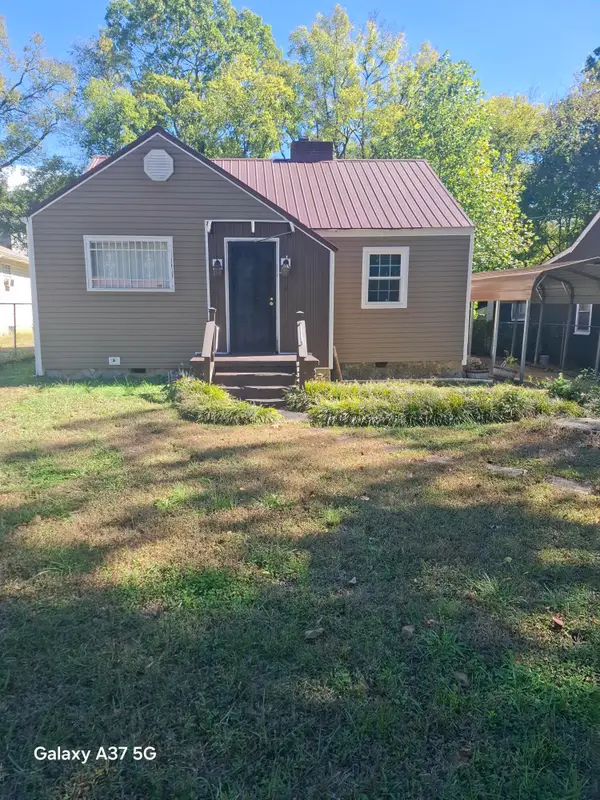 $169,500Active2 beds 1 baths1,065 sq. ft.
1110 Wheeler, Chattanooga, TN 37406
MLS# 1545463Listed by: CHATTANOOGA REAL ESTATE CO - New
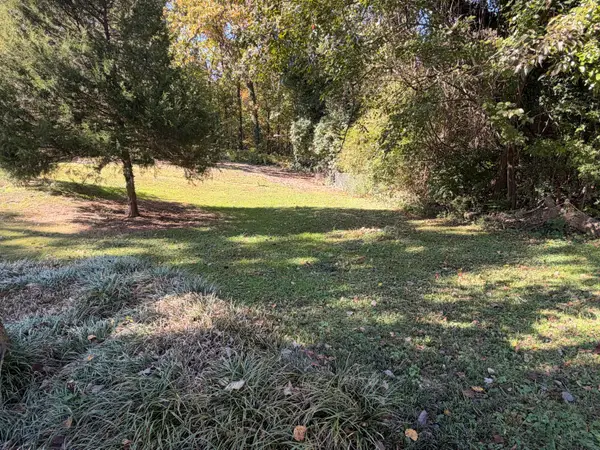 $49,900Active0.24 Acres
3538 Claremont Avenue, Chattanooga, TN 37412
MLS# 1545465Listed by: 1 PERCENT LISTS SCENIC CITY - New
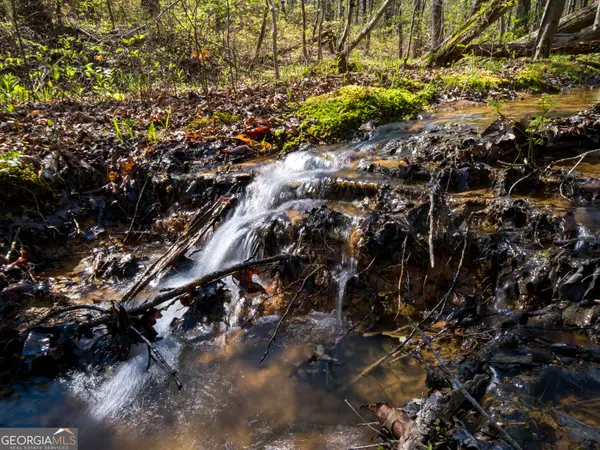 $4,500,000Active42 Acres
3916 Cummings Rd., Chattanooga, TN 37419
MLS# 10882102Listed by: Keller Williams Realty - New
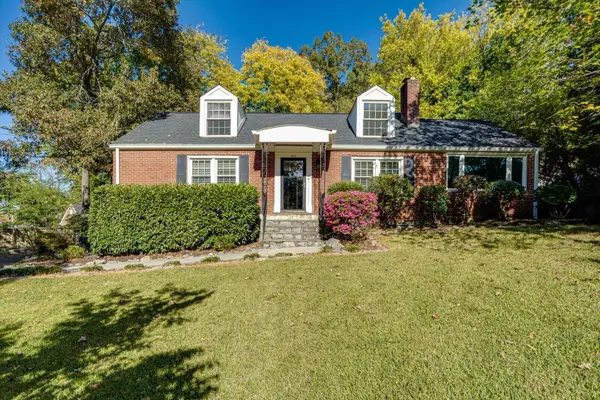 $439,000Active4 beds 3 baths2,435 sq. ft.
301 Bass Road, Chattanooga, TN 37421
MLS# 1545436Listed by: ZACH TAYLOR - CHATTANOOGA


Protect your home and budget from life's surprises with an Assurant Home Warranty, backed by a partner that supports you through every step of homeownership. Explore Plans.
© 2026 Better Homes and Gardens Real Estate LLC. An Anywhere Real Estate company. All rights reserved. Better Homes and Gardens® Real Estate is a registered trademark owned by Meredith Operations Corporation, licensed to Better Homes and Gardens Real Estate LLC and used with permission. Better Homes and Gardens Real Estate LLC fully supports the principles of the Fair Housing Act and the Equal Opportunity Act. Listing information is deemed reliable but is not guaranteed accurate.
Each office is independently owned and operated.
Any services or products provided by third parties are not provided by, affiliated with or related to Better Homes and Gardens Real Estate LLC, or its affiliated companies.