
4707 Tomahawk Trail, Chattanooga, TN 37411
Local realty services provided by:Better Homes and Gardens Real Estate Ben Bray & Associates
4707 Tomahawk Trail,Chattanooga, TN 37411
$250,000
- 4 Beds
- 2 Baths
- 1,355 sq. ft.
- Single family
- Coming Soon
Listed by: drew carey, matthew t beitz
Office: exp realty llc.
MLS#:3618965
Source:NASHVILLE
Price summary
- Price:$250,000
- Price per sq. ft.:$184.5
About this home
Move in ready and thoughtfully updated, this 4-bedroom, 2-bath home offers exceptional value at $250,000. Situated on a desirable flat lot,, with a fenced in back yard, the home features a functional layout and tasteful updates throughout. The kitchen boasts beautiful granite countertops, while both bathrooms have been upgraded with granite finishes and tile showers. Well maintained and in great condition, this home is ready for its next owner and offers the space, updates, and affordability that are hard to find at this price. Come take a look and see all this home has to offer!
Contact an agent
Home facts
- Year built:1955
- Subdivision & Development:None
- Listing ID #:3618965
- Updated:October 10, 2026 at 03:51 PM
Rooms and interior
- Bedrooms:4
- Total bathrooms:2
- Full bathrooms:2
- Kitchen Description:Dishwasher, Freezer, Ice Maker, Microwave, Oven, Refrigerator
- Basement Description:Crawl Space
- Living area:1,355 sq. ft.
Heating and cooling
- Cooling:Ceiling Fan(s), Central Air, Electric
- Heating:Central, Electric
- Central air:Yes
Structure and exterior
- Year built:1955
- Building area:1,355 sq. ft.
- Lot area:0.23 Acres
- Lot Features:Level
- Architectural Style:Ranch
- Construction Materials:Brick, Vinyl Siding
- Exterior Features:Deck, Patio, Porch
- Levels:1 Story
Schools
- High school:Brainerd High School
- Middle school:Dalewood Middle School
- Elementary school:Woodmore Elementary School
Utilities
- Water:Public, Water Available
- Sewer:Public Sewer
Finances and disclosures
- Price:$250,000
- Price per sq. ft.:$184.5
- Tax amount:$1,773
Features and amenities
- Appliances:Dishwasher, Ice Maker, Microwave, Refrigerator
- Laundry features:Dryer
- Amenities:Ceiling Fan(s), ENERGY STAR Qualified Appliances, High Speed Internet, Smoke Detector(s), appl_Oven
Parking
- Total parking spaces:1
- Parking description:Asphalt, Attached, Concrete, Detached, Driveway, On Street, Paved
- Carport spaces:1
 Copyright 2026 Realtracs Mls. All rights reserved. Realtracs Mls provides content displayed here (“provided content”) on an “as is” basis and makes no representations or warranties regarding the provided content, including, but not limited to those of non-infringement, timeliness, accuracy, or completeness. Individuals and companies using information presented are responsible for verification and validation of information they utilize and present to their customers and clients. Realtracs Mls will not be liable for any damage or loss resulting from use of the provided content or the products available through Portals, IDX, VOW, and/or Syndication. Recipients of this information shall not resell, redistribute, reproduce, modify, or otherwise copy any portion thereof without the expressed written consent of Realtracs Mls.
New listings near 4707 Tomahawk Trail
- Coming Soon
 $450,000Coming Soon3 beds 3 baths1,750 sq. ft.
1437 Park Avenue, Chattanooga, TN 37408
MLS# 3614493Listed by: EXP REALTY LLC - Coming Soon
 $399,000Coming Soon1 beds 2 baths1,176 sq. ft.
713 Lower Cravens Ter, Chattanooga, TN 37409
MLS# 3611303Listed by: NEW VENTURE REALTY - New
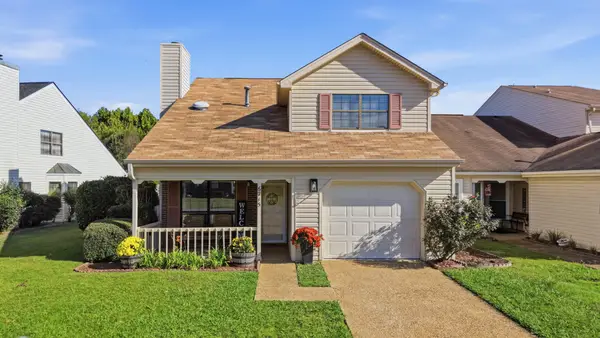 $349,999Active3 beds 3 baths2,170 sq. ft.
6715 Hickory Brook Road, Chattanooga, TN 37421
MLS# 3618964Listed by: KELLER WILLIAMS RIDGE TO RIVER - New
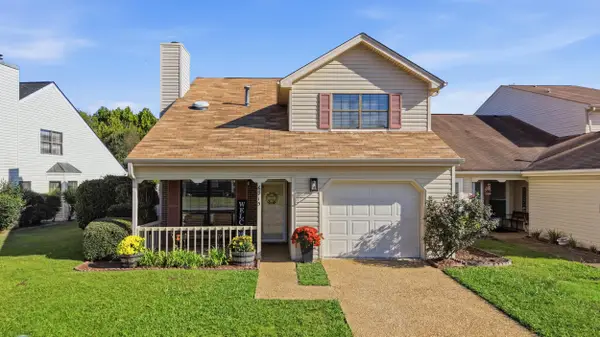 $349,999Active3 beds 3 baths2,170 sq. ft.
6715 Hickory Brook Road, Chattanooga, TN 37421
MLS# 1544392Listed by: KELLER WILLIAMS RIDGE TO RIVER - New
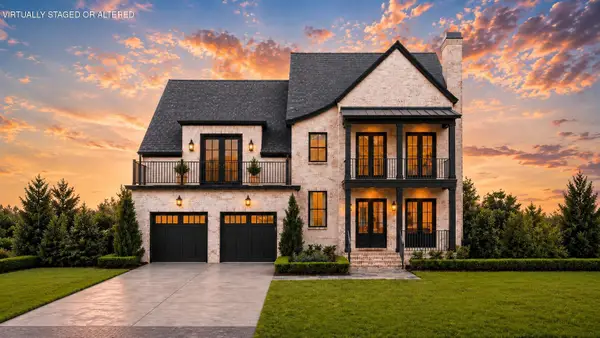 $1,499,000Active5 beds 4 baths3,422 sq. ft.
4519 Sailmaker Circle, Chattanooga, TN 37416
MLS# 1544394Listed by: ZACH TAYLOR - CHATTANOOGA - New
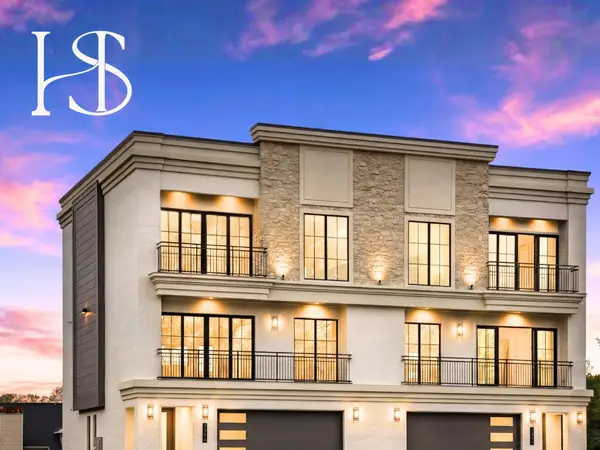 $1,359,000Active4 beds 4 baths3,260 sq. ft.
7323 Blue Heron Court, Chattanooga, TN 37421
MLS# 3615648Listed by: REAL ESTATE PARTNERS CHATTANOOGA, LLC - New
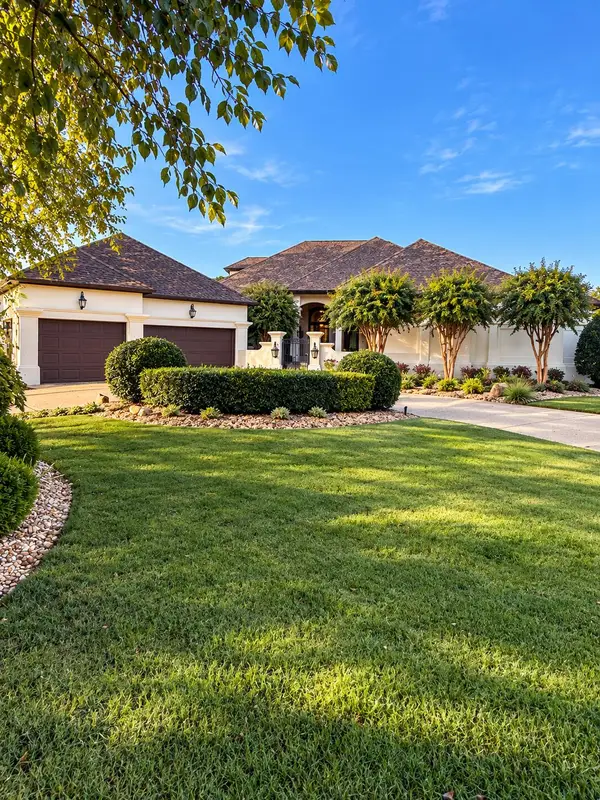 $1,475,000Active4 beds 5 baths5,220 sq. ft.
7805 Scrapeshin Trail, Chattanooga, TN 37421
MLS# 1543592Listed by: ZACH TAYLOR - CHATTANOOGA - Open Sun, 2 to 4pmNew
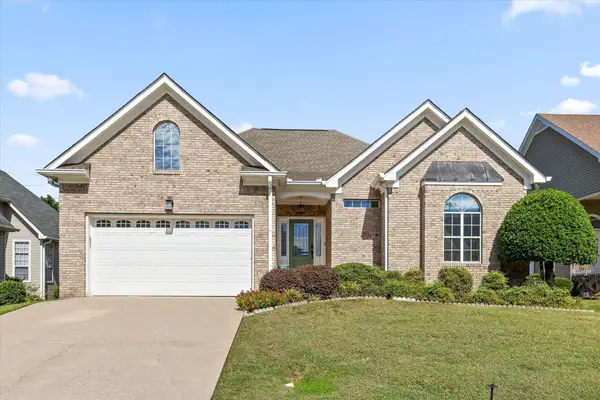 $430,000Active3 beds 3 baths1,879 sq. ft.
6821 Chiswick Drive, Chattanooga, TN 37421
MLS# 1544085Listed by: REAL BROKER 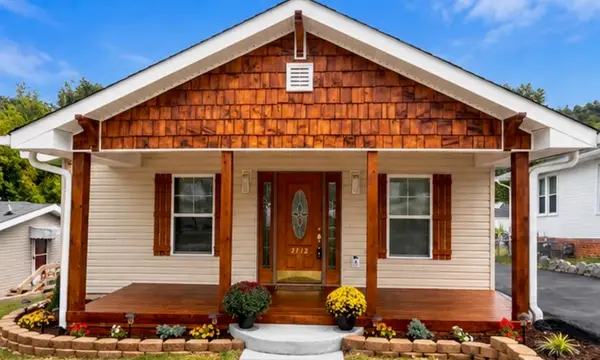 $395,500Active3 beds 3 baths1,635 sq. ft.
2712 12th Avenue, Chattanooga, TN 37407
MLS# 1543303Listed by: PREMIER PROPERTY GROUP INC.


Protect your home and budget from life's surprises with an Assurant Home Warranty, backed by a partner that supports you through every step of homeownership. Explore Plans.
© 2026 Better Homes and Gardens Real Estate LLC. An Anywhere Real Estate company. All rights reserved. Better Homes and Gardens® Real Estate is a registered trademark owned by Meredith Operations Corporation, licensed to Better Homes and Gardens Real Estate LLC and used with permission. Better Homes and Gardens Real Estate LLC fully supports the principles of the Fair Housing Act and the Equal Opportunity Act. Listing information is deemed reliable but is not guaranteed accurate.
Each office is independently owned and operated.
Any services or products provided by third parties are not provided by, affiliated with or related to Better Homes and Gardens Real Estate LLC, or its affiliated companies.