
4905 Tennessee Avenue, Chattanooga, TN 37409
Local realty services provided by:Better Homes and Gardens Real Estate Signature Brokers
4905 Tennessee Avenue,Chattanooga, TN 37409
$260,000
- 2 Beds
- 1 Baths
- 1,026 sq. ft.
- Single family
- Active
Listed by: jacque lyons, phyllis p james
Office: horizon sotheby's international realty
MLS#:1542156
Source:TN_CAR
Price summary
- Price:$260,000
- Price per sq. ft.:$253.41
About this home
Welcome to this charming 2 bedroom, 1 bath bungalow, ideally situated on highly desirable Tennessee Avenue in historic St. Elmo, right at the base of Lookout Mountain. Full of character and timeless appeal, this historic home offers the perfect combination of vintage charm, original wood trim, stained glass window, decorative woodwork, and an unbeatable Chattanooga location. Step inside to find newer windows and a neutral interior, complemented by the inviting atmosphere of a classic bungalow. The kitchen was remodeled in 2016 while the roof and HVAC are under 10 years old, offering valuable updates and peace of mind. Relax and enjoy your morning coffee or an evening glass of wine from the welcoming front porch, a quintessential feature of this beloved historic neighborhood. Out back, you'll find a rare and highly desirable private backyard parking area - a true bonus in St. Elmo. Location is everything, and this home delivers. Enjoy easy access to downtown Chattanooga, shopping, restaurants and an abundance of outdoor activities with Lookout Mountain and the area's natural beauty right nearby. St. Elmo's historic charm, walkable neighborhood feel, and proximity to Chattanooga's best amenities make this one of the city's most desirable places to call home. Historic character. Move in ready. Rare off street parking. Prime Tennessee Avenue location. Lookout Mountain at your doorstep. This is a wonderful opportunity to own a piece of historic St. Elmo and enjoy the best of Chattanooga living!...
Contact an agent
Home facts
- Year built:1920
- Subdivision & Development:None
- Listing ID #:1542156
- Added:4 day(s) ago
- Updated:September 08, 2026 at 02:58 PM
Rooms and interior
- Bedrooms:2
- Total bathrooms:1
- Full bathrooms:1
- Rooms Total:5
- Flooring:Luxury Vinyl, Vinyl
- Bathrooms Description:Tub/shower Combo
- Basement:Yes
- Living area:1,026 sq. ft.
Heating and cooling
- Cooling:Central Air
- Heating:Central, Heating, Natural Gas
- Central air:Yes
Structure and exterior
- Roof:Asphalt, Shingle
- Year built:1920
- Building area:1,026 sq. ft.
- Lot area:0.19 Acres
- Construction Materials:Wood Siding
- Exterior Features:Private Entrance, Private Yard
- Foundation Description:Brick/Mortar
- Levels:One
Utilities
- Water:Public, Water Available
- Sewer:Public Sewer, Sewer Available
Finances and disclosures
- Price:$260,000
- Price per sq. ft.:$253.41
- Tax amount:$1,842
Features and amenities
- Amenities:High Speed Internet, Laminate Counters
Parking
- Parking description:Gravel, Off Street
New listings near 4905 Tennessee Avenue
- Coming Soon
 $399,900Coming Soon4 beds 3 baths1,900 sq. ft.
7130 Avonlea Lane, Chattanooga, TN 37421
MLS# 3542982Listed by: EXP REALTY LLC - Coming Soon
 $459,000Coming Soon4 beds 3 baths2,311 sq. ft.
8171 Pennant Place, Chattanooga, TN 37421
MLS# 3536020Listed by: EXP REALTY LLC - New
 Active5 beds 3 baths3,221 sq. ft.
910 E Martin Luther King Boulevard, Chattanooga, TN 37403
MLS# 1542372Listed by: CLEMENTS REAL ESTATE AND AUCTION - New
 $275,000Active3 beds 2 baths1,205 sq. ft.
1442 N Smith Street, Chattanooga, TN 37412
MLS# 1542368Listed by: ZACH TAYLOR - CHATTANOOGA - New
 Active7 beds 6 baths4,225 sq. ft.
908 E Martin Luther King Boulevard, Hixson, TN 37343
MLS# 1542369Listed by: CLEMENTS REAL ESTATE AND AUCTION - New
 $275,000Active3 beds 2 baths1,205 sq. ft.
1438 N Smith Street, Chattanooga, TN 37412
MLS# 1542366Listed by: ZACH TAYLOR - CHATTANOOGA  $285,000Active3 beds 2 baths1,188 sq. ft.
1216 Browns Ferry Road, Chattanooga, TN 37419
MLS# 1541623Listed by: REAL ESTATE PARTNERS CHATTANOOGA LLC- New
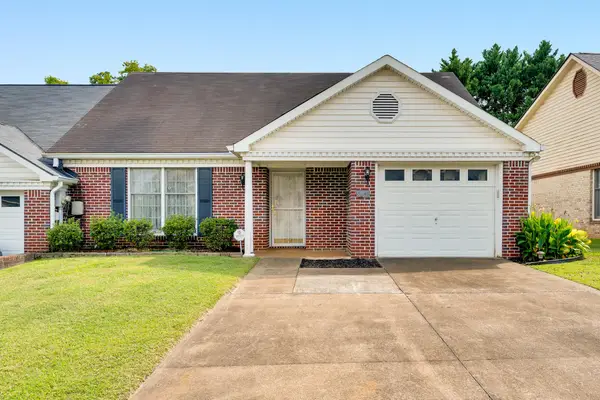 $329,000Active3 beds 2 baths2,126 sq. ft.
6648 Hickory Manor Circle, Chattanooga, TN 37421
MLS# 3543083Listed by: GREATER DOWNTOWN REALTY DBA KELLER WILLIAMS REALTY - New
 $229,900Active3 beds 2 baths1,124 sq. ft.
1614 Truman Avenue, Chattanooga, TN 37412
MLS# 1542337Listed by: 1 PERCENT LISTS SCENIC CITY - New
 $378,000Active2 beds 2 baths1,700 sq. ft.
2433 Baskette Way #2433, Chattanooga, TN 37421
MLS# 1542330Listed by: NU VISION REALTY


Protect your home and budget from life's surprises with an Assurant Home Warranty, backed by a partner that supports you through every step of homeownership. Explore Plans.
© 2026 Better Homes and Gardens Real Estate LLC. An Anywhere Real Estate company. All rights reserved. Better Homes and Gardens® Real Estate is a registered trademark owned by Meredith Operations Corporation, licensed to Better Homes and Gardens Real Estate LLC and used with permission. Better Homes and Gardens Real Estate LLC fully supports the principles of the Fair Housing Act and the Equal Opportunity Act. Listing information is deemed reliable but is not guaranteed accurate.
Each office is independently owned and operated.
Any services or products provided by third parties are not provided by, affiliated with or related to Better Homes and Gardens Real Estate LLC, or its affiliated companies.