
5024 Brogden Trail, Chattanooga, TN 37416
Local realty services provided by:Better Homes and Gardens Real Estate Signature Brokers
5024 Brogden Trail,Chattanooga, TN 37416
$295,000
- 4 Beds
- 4 Baths
- 1,435 sq. ft.
- Multi-family
- Active
Listed by: anita askew brogden
Office: keller williams realty
MLS#:1542206
Source:TN_CAR
Price summary
- Price:$295,000
- Price per sq. ft.:$205.57
About this home
TURNKEY, FULLY OCCUPIED DUPLEX INVESTMENT OPPORTUNITY! Built and owned by the same family since its construction, this well-maintained, four-sides-brick duplex offers a strong rental history with both units currently occupied and leased through July 2027. Current tenants would like to remain, providing an incoming investor with established tenancy from day one. Each side rents out for $1260/mo.
Each side features 2 bedrooms and 1.5 baths with a functional layout that has supported long-term rental appeal. Significant mechanical updates have already been completed, including new HVAC systems on both sides in October 2024 and new water heaters on both sides in July 2025, helping reduce near-term capital expenses for the next owner.
Conveniently positioned along a prime commuter corridor with approximately 10-15 minute access to major employment centers, including Volkswagen Chattanooga, Amazon Fulfillment Center, and McKee Foods. Easy access to Hwy 153, Hixson, Northgate, Hamilton Place/Gunbarrel, and downtown Chattanooga further supports tenant demand.
Nearby Chickamauga Dam and the Tennessee Riverwalk add recreational and lifestyle appeal. With both units occupied, leases secured through July 2027, a strong rental history, recent mechanical updates, and durable four-sides-brick construction, 5024 Brogden Trail presents an attractive opportunity for an investor seeking an established Chattanooga income-producing property.
Pre-approval letter or proof of funds must accompany all offers. Call the listing agent for lease, rental, and additional property information....
Contact an agent
Home facts
- Year built:1972
- Subdivision & Development:Washington Hills
- Listing ID #:1542206
- Added:7 day(s) ago
- Updated:September 12, 2026 at 03:08 PM
Rooms and interior
- Bedrooms:4
- Total bathrooms:4
- Full bathrooms:4
- Flooring:Ceramic Tile, Vinyl
- Living area:1,435 sq. ft.
Heating and cooling
- Cooling:Central Air
- Heating:Central, Heating
- Central air:Yes
Structure and exterior
- Roof:Shingle
- Year built:1972
- Building area:1,435 sq. ft.
- Lot area:0.26 Acres
- Construction Materials:Brick
- Foundation Description:Slab
Utilities
- Water:Public
- Sewer:Public Sewer
Finances and disclosures
- Price:$295,000
- Price per sq. ft.:$205.57
- Tax amount:$3,704
Parking
- Parking description:Concrete
New listings near 5024 Brogden Trail
- Coming Soon
 $135,000Coming Soon2 beds 2 baths1,036 sq. ft.
900 Mountain Creek Road #247, Chattanooga, TN 37405
MLS# 3546150Listed by: EXP REALTY LLC - Coming Soon
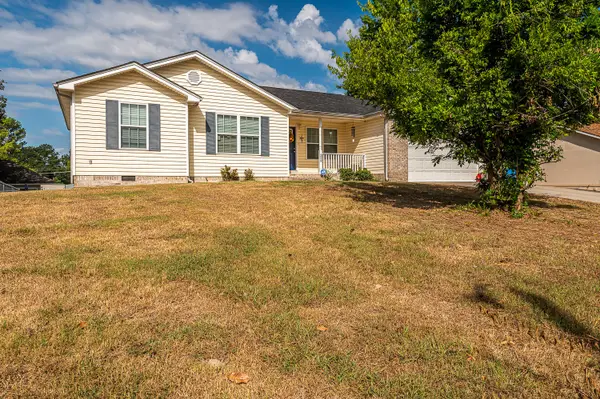 $309,900Coming Soon3 beds 2 baths1,472 sq. ft.
259 Prosperity Ln, Chattanooga, TN 37421
MLS# 3545095Listed by: CRYE-LEIKE REALTORS - Coming Soon
 $399,900Coming Soon4 beds 3 baths1,900 sq. ft.
7130 Avonlea Lane, Chattanooga, TN 37421
MLS# 3542982Listed by: EXP REALTY LLC - New
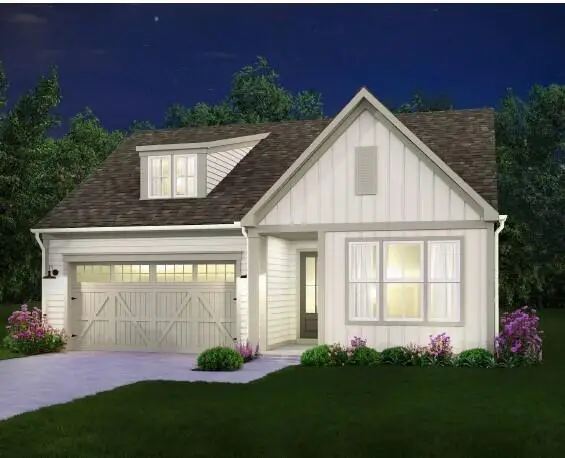 $433,500Active3 beds 2 baths1,780 sq. ft.
2592 Butlers Green Circle #9, Chattanooga, TN 37421
MLS# 1542699Listed by: EAH BROKERAGE, LP - New
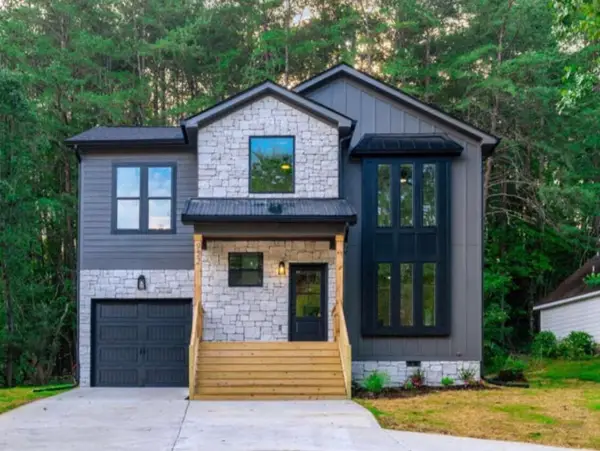 $379,000Active4 beds 3 baths1,750 sq. ft.
501 Brown Road, Chattanooga, TN 37421
MLS# 1542695Listed by: REAL ESTATE 9, LLC - New
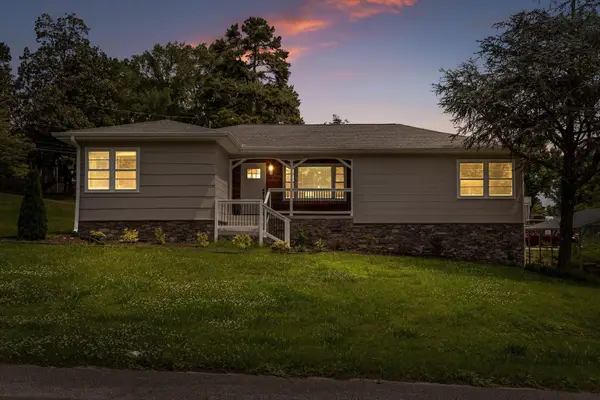 $350,000Active3 beds 2 baths2,224 sq. ft.
3423 Missionaire Avenue, Chattanooga, TN 37412
MLS# 1542696Listed by: KELLER WILLIAMS REALTY - New
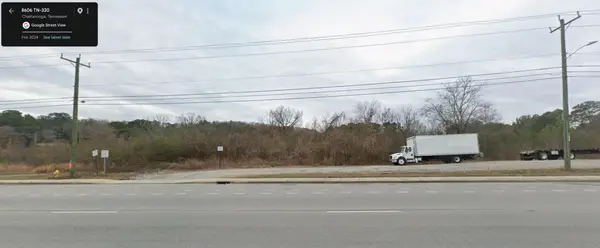 $249,000Active0.4 Acres
8606 E Brainerd Road, Chattanooga, TN 37421
MLS# 1542661Listed by: NU VISION REALTY - New
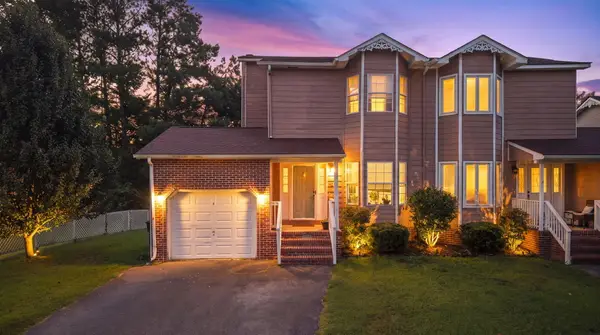 $250,000Active3 beds 2 baths1,302 sq. ft.
7636 Hurricane Loop, Chattanooga, TN 37421
MLS# 1542693Listed by: CRYE-LEIKE, REALTORS - New
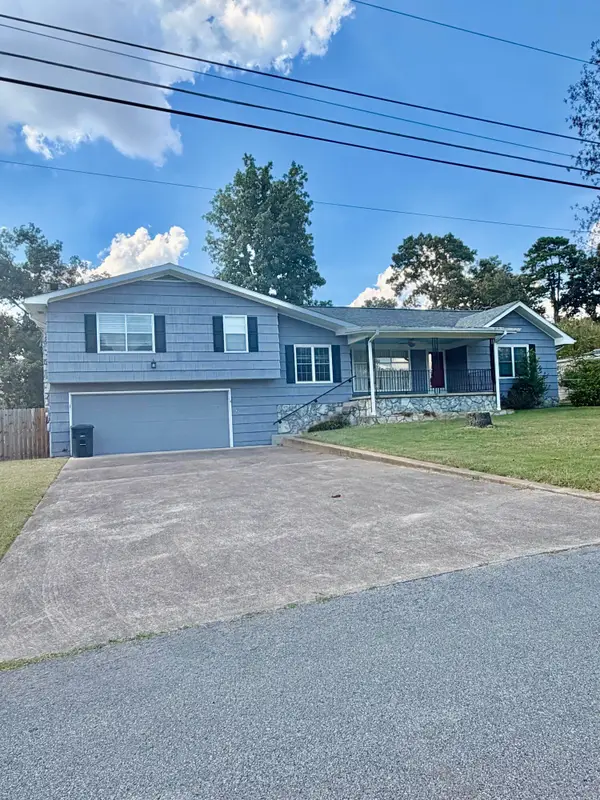 $395,000Active4 beds 2 baths2,396 sq. ft.
711 Hardin Drive, Chattanooga, TN 37412
MLS# 1542689Listed by: REAL ESTATE PARTNERS CHATTANOOGA LLC - New
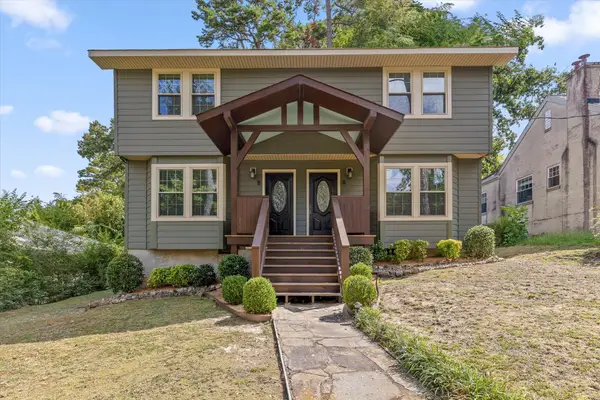 $625,000Active4 beds 4 baths2,188 sq. ft.
1204 W Mississippi Avenue, Chattanooga, TN 37405
MLS# 1542653Listed by: KELLER WILLIAMS REALTY


Protect your home and budget from life's surprises with an Assurant Home Warranty, backed by a partner that supports you through every step of homeownership. Explore Plans.
© 2026 Better Homes and Gardens Real Estate LLC. An Anywhere Real Estate company. All rights reserved. Better Homes and Gardens® Real Estate is a registered trademark owned by Meredith Operations Corporation, licensed to Better Homes and Gardens Real Estate LLC and used with permission. Better Homes and Gardens Real Estate LLC fully supports the principles of the Fair Housing Act and the Equal Opportunity Act. Listing information is deemed reliable but is not guaranteed accurate.
Each office is independently owned and operated.
Any services or products provided by third parties are not provided by, affiliated with or related to Better Homes and Gardens Real Estate LLC, or its affiliated companies.