
510 Lullwater Road, Chattanooga, TN 37405
Local realty services provided by:Better Homes and Gardens Real Estate Signature Brokers
510 Lullwater Road,Chattanooga, TN 37405
$270,000
- 2 Beds
- 1 Baths
- 1,024 sq. ft.
- Single family
- Active
Listed by: denise murphy
Office: keller williams realty
MLS#:1538506
Source:TN_CAR
Price summary
- Price:$270,000
- Price per sq. ft.:$263.67
About this home
See you there! Location and character come together to make this Red Bank home an exceptional value. Situated on a spacious, level lot in an excellent location, this property offers easy access to Downtown Chattanooga, Signal Mountain, US-27 North, and is conveniently located near Baylor School.
Recent improvements include a beautifully renovated modern bathroom featuring a large walk-in shower and an HVAC system that is only two years old. The metal roof adds to the home's character, while the vinyl windows provide long-lasting durability and low maintenance, eliminating concerns about painting or broken windows. Original hardwood floors throughout much of the home add timeless charm, and with no carpet, the home is both attractive and easy to maintain.
Inside, you'll find spacious living areas filled with natural light, including a large dining room that's perfect for family gatherings or entertaining guests. The home's classic architectural details and warm character create a welcoming atmosphere that is difficult to find.
Step outside to enjoy the mature trees that provide beauty and comfort throughout the seasons. Additional features include a garage, ample outdoor space for gardening or recreation, and a convenient location close to shopping, dining, parks, and everyday amenities.
With its combination of classic charm, thoughtful updates, hardwood floors, and an outstanding location, this move-in-ready home is one you won't want to miss....
Contact an agent
Home facts
- Year built:1960
- Subdivision & Development:Rustic Village 2
- Listing ID #:1538506
- Added:44 day(s) ago
- Updated:August 24, 2026 at 03:09 PM
Rooms and interior
- Bedrooms:2
- Total bathrooms:1
- Full bathrooms:1
- Rooms Total:6
- Flooring:Hardwood, Tile
- Dining Description:Separate Dining Room
- Living area:1,024 sq. ft.
Heating and cooling
- Cooling:Central Air, Electric
- Heating:Central, Heating, Natural Gas
- Central air:Yes
Structure and exterior
- Roof:Metal
- Year built:1960
- Building area:1,024 sq. ft.
- Lot area:0.25 Acres
- Construction Materials:Aluminum Siding
- Exterior Features:Private Entrance, Private Yard, Rain Gutters, Smart Light(s), Uncovered Courtyard
- Foundation Description:Brick/Mortar
- Levels:One and One Half, Two
Utilities
- Water:Public, Water Connected
- Sewer:Public Sewer, Sewer Connected
Finances and disclosures
- Price:$270,000
- Price per sq. ft.:$263.67
- Tax amount:$1,781
Features and amenities
- Amenities:Bookcases, Ceiling Fan(s), High Speed Internet, Smart Home, Smart Light(s), Smart Thermostat, Stone Counters
Parking
- Parking description:Attached Garage, Driveway, Garage, Garage Door Opener, Kitchen Level, Off Street
- Garage:Yes
New listings near 510 Lullwater Road
- Coming Soon
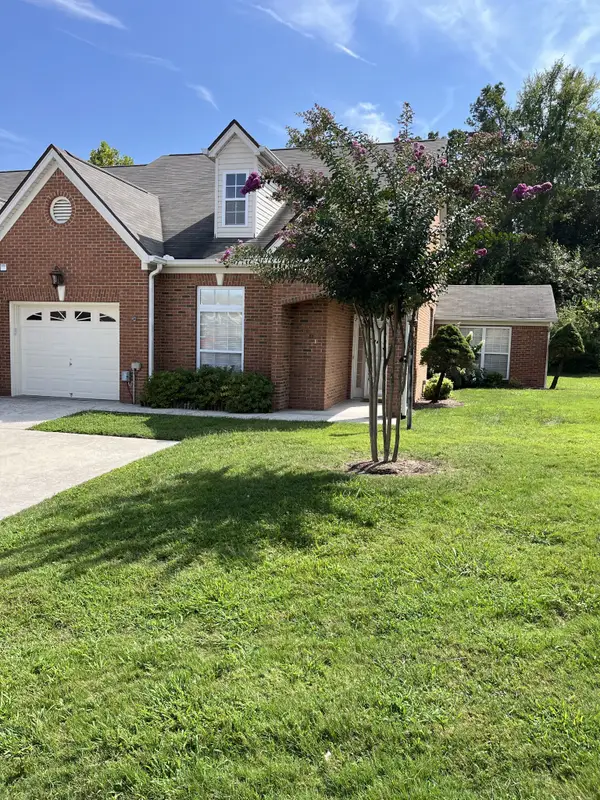 $385,000Coming Soon2 beds 2 baths1,685 sq. ft.
2401 Cone Flower Trl, Chattanooga, TN 37421
MLS# 3520959Listed by: REALTY ONE GROUP EXPERTS - Coming Soon
 $475,000Coming Soon3 beds 2 baths1,962 sq. ft.
217 Horse Creek Drive Drive, Chattanooga, TN 37405
MLS# 3520563Listed by: GREATER DOWNTOWN REALTY DBA KELLER WILLIAMS REALTY - New
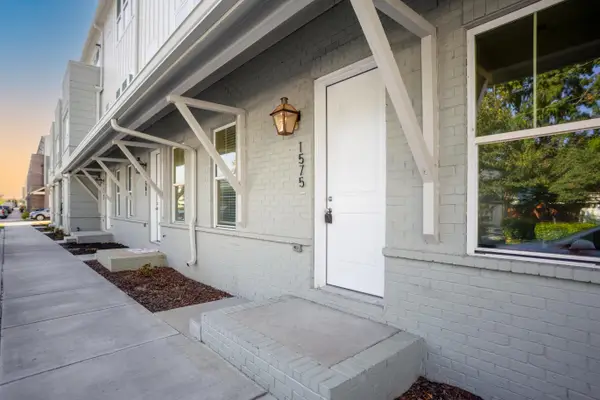 $469,000Active3 beds 3 baths1,541 sq. ft.
1575 Adams Street, Chattanooga, TN 37408
MLS# 1541376Listed by: REAL ESTATE PARTNERS CHATTANOOGA LLC - New
 $139,900Active4.29 Acres
0 Hamill Road, Hixson, TN 37343
MLS# 3514732Listed by: EXP REALTY LLC - New
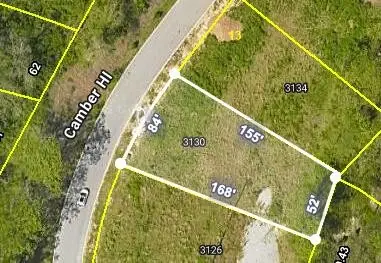 $120,000Active0.32 Acres
3130 Camber Hill, Chattanooga, TN 37415
MLS# 3521164Listed by: THE GROUP REAL ESTATE BROKERAGE - New
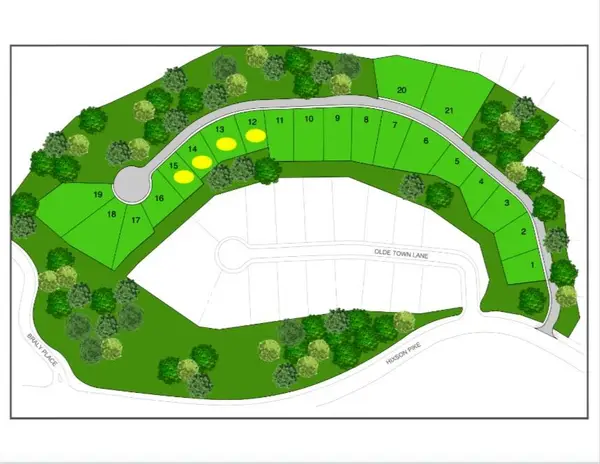 $438,400Active0.32 Acres
0 Camber Hill, Chattanooga, TN 37415
MLS# 3521165Listed by: THE GROUP REAL ESTATE BROKERAGE - New
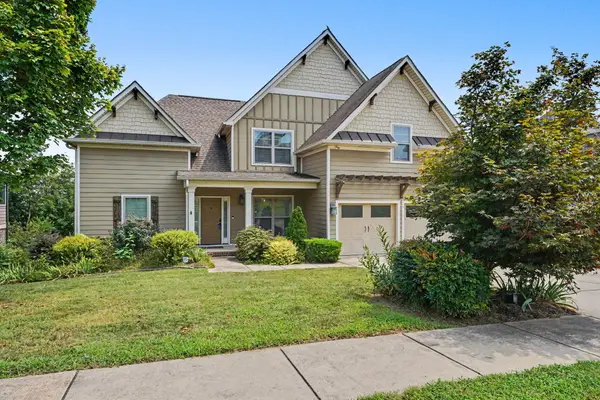 $815,000Active4 beds 4 baths3,165 sq. ft.
1969 Notting Hill, Chattanooga, TN 37405
MLS# 1541364Listed by: KELLER WILLIAMS REALTY - New
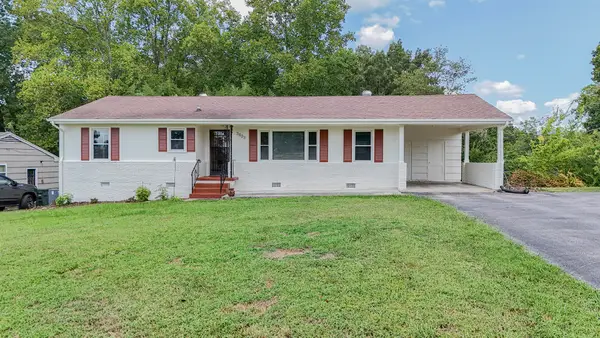 $315,000Active2 beds 2 baths1,232 sq. ft.
3803 Laird Lane, Chattanooga, TN 37415
MLS# 1541368Listed by: 1 PERCENT LISTS SCENIC CITY - New
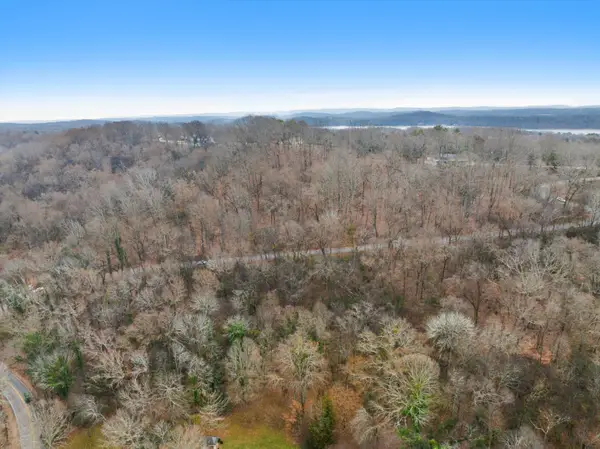 $139,900Active4.29 Acres
0 Hamill Road #3-A & 2, Hixson, TN 37343
MLS# 1541009Listed by: EXP REALTY, LLC - New
 $494,900Active3 beds 4 baths1,576 sq. ft.
1853 Zeta Way, Chattanooga, TN 37404
MLS# 1541219Listed by: DIXON HOMES REALTY


Protect your home and budget from life's surprises with an Assurant Home Warranty, backed by a partner that supports you through every step of homeownership. Explore Plans.
© 2026 Better Homes and Gardens Real Estate LLC. An Anywhere Real Estate company. All rights reserved. Better Homes and Gardens® Real Estate is a registered trademark owned by Meredith Operations Corporation, licensed to Better Homes and Gardens Real Estate LLC and used with permission. Better Homes and Gardens Real Estate LLC fully supports the principles of the Fair Housing Act and the Equal Opportunity Act. Listing information is deemed reliable but is not guaranteed accurate.
Each office is independently owned and operated.
Any services or products provided by third parties are not provided by, affiliated with or related to Better Homes and Gardens Real Estate LLC, or its affiliated companies.