
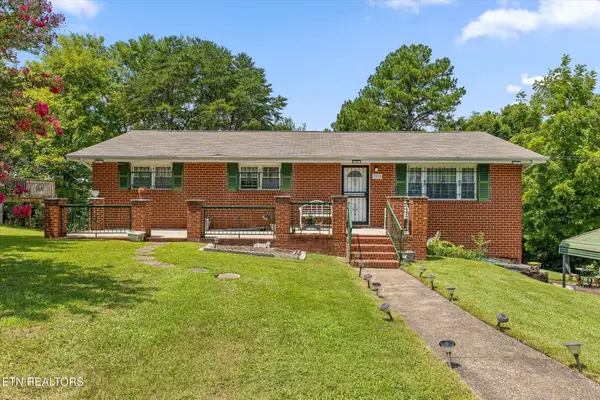
510 Sterling Avenue, Chattanooga, TN 37405
Local realty services provided by:Better Homes and Gardens Real Estate Signature Brokers
510 Sterling Avenue,Chattanooga, TN 37405
$1,050,000
- 4 Beds
- 2 Baths
- - sq. ft.
- Single family
- Sold
Listed by: sarah e brogdon
Office: real estate partners chattanooga llc.
MLS#:1534930
Source:TN_CAR
Sorry, we are unable to map this address
Price summary
- Price:$1,050,000
About this home
Welcome home to 510 Sterling Avenue, a charming home in the Fairhills pocket of Riverview, offering 4 bedrooms and 2 full bathrooms. There are 2 bedrooms and 1 bath on the main level, and 2 additional bedrooms and a full bath upstairs. From the moment you step inside, you will appreciate the beautiful wood floors, arched doorways, and thoughtful details that reflect its original character.
The living room is warm and inviting, centered around gas logs and complemented by custom plantation shutters that add both style and function. Just beyond, a separate dining room creates a natural space for gathering, while the kitchen offers a practical layout with room to make it your own over time. French doors lead you out to a screened porch that feels like a true retreat, shaded, peaceful, and perfect for morning coffee or relaxed evenings with friends.
The main level includes two bedrooms and a full bathroom, along with a spacious laundry room and a versatile bonus room that works beautifully as a home office, playroom, or second living area. Upstairs, you'll find two additional bedrooms and another full bath, along with charming original built-ins that add both character and functionality. Storage is plentiful throughout the home, including a dedicated storage basement downstairs.
Outside, the level backyard is ideal for pets, play, or entertaining, and the standout feature is the incredible treehouse that adds a sense of fun and creativity to the space. It's the kind of backyard that feels both usable and memorable.
Located in Riverview, one of Chattanooga's most established and sought-after neighborhoods, you're surrounded by tree-lined streets and a mix of historic homes and newer construction. You're just minutes from Chattanooga Golf and Country Club, Coolidge Park, and the Tennessee River, with easy access to the North Shore, downtown, and local favorites. Zoned for Normal Park schools, this location offers convenience and a true neighborhood feel. Local lenders are preferred. Schedule your showing today!...
Contact an agent
Home facts
- Year built:1946
- Subdivision & Development:None
- Listing ID #:1534930
- Added:77 day(s) ago
- Updated:August 08, 2026 at 06:02 AM
Rooms and interior
- Bedrooms:4
- Total bathrooms:2
- Full bathrooms:2
- Rooms Total:10
- Flooring:Tile, Wood
- Dining Description:Separate Dining Room
- Bathrooms Description:Tub/shower Combo
- Basement:Yes
Heating and cooling
- Cooling:Central Air, Electric
- Heating:Central, Heating
- Central air:Yes
Structure and exterior
- Roof:Asphalt, Shingle
- Year built:1946
- Construction Materials:Fiber Cement, HardiPlank Type
- Exterior Features:Private Yard
- Foundation Description:Combination
- Levels:Two
Utilities
- Water:Public, Water Available
- Sewer:Public Sewer, Sewer Connected
Finances and disclosures
- Price:$1,050,000
- Tax amount:$5,956
Features and amenities
- Amenities:Entrance Foyer
Parking
- Parking description:Driveway, Off Street
- Carport spaces:2
New listings near 510 Sterling Avenue
- New
 $349,900Active3 beds 2 baths1,749 sq. ft.
3458 Bennett Road, Chattanooga, TN 37412
MLS# 1540364Listed by: KELLER WILLIAMS REALTY - New
 $355,000Active3 beds 3 baths1,556 sq. ft.
4304 Pine Street, Chattanooga, TN 37406
MLS# 1540359Listed by: PREMIER PROPERTY GROUP INC. - New
 $250,000Active3 beds 3 baths2,548 sq. ft.
7810 Holiday Hills Circle, Chattanooga, TN 37416
MLS# 1351109Listed by: BHHS J DOUGLAS PROPERTIES - New
 $525,000Active3 beds 2 baths2,235 sq. ft.
202 Lullwater Road, Chattanooga, TN 37415
MLS# 1540345Listed by: KELLER WILLIAMS REALTY - New
 $825,000Active3 beds 3 baths2,374 sq. ft.
4134 Night Owl Court, Chattanooga, TN 37419
MLS# 1540346Listed by: REAL ESTATE PARTNERS CHATTANOOGA LLC - New
 $485,000Active3 beds 2 baths1,759 sq. ft.
204 Lullwater Road, Chattanooga, TN 37405
MLS# 1540348Listed by: KELLER WILLIAMS REALTY - New
 $475,000Active3 beds 2 baths1,718 sq. ft.
206 Lullwater Road, Chattanooga, TN 37415
MLS# 1540350Listed by: KELLER WILLIAMS REALTY - New
 $269,900Active2 beds 2 baths952 sq. ft.
5335 Marion Avenue, Chattanooga, TN 37412
MLS# 1540356Listed by: KELLER WILLIAMS REALTY - New
 $194,900Active3 beds 1 baths1,000 sq. ft.
6335 Hansley Drive, Chattanooga, TN 37416
MLS# 1540341Listed by: KELLER WILLIAMS REALTY - Open Sun, 2 to 4pmNew
 $535,000Active2 beds 2 baths1,600 sq. ft.
737 Battery Place #302, Chattanooga, TN 37403
MLS# 1540319Listed by: REAL ESTATE PARTNERS CHATTANOOGA LLC


Protect your home and budget from life's surprises with an Assurant Home Warranty, backed by a partner that supports you through every step of homeownership. Explore Plans.
© 2026 Better Homes and Gardens Real Estate LLC. An Anywhere Real Estate company. All rights reserved. Better Homes and Gardens® Real Estate is a registered trademark owned by Meredith Operations Corporation, licensed to Better Homes and Gardens Real Estate LLC and used with permission. Better Homes and Gardens Real Estate LLC fully supports the principles of the Fair Housing Act and the Equal Opportunity Act. Listing information is deemed reliable but is not guaranteed accurate.
Each office is independently owned and operated.
Any services or products provided by third parties are not provided by, affiliated with or related to Better Homes and Gardens Real Estate LLC, or its affiliated companies.