
516 Occonechee Circle, Chattanooga, TN 37415
Local realty services provided by:Better Homes and Gardens Real Estate Signature Brokers
516 Occonechee Circle,Chattanooga, TN 37415
$349,900
- 3 Beds
- 2 Baths
- 1,418 sq. ft.
- Single family
- Active
Upcoming open houses
- Sat, Oct 2401:00 pm - 03:00 pm
Listed by: c. nelson bailey
Office: united real estate experts
MLS#:1544980
Source:TN_CAR
Price summary
- Price:$349,900
- Price per sq. ft.:$246.76
About this home
Welcome to 516 Occonechee Circle, where timeless character meets modern comfort! Nestled on a quiet cul-de-sac just minutes from downtown Chattanooga, this charming 3-bedroom, 1.5-bath home offers 1,418 square feet of thoughtfully designed living space that feels surprisingly larger than its square footage suggests!
Inside, you'll find beautiful hardwood floors, abundant natural light, and an inviting living room featuring a cozy gas fireplace and large picture window. The updated kitchen offers granite countertops, a stylish backsplash, and a convenient work island, while the adjoining dining room adds distinctive character. The home's functional layout provides versatile spaces for a home office, music room, or additional sitting area. Don't be surprised if you find yourself checking the square footage again after walking through!
Step outside to an exceptional backyard retreat featuring a spacious patio, string lights, and plenty of room for entertaining or relaxing around a fire pit. The fenced backyard also includes a distinctive wooden treehouse with a slide, surrounded by mature trees and greenery.
A NEW ROOF installed in 2026 adds significant value, while other highlights include replacement windows, an updated electrical panel, dedicated laundry area, and covered parking.
Conveniently located near downtown Chattanooga, shopping, dining, and parks, this home offers an appealing combination of charm, functionality, and location. Schedule your private showing and discover just how much this home has to offer!...
Contact an agent
Home facts
- Year built:1950
- Subdivision & Development:Cross Brothers Addn
- Listing ID #:1544980
- Added:1 day(s) ago
- Updated:October 23, 2026 at 03:18 PM
Rooms and interior
- Bedrooms:3
- Total bathrooms:2
- Full bathrooms:1
- Half bathrooms:1
- Rooms Total:8
- Flooring:Hardwood, Tile
- Dining Description:Separate Dining Room
- Bathrooms Description:Tub/shower Combo
- Bedroom Description:Primary Downstairs
- Basement:Yes
- Living area:1,418 sq. ft.
Heating and cooling
- Cooling:Central Air, Electric
- Heating:Central, Electric, Heating
- Central air:Yes
Structure and exterior
- Roof:Asphalt
- Year built:1950
- Building area:1,418 sq. ft.
- Lot area:0.27 Acres
- Architectural Style:Ranch
- Exterior Features:Rain Gutters
- Foundation Description:Block
- Levels:One
Utilities
- Water:Public, Water Available
- Sewer:Public Sewer, Sewer Connected
Finances and disclosures
- Price:$349,900
- Price per sq. ft.:$246.76
- Tax amount:$2,441
Features and amenities
- Amenities:Granite Counters, Walk-In Closet(s)
Parking
- Parking description:Paved
- Carport spaces:1
New listings near 516 Occonechee Circle
- Coming Soon
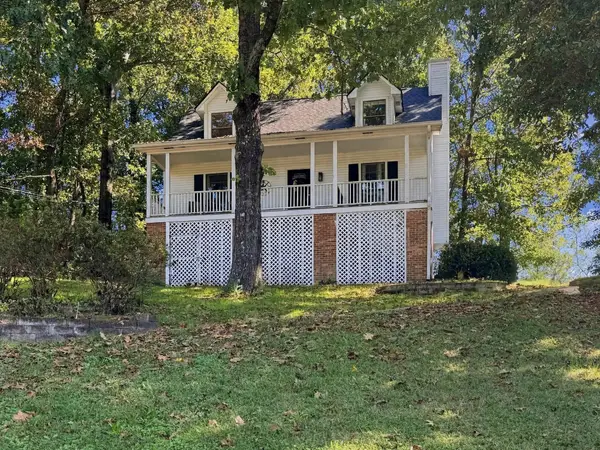 $325,000Coming Soon3 beds 2 baths2,077 sq. ft.
8820 Quail Run Drive, Chattanooga, TN 37421
MLS# 3623018Listed by: GREATER DOWNTOWN REALTY DBA KELLER WILLIAMS REALTY - Coming Soon
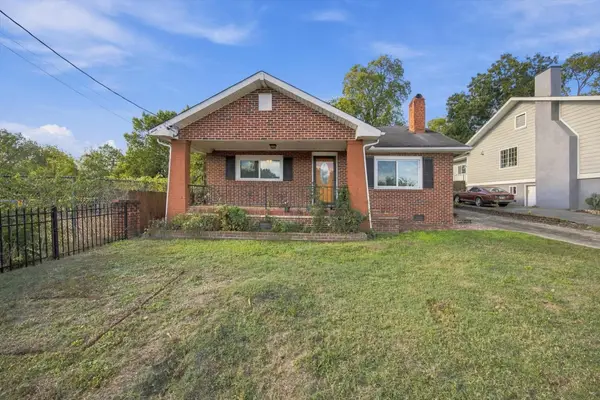 $270,000Coming Soon3 beds 2 baths1,250 sq. ft.
1906 E 4th Street, Chattanooga, TN 37404
MLS# 3622020Listed by: EXP REALTY LLC - Coming Soon
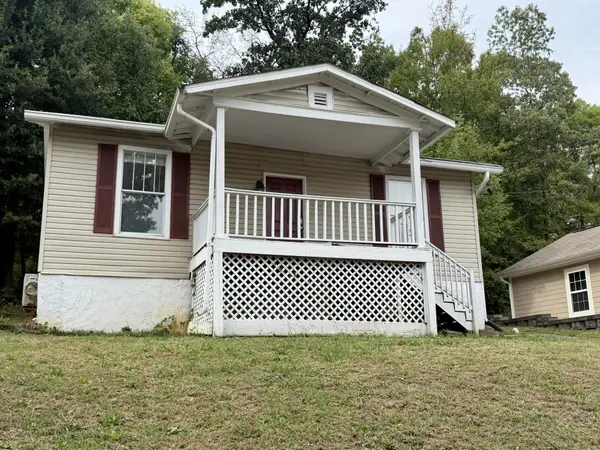 $280,000Coming Soon2 beds 1 baths929 sq. ft.
619 Snow Street, Chattanooga, TN 37405
MLS# 3620061Listed by: GREATER DOWNTOWN REALTY DBA KELLER WILLIAMS REALTY - New
 $420,000Active1 beds 1 baths900 sq. ft.
1301 Market Street #106, Chattanooga, TN 37402
MLS# 3624609Listed by: REAL ESTATE PARTNERS CHATTANOOGA, LLC - New
 $40,000Active0.16 Acres
1225 E 35th St, Chattanooga, TN 37407
MLS# 3624612Listed by: COMPASS GROUP REALTY LLC - New
 $40,000Active0.13 Acres
1507 E 49th St, Chattanooga, TN 37407
MLS# 3624617Listed by: COMPASS GROUP REALTY LLC - New
 $349,900Active2 beds 1 baths1,096 sq. ft.
7417 Bonny Oaks Drive, Chattanooga, TN 37421
MLS# 3624632Listed by: THE AGENCY CHATTANOOGA - Open Sun, 1 to 3pmNew
 $247,000Active3 beds 2 baths1,446 sq. ft.
1302 Durham Drive, Chattanooga, TN 37421
MLS# 1545054Listed by: KELLER WILLIAMS REALTY - New
 $1,295,000Active4 beds 5 baths3,493 sq. ft.
212 Delmont Street, Chattanooga, TN 37405
MLS# 1545060Listed by: REAL ESTATE PARTNERS CHATTANOOGA LLC - New
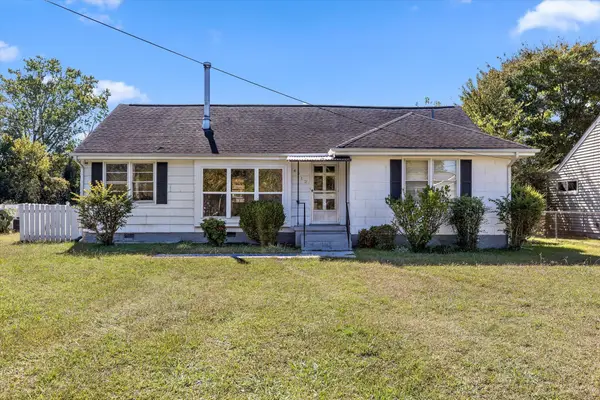 $149,900Active3 beds 2 baths1,324 sq. ft.
4512 Montview Drive, Chattanooga, TN 37411
MLS# 1545062Listed by: SOUTHERN PROPERTY SHOP


Protect your home and budget from life's surprises with an Assurant Home Warranty, backed by a partner that supports you through every step of homeownership. Explore Plans.
© 2026 Better Homes and Gardens Real Estate LLC. An Anywhere Real Estate company. All rights reserved. Better Homes and Gardens® Real Estate is a registered trademark owned by Meredith Operations Corporation, licensed to Better Homes and Gardens Real Estate LLC and used with permission. Better Homes and Gardens Real Estate LLC fully supports the principles of the Fair Housing Act and the Equal Opportunity Act. Listing information is deemed reliable but is not guaranteed accurate.
Each office is independently owned and operated.
Any services or products provided by third parties are not provided by, affiliated with or related to Better Homes and Gardens Real Estate LLC, or its affiliated companies.