
5225 State Line Road, Chattanooga, TN 37412
Local realty services provided by:Better Homes and Gardens Real Estate Jackson Realty
5225 State Line Road,Chattanooga, TN 37412
$290,000
- 3 Beds
- 2 Baths
- 1,776 sq. ft.
- Single family
- Active
Listed by: grace edrington, matthew bridges
Office: berkshire hathaway homeservices j douglas properties
MLS#:1541270
Source:TN_CAR
Price summary
- Price:$290,000
- Price per sq. ft.:$163.29
About this home
This 3 bedroom, 2 bath East Ridge home offers so much space and the potential is endless! To the left of the living room you enter into the spacious kitchen that connects to another large area for dining and another flex open living space. The master bedroom suite is a great size and offers 2 closets (one of which is walk in). All of the secondary bedrooms are large with good sized closets. The home also has a carport and an outbuilding. To the left of the home there is a large concrete pad that could easily be repurposed as a courtyard for outdoor entertainment! The corner lot offers 2 entry driveway points from the side or front of the house to make it convenient for family and friends to visit.
Contact an agent
Home facts
- Year built:1950
- Subdivision & Development:Lamb Miller
- Listing ID #:1541270
- Added:71 day(s) ago
- Updated:November 08, 2026 at 03:46 PM
Rooms and interior
- Bedrooms:3
- Total bathrooms:2
- Full bathrooms:2
- Rooms Total:6
- Flooring:Carpet, Ceramic Tile, Hardwood, Luxury Vinyl
- Bathrooms Description:Double Shower, Double Vanity, Tub/shower Combo
- Living area:1,776 sq. ft.
Heating and cooling
- Cooling:Central Air
- Heating:Central, Heating
- Central air:Yes
Structure and exterior
- Roof:Shingle
- Year built:1950
- Building area:1,776 sq. ft.
- Lot area:0.22 Acres
- Architectural Style:Ranch
- Construction Materials:Vinyl Siding
- Exterior Features:Basketball Court, Covered Courtyard, Lighting, Private Entrance
- Foundation Description:Block
- Levels:One
Utilities
- Water:Public, Water Available, Water Connected
- Sewer:Public Sewer, Sewer Available, Sewer Connected
Finances and disclosures
- Price:$290,000
- Price per sq. ft.:$163.29
- Tax amount:$2,129
Features and amenities
- Amenities:Double Closets
Parking
- Parking description:Asphalt, Kitchen Level
- Carport spaces:1
New listings near 5225 State Line Road
- Coming Soon
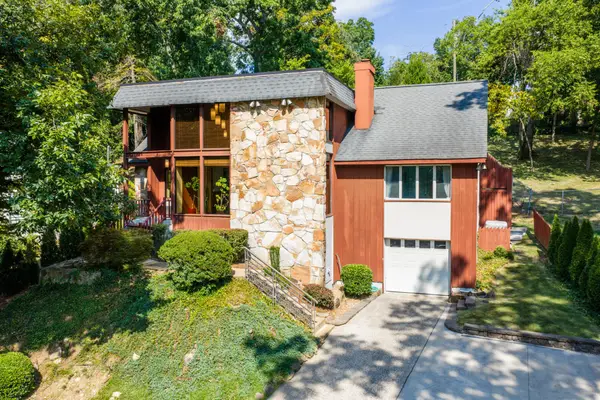 $689,000Coming Soon4 beds 4 baths3,112 sq. ft.
1502 Hixson Pike, Chattanooga, TN 37405
MLS# 3633394Listed by: GREATER DOWNTOWN REALTY DBA KELLER WILLIAMS REALTY - Coming Soon
 $319,900Coming Soon3 beds 2 baths1,251 sq. ft.
866 Lower Mill Road, Hixson, TN 37343
MLS# 3632850Listed by: GREATER DOWNTOWN REALTY DBA KELLER WILLIAMS REALTY - Coming Soon
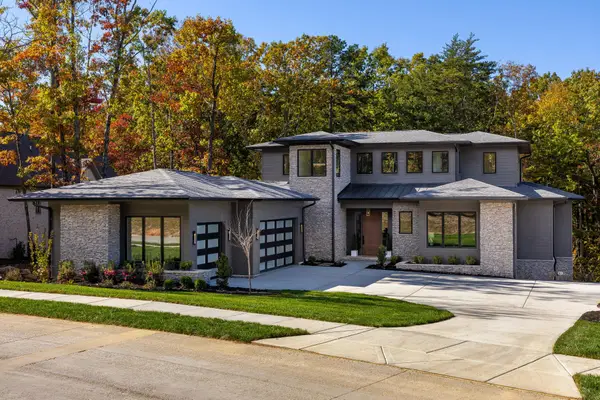 $1,900,000Coming Soon4 beds 5 baths3,290 sq. ft.
4437 Amethyst Road, Chattanooga, TN 37419
MLS# 3632358Listed by: GREATER DOWNTOWN REALTY DBA KELLER WILLIAMS REALTY - Coming Soon
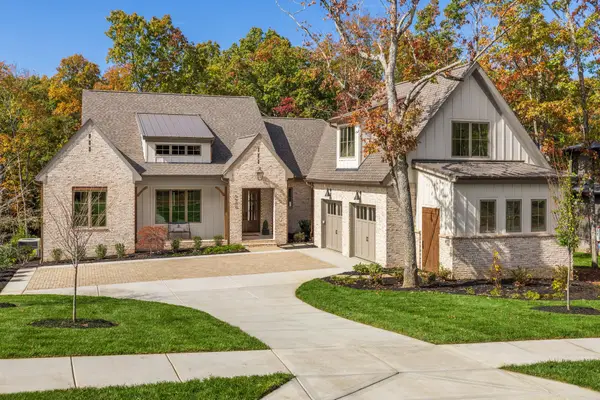 $1,785,000Coming Soon4 beds 5 baths3,244 sq. ft.
4455 Amethyst Road, Chattanooga, TN 37419
MLS# 3632446Listed by: GREATER DOWNTOWN REALTY DBA KELLER WILLIAMS REALTY - Coming Soon
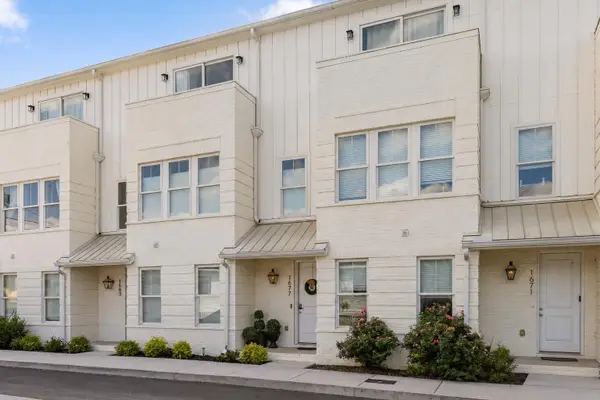 $525,000Coming Soon3 beds 4 baths1,916 sq. ft.
1677 Adams Street, Chattanooga, TN 37408
MLS# 3630227Listed by: EXP REALTY LLC - Coming Soon
 $265,000Coming Soon3 beds 2 baths1,756 sq. ft.
2416 Sunset Strip Street, Hixson, TN 37343
MLS# 3627831Listed by: EXP REALTY - Open Sun, 2 to 4pmNew
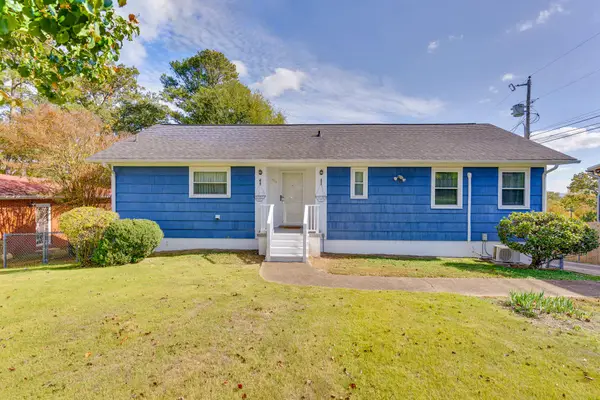 $250,000Active3 beds 2 baths1,757 sq. ft.
502 Hemphill Avenue, Chattanooga, TN 37411
MLS# 1545701Listed by: KELLER WILLIAMS REALTY - New
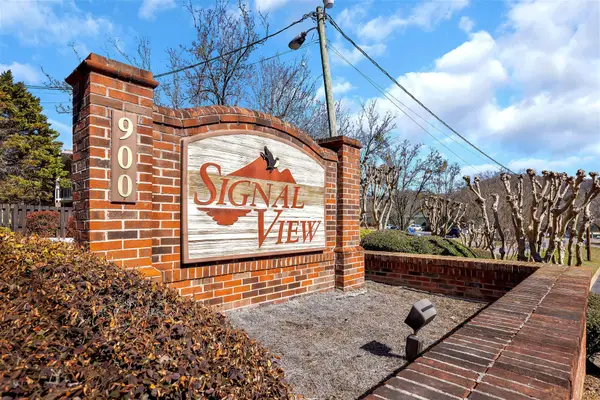 $119,000Active1 beds 1 baths780 sq. ft.
900 Mountain Creek Road #S367, Chattanooga, TN 37405
MLS# 1545940Listed by: KELLER WILLIAMS REALTY - New
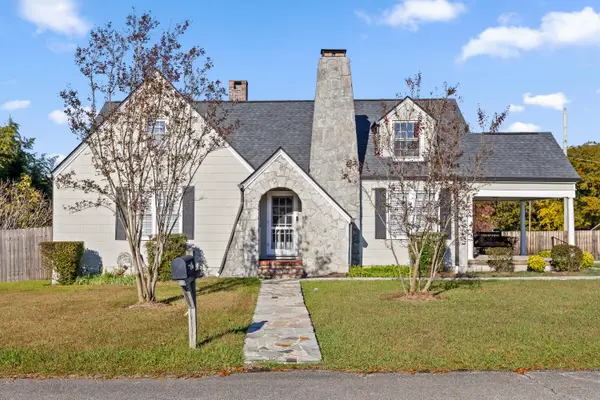 $416,000Active3 beds 2 baths2,158 sq. ft.
27 N Brooks Circle, Chattanooga, TN 37411
MLS# 1545942Listed by: KELLER WILLIAMS REALTY - New
 $424,900Active4 beds 3 baths2,160 sq. ft.
6726 Moss Lake Drive, Hixson, TN 37343
MLS# 1545918Listed by: KELLER WILLIAMS REALTY


Protect your home and budget from life's surprises with an Assurant Home Warranty, backed by a partner that supports you through every step of homeownership. Explore Plans.
© 2026 Better Homes and Gardens Real Estate LLC. An Anywhere Real Estate company. All rights reserved. Better Homes and Gardens® Real Estate is a registered trademark owned by Meredith Operations Corporation, licensed to Better Homes and Gardens Real Estate LLC and used with permission. Better Homes and Gardens Real Estate LLC fully supports the principles of the Fair Housing Act and the Equal Opportunity Act. Listing information is deemed reliable but is not guaranteed accurate.
Each office is independently owned and operated.
Any services or products provided by third parties are not provided by, affiliated with or related to Better Homes and Gardens Real Estate LLC, or its affiliated companies.