
550 E Main Street #102, Chattanooga, TN 37408
Local realty services provided by:Better Homes and Gardens Real Estate Heritage Group
550 E Main Street #102,Chattanooga, TN 37408
$689,900
- 3 Beds
- 4 Baths
- 2,196 sq. ft.
- Condominium
- Active
Listed by: todd henon
Office: greater downtown realty dba keller williams realty
MLS#:3224722
Source:NASHVILLE
Price summary
- Price:$689,900
- Price per sq. ft.:$314.16
About this home
LIVE the IN-TOWN lifestyle! FANTASTIC opportunity in the heart of the Southside! Convenience meets luxury in this 3 story, END UNIT townhome with ATTACHED garage. WALK to Jefferson Heights Park and local dining favorites like Niedlovs' Cafe, Stir, State of Confusion and MORE! Expansive kitchen boasts quartz countertops, seating at the island for eight, and plenty of cabinet storage. Open your electric garage door to the patio and enjoy the fall weather while watching football and grilling dinner with family and friends. From the patio, you will have a front row seat to watch the annual parades, including the popular Mainx24 festival. Enjoy views of Lookout Mountain from the second story balcony. Primary bedroom features en suite bathroom, complete with large custom walk-in closet, oversized shower, and soaking tub. Huge walk-in laundry room with washer and dryer included and hanging room for drying clothes. Ready for urban living at its finest? Call TODAY for your private tour! (Personal Interest Disclosure Applies. Buyer to verify square footage. Some images may be virtually staged. Buyer is responsible for doing their due diligence to verify that all information is correct, accurate, and for obtaining any and all restrictions for the property deemed important to Buyer.)...
Contact an agent
Home facts
- Year built:2021
- Subdivision & Development:Jefferson on Main
- Listing ID #:3224722
- Added:62 day(s) ago
- Updated:July 30, 2026 at 08:38 PM
Rooms and interior
- Bedrooms:3
- Total bathrooms:4
- Full bathrooms:3
- Half bathrooms:1
- Flooring:Tile
- Kitchen Description:Dishwasher, Disposal, Microwave, Refrigerator
- Living area:2,196 sq. ft.
Heating and cooling
- Cooling:Central Air
- Heating:Central, Electric
- Central air:Yes
Structure and exterior
- Year built:2021
- Building area:2,196 sq. ft.
- Lot area:0.27 Acres
- Lot Features:Level
- Construction Materials:Brick, Stone
- Exterior Features:Deck, Patio, Porch
- Levels:3 Story
Schools
- High school:Howard School Of Academics Technology
- Middle school:Orchard Knob Middle School
Utilities
- Water:Public, Water Available
- Sewer:Public Sewer
Finances and disclosures
- Price:$689,900
- Price per sq. ft.:$314.16
- Tax amount:$6,128
Features and amenities
- Appliances:Dishwasher, Disposal, Microwave, Refrigerator, Washer
- Laundry features:Dryer, Washer
- Amenities:Smoke Detector(s), Walk-In Closet(s), Wet Bar
Parking
- Total parking spaces:1
- Parking description:Attached
- Garage:Yes
- Garage spaces:1
 Copyright 2026 Realtracs Mls. All rights reserved. Realtracs Mls provides content displayed here (“provided content”) on an “as is” basis and makes no representations or warranties regarding the provided content, including, but not limited to those of non-infringement, timeliness, accuracy, or completeness. Individuals and companies using information presented are responsible for verification and validation of information they utilize and present to their customers and clients. Realtracs Mls will not be liable for any damage or loss resulting from use of the provided content or the products available through Portals, IDX, VOW, and/or Syndication. Recipients of this information shall not resell, redistribute, reproduce, modify, or otherwise copy any portion thereof without the expressed written consent of Realtracs Mls.
New listings near 550 E Main Street #102
- New
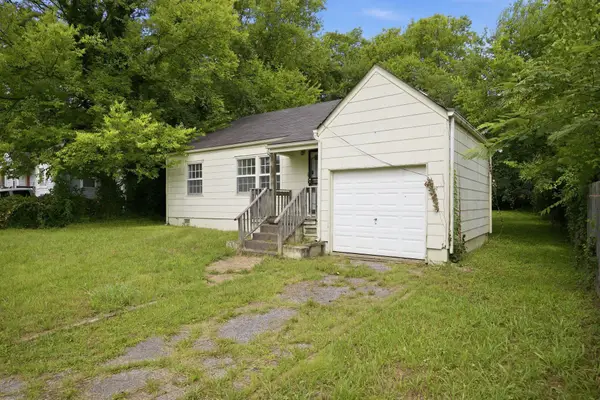 $129,000Active2 beds 1 baths1,086 sq. ft.
738 E Henderson Drive, Chattanooga, TN 37411
MLS# 1539768Listed by: ZACH TAYLOR - CHATTANOOGA - Open Sun, 2 to 4pmNew
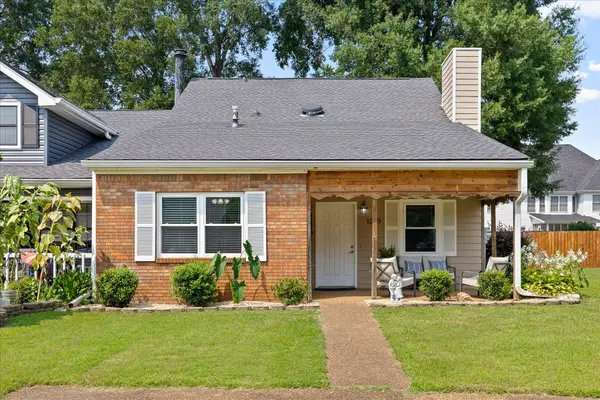 $305,000Active3 beds 3 baths2,030 sq. ft.
1299 Greenbrook Lane, Hixson, TN 37343
MLS# 1539771Listed by: KELLER WILLIAMS REALTY - New
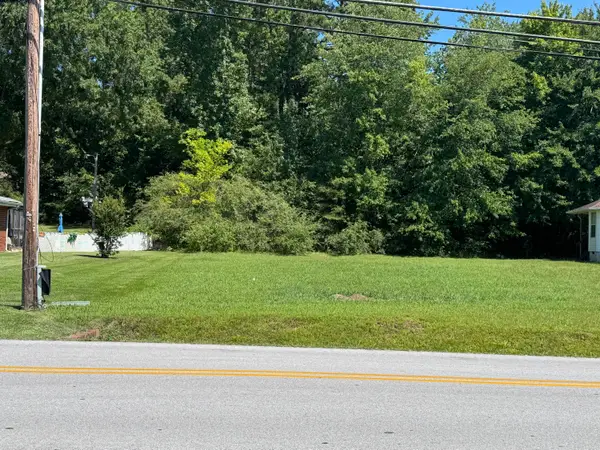 $74,000Active0.26 Acres
4824 Swan Road, Chattanooga, TN 37416
MLS# 1539772Listed by: KELLER WILLIAMS REALTY - New
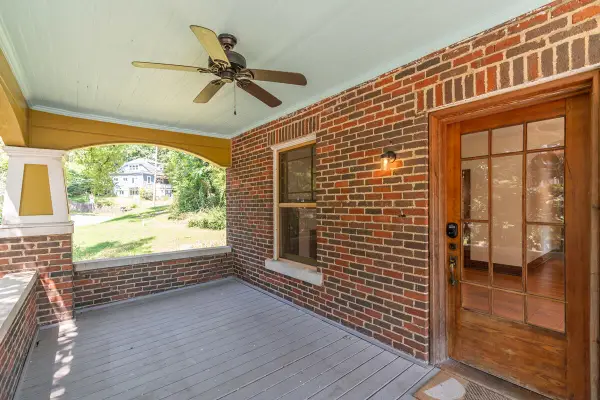 $490,000Active3 beds 2 baths1,891 sq. ft.
503 Tremont Street, Chattanooga, TN 37405
MLS# 1539765Listed by: REAL ESTATE PARTNERS CHATTANOOGA LLC - New
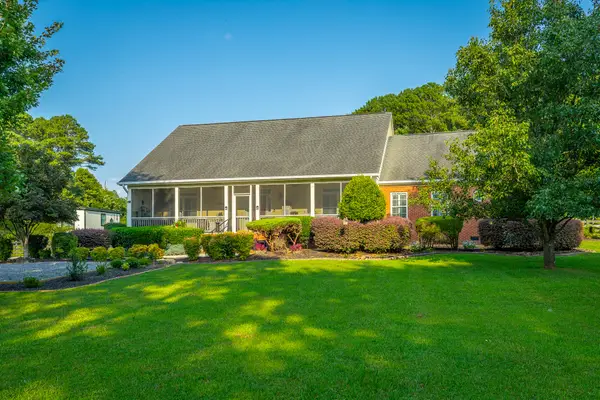 $700,000Active4 beds 3 baths2,217 sq. ft.
1104 Morris Lane, Chattanooga, TN 37421
MLS# 1539766Listed by: LINK REALTY GROUP LLC - New
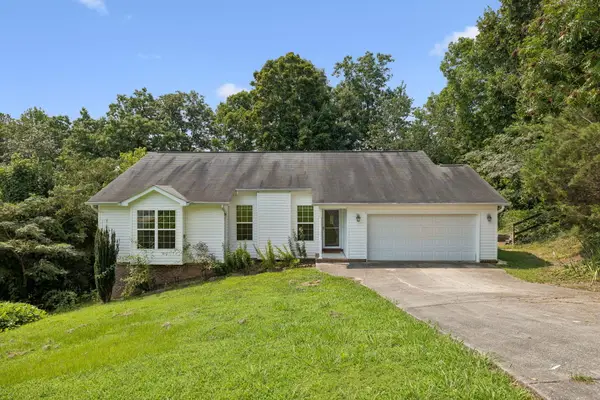 $310,000Active3 beds 2 baths1,385 sq. ft.
6220 Pine Marr Drive, Hixson, TN 37343
MLS# 1539767Listed by: NU VISION REALTY - New
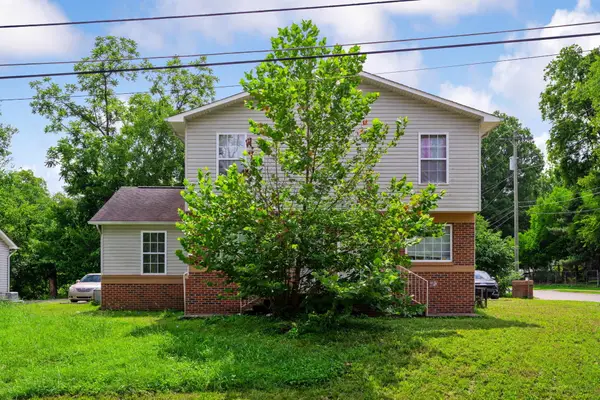 $275,000Active7 beds 4 baths2,328 sq. ft.
1201 E 34th Street, Chattanooga, TN 37407
MLS# 1539755Listed by: LPT REALTY LLC - New
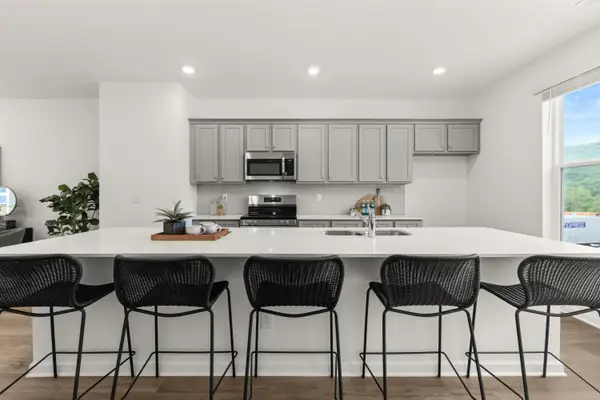 $282,400Active3 beds 4 baths1,463 sq. ft.
280 Asbury Oak Lane #121, Chattanooga, TN 37419
MLS# 1539756Listed by: ZACH TAYLOR - CHATTANOOGA - New
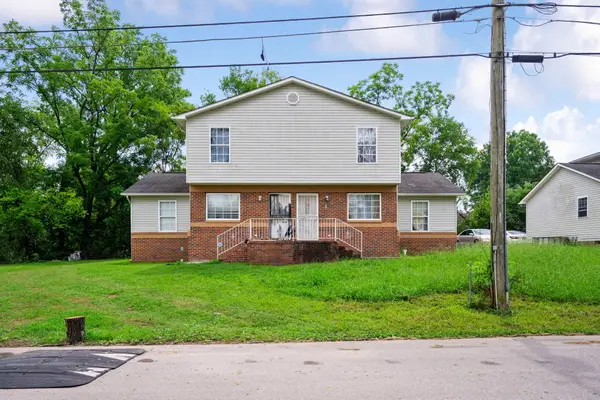 $275,000Active6 beds 4 baths2,328 sq. ft.
1203 E 34th Street, Chattanooga, TN 37407
MLS# 1539757Listed by: LPT REALTY LLC - New
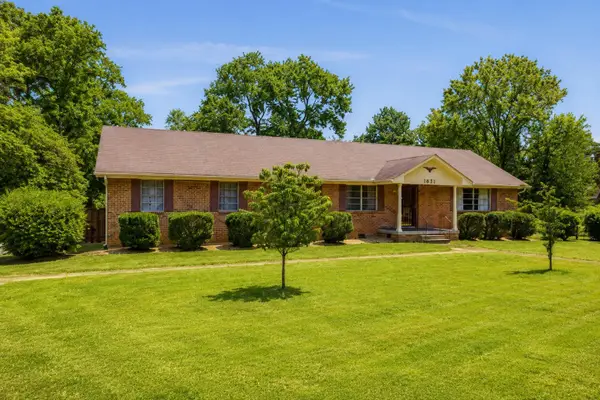 $300,000Active3 beds 2 baths1,622 sq. ft.
1631 Mary Dupre Drive, Chattanooga, TN 37421
MLS# 1539759Listed by: RE/MAX PROPERTIES


Protect your home and budget from life's surprises with an Assurant Home Warranty, backed by a partner that supports you through every step of homeownership. Explore Plans.
© 2026 Better Homes and Gardens Real Estate LLC. An Anywhere Real Estate company. All rights reserved. Better Homes and Gardens® Real Estate is a registered trademark owned by Meredith Operations Corporation, licensed to Better Homes and Gardens Real Estate LLC and used with permission. Better Homes and Gardens Real Estate LLC fully supports the principles of the Fair Housing Act and the Equal Opportunity Act. Listing information is deemed reliable but is not guaranteed accurate.
Each office is independently owned and operated.
Any services or products provided by third parties are not provided by, affiliated with or related to Better Homes and Gardens Real Estate LLC, or its affiliated companies.