
5507 Upshaw Drive, Chattanooga, TN 37416
Local realty services provided by:Better Homes and Gardens Real Estate Signature Brokers
5507 Upshaw Drive,Chattanooga, TN 37416
$220,000
- 3 Beds
- 2 Baths
- 1,106 sq. ft.
- Single family
- Active
Listed by: kim a bass
Office: real estate partners chattanooga llc.
MLS#:1540804
Source:TN_CAR
Price summary
- Price:$220,000
- Price per sq. ft.:$198.92
About this home
All Brick 3 bedroom rancher on large double lot. Large living room, covered back porch and double garage. Home is being sold from estate and is being sold ''AS IS''. There is damage in the kitchen from a water leak that has been repaired but the floor is not safe to walk on.
Purchase contract is subject to court approval.
List price is from July 2026 appraisal.
Contact an agent
Home facts
- Year built:1960
- Subdivision & Development:Washington Hills
- Listing ID #:1540804
- Added:1 day(s) ago
- Updated:August 14, 2026 at 05:59 PM
Rooms and interior
- Bedrooms:3
- Total bathrooms:2
- Full bathrooms:1
- Half bathrooms:1
- Rooms Total:5
- Basement:Yes
- Living area:1,106 sq. ft.
Heating and cooling
- Cooling:Central Air, Electric
- Heating:Central, Electric, Heating
- Central air:Yes
Structure and exterior
- Roof:Shingle
- Year built:1960
- Building area:1,106 sq. ft.
- Lot area:1 Acres
- Construction Materials:Brick
- Foundation Description:Block
- Levels:One
Utilities
- Water:Public
- Sewer:Sewer Connected
Finances and disclosures
- Price:$220,000
- Price per sq. ft.:$198.92
- Tax amount:$1,838
Features and amenities
- Amenities:Ceiling Fan(s), Open Floorplan
Parking
- Parking description:Attached Garage, Driveway
- Garage:Yes
New listings near 5507 Upshaw Drive
- New
 $404,900Active4 beds 3 baths2,494 sq. ft.
1200 Forest Green Drive, Chattanooga, TN 37412
MLS# 1540821Listed by: KELLER WILLIAMS REALTY - New
 $325,000Active0.51 Acres
4260 Amethyst Road #930, Chattanooga, TN 37419
MLS# 1540823Listed by: BLACK CREEK LIVING - New
 $192,500Active1 beds 1 baths650 sq. ft.
3629 Hodley Avenue #17, Chattanooga, TN 37410
MLS# 1540814Listed by: ROGUE REAL ESTATE COMPANY LLC - New
 $995,000Active4 beds 3 baths4,500 sq. ft.
925 Tetra Court, Chattanooga, TN 37419
MLS# 1540816Listed by: KELLER WILLIAMS REALTY - New
 $249,700Active2 beds 2 baths900 sq. ft.
4712 Abraham Street, Chattanooga, TN 37410
MLS# 1540819Listed by: ROGUE REAL ESTATE COMPANY LLC - New
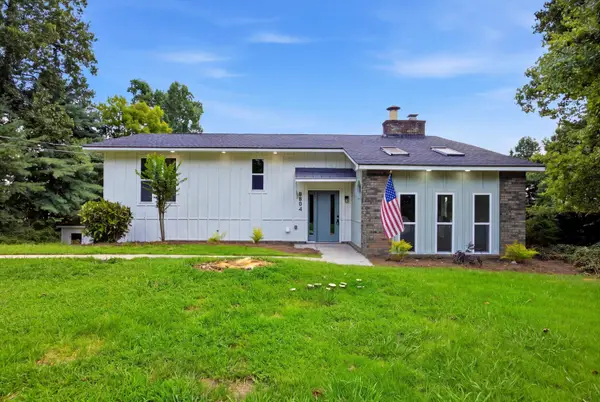 $325,000Active3 beds 3 baths2,000 sq. ft.
8804 Point South Lane, Chattanooga, TN 37421
MLS# 1540809Listed by: EXP REALTY, LLC - New
 $825,000Active5 beds 5 baths4,306 sq. ft.
9221 Hidden Mountain Drive, Chattanooga, TN 37421
MLS# 1540579Listed by: RE/MAX PROPERTIES - New
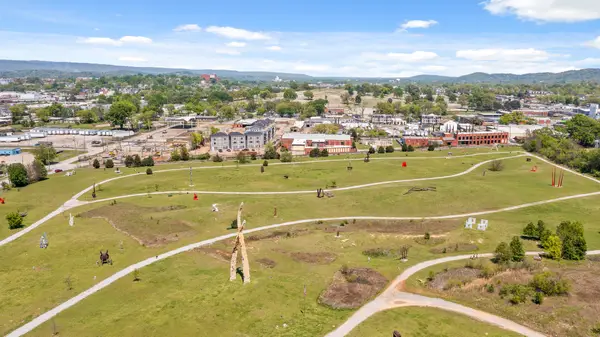 $275,000Active1 beds 2 baths1,188 sq. ft.
907 Montague Place, Chattanooga, TN 37408
MLS# 1540788Listed by: REAL ESTATE PARTNERS CHATTANOOGA LLC - New
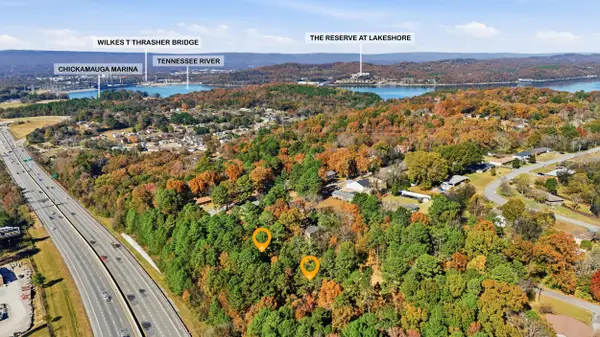 $90,000Active0.92 Acres
4401 James Lane, Chattanooga, TN 37416
MLS# 1540789Listed by: KELLER WILLIAMS REALTY


Protect your home and budget from life's surprises with an Assurant Home Warranty, backed by a partner that supports you through every step of homeownership. Explore Plans.
© 2026 Better Homes and Gardens Real Estate LLC. An Anywhere Real Estate company. All rights reserved. Better Homes and Gardens® Real Estate is a registered trademark owned by Meredith Operations Corporation, licensed to Better Homes and Gardens Real Estate LLC and used with permission. Better Homes and Gardens Real Estate LLC fully supports the principles of the Fair Housing Act and the Equal Opportunity Act. Listing information is deemed reliable but is not guaranteed accurate.
Each office is independently owned and operated.
Any services or products provided by third parties are not provided by, affiliated with or related to Better Homes and Gardens Real Estate LLC, or its affiliated companies.