
5932 Rainbow Springs Drive, Chattanooga, TN 37416
Local realty services provided by:Better Homes and Gardens Real Estate Signature Brokers
5932 Rainbow Springs Drive,Chattanooga, TN 37416
$619,000
- 4 Beds
- 3 Baths
- 3,750 sq. ft.
- Townhouse
- Active
Listed by: melissa hennessy, susan g gilmore
Office: real estate partners chattanooga llc.
MLS#:1543020
Source:TN_CAR
Price summary
- Price:$619,000
- Price per sq. ft.:$165.07
- Monthly HOA dues:$28
About this home
Room to gather, room to retreat, and the convenience of everyday living define this beautifully maintained townhome in River Run at Eagle Bluff. More than 3,700 square feet of finished space includes two kitchens and three full baths. Offering exceptional flexibility, this home features two bedrooms plus two additional rooms currently used as bedrooms, providing the space and versatility often sought in a four-bedroom layout. The additional rooms are ideal for guests, home offices, a fitness room, playroom, or other flex space. With generous living areas up and down, the home easily adapts to a variety of needs and lifestyles. Septic system is permitted for two bedrooms; buyer to verify septic capacity and suitability for intended use. The main floor brings together the kitchen, dining room, living room, laundry, and two bedrooms, each with its own full bath. A three-car garage opening onto the main hall makes for convenient access. Granite countertops, a gas range, and ample cabinetry create a kitchen both practical and welcoming, while the large dining room, currently arranged as a second sitting room, offers space for both casual and formal entertaining. Vaulted ceilings, Palladian windows, detailed molding, and a gas fireplace further distinguish the main living room. A screened porch extends the gathering space outdoors. Plantation shutters throughout the home add a classic finishing touch, while dual-zone heating and cooling and a tankless water heater provide everyday comfort and convenience. Filled with natural light, the first-floor primary suite features a tray ceiling and two walk-in closets. The ensuite bath includes a soaking tub, separate walk-in shower, dual vanity, linen storage, and water closet. Downstairs provides another complete gathering space with screened porch and full kitchen with plentiful cabinetry and a large island. Two additional rooms, currently used as bedrooms, and a full bath provide further flexibility....
Contact an agent
Home facts
- Year built:2008
- Subdivision & Development:Eagle Bluff/River Run
- Listing ID #:1543020
- Added:3 day(s) ago
- Updated:September 21, 2026 at 11:00 PM
Rooms and interior
- Bedrooms:4
- Total bathrooms:3
- Full bathrooms:3
- Rooms Total:8
- Flooring:Hardwood, Luxury Vinyl, Tile
- Dining Description:Eat-in Kitchen, Separate Dining Room
- Bathrooms Description:Double Vanity, Separate Shower, Soaking Tub, Tub/shower Combo, Whirlpool Tub
- Kitchen Description:Eat-in Kitchen, Kitchen Island
- Basement:Yes
- Living area:3,750 sq. ft.
Heating and cooling
- Cooling:Central Air, Electric
- Heating:Central, Heating, Natural Gas
- Central air:Yes
Structure and exterior
- Roof:Shingle
- Year built:2008
- Building area:3,750 sq. ft.
- Lot area:0.25 Acres
- Construction Materials:Fiber Cement, HardiPlank Type, Stone
- Exterior Features:Dog Run, Private Yard, Rain Gutters
- Foundation Description:Block, Slab
- Levels:Two
Utilities
- Water:Public, Water Connected
- Sewer:Septic Tank, Sewer Not Available
Finances and disclosures
- Price:$619,000
- Price per sq. ft.:$165.07
- Tax amount:$2,054
Features and amenities
- Amenities:Cathedral Ceiling(s), Ceiling Fan(s), Coffered Ceiling(s), Double Closets, Entrance Foyer, Granite Counters, High Ceilings, Open Floorplan, Recessed Lighting, Tray Ceiling(s), Vaulted Ceiling(s), Walk-In Closet(s)
Parking
- Parking description:Attached Garage, Concrete, Driveway, Garage, Garage Door Opener, Garage Faces Front, Kitchen Level, Off Street
- Garage:Yes
New listings near 5932 Rainbow Springs Drive
- Coming Soon
 $319,900Coming Soon3 beds 2 baths1,486 sq. ft.
6233 Celtic Drive, Chattanooga, TN 37416
MLS# 3595245Listed by: OCOEE REALTY & PROPERTY MANAGEMENT - Coming Soon
 $399,900Coming Soon4 beds 3 baths1,900 sq. ft.
7130 Avonlea Lane, Chattanooga, TN 37421
MLS# 3542982Listed by: EXP REALTY LLC - New
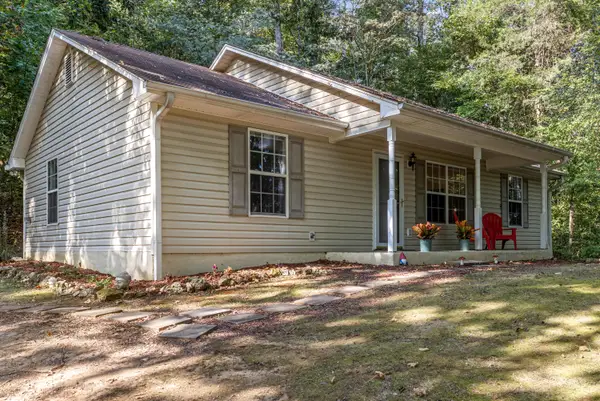 $315,000Active3 beds 2 baths1,144 sq. ft.
4123 Mountain Creek Road, Chattanooga, TN 37415
MLS# 1543166Listed by: KELLER WILLIAMS REALTY - New
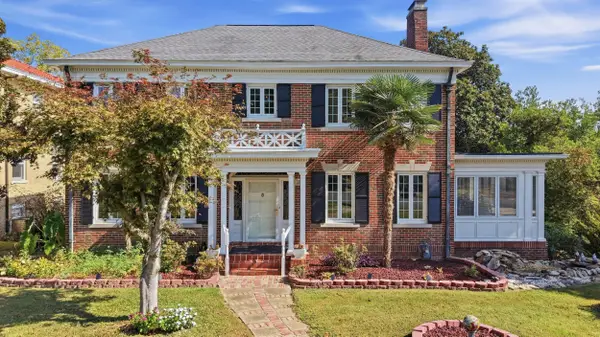 $760,000Active4 beds 4 baths3,200 sq. ft.
103 Ridgeside Road, Chattanooga, TN 37411
MLS# 1543144Listed by: REAL ESTATE PARTNERS CHATTANOOGA LLC - New
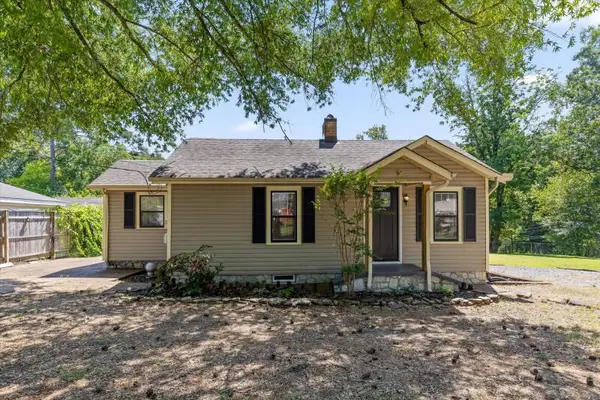 $244,900Active3 beds 1 baths1,060 sq. ft.
222 Frawley Road, Chattanooga, TN 37412
MLS# 1543158Listed by: SELL YOUR HOME SERVICES, LLC - New
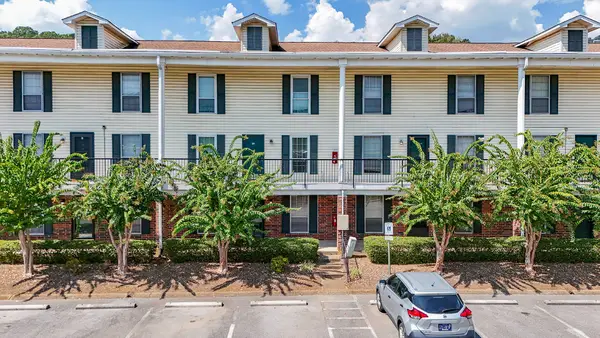 $120,000Active2 beds 2 baths950 sq. ft.
900 Mountain Creek Road # 135, Chattanooga, TN 37405
MLS# 1543143Listed by: RE/MAX RENAISSANCE REALTORS - New
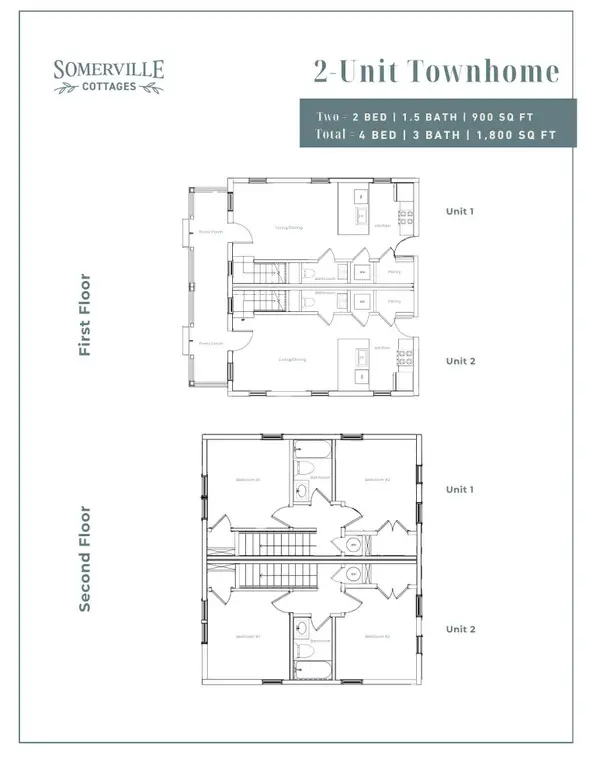 $450,000Active-- beds -- baths1,800 sq. ft.
36003700 Hodley Avenue, Chattanooga, TN 37410
MLS# 3596914Listed by: ROGUE REAL ESTATE COMPANY, LLC - New
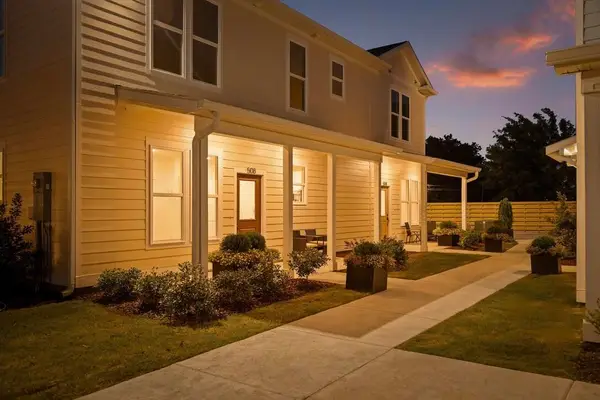 $179,700Active1 beds 1 baths650 sq. ft.
3605 Hodley Avenue, Chattanooga, TN 37410
MLS# 1543126Listed by: ROGUE REAL ESTATE COMPANY LLC - New
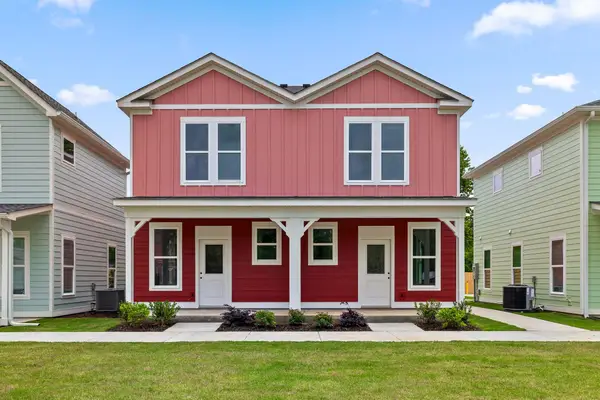 $450,000Active4 beds 4 baths1,800 sq. ft.
3600/3700 Hodley Avenue, Chattanooga, TN 37410
MLS# 1543128Listed by: ROGUE REAL ESTATE COMPANY LLC - New
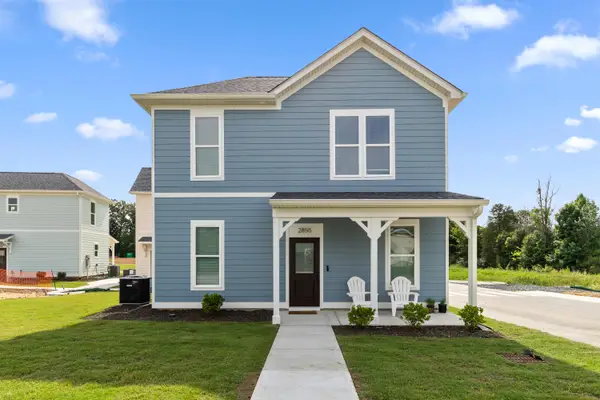 $249,700Active2 beds 2 baths900 sq. ft.
3483 Northpoint Boulevard #37343, Hixson, TN 37343
MLS# 1543131Listed by: ROGUE REAL ESTATE COMPANY LLC


Protect your home and budget from life's surprises with an Assurant Home Warranty, backed by a partner that supports you through every step of homeownership. Explore Plans.
© 2026 Better Homes and Gardens Real Estate LLC. An Anywhere Real Estate company. All rights reserved. Better Homes and Gardens® Real Estate is a registered trademark owned by Meredith Operations Corporation, licensed to Better Homes and Gardens Real Estate LLC and used with permission. Better Homes and Gardens Real Estate LLC fully supports the principles of the Fair Housing Act and the Equal Opportunity Act. Listing information is deemed reliable but is not guaranteed accurate.
Each office is independently owned and operated.
Any services or products provided by third parties are not provided by, affiliated with or related to Better Homes and Gardens Real Estate LLC, or its affiliated companies.