
604 Barton Avenue, Chattanooga, TN 37405
Local realty services provided by:Better Homes and Gardens Real Estate Jackson Realty
604 Barton Avenue,Chattanooga, TN 37405
$850,000
- 2 Beds
- 3 Baths
- 2,580 sq. ft.
- Condominium
- Active
Listed by: jack l webb
Office: crye-leike, realtors
MLS#:1541975
Source:TN_CAR
Price summary
- Price:$850,000
- Price per sq. ft.:$329.46
- Monthly HOA dues:$375
About this home
Great condo in desirable North Chattanooga location,and just minutes to the Northshore and across the bridge to downtown. This spacious condo has a wonderful floorplan with the primary bedroom on the main level with tray ceiling, walk-in closet and second closet, and door leading out to private deck. Primary bathroom includes a jetted tub, separate shower, double vanities, and tile flooring. Second bedroom is also on the main level and has a beautiful arched window, tray ceiling, and access to a full bathroom. Living room has a gas fireplace, hardwood floors, chair rail, and recessed lighting. The light filled eat-in kitchen features solid surface counters, center island with cabinetry, stainless oven with gas cooktop, pantry,and door leading out to the deck. Main level also has 9 foot ceilings and beautiful crown moulding. The lower level includes a Rec Room with wetbar and mini-frig, third full bathroom, office, den, and an elevator. This level has a separate entrance to condo and a large two car attached garage, and could also be used as guest quarters. Extra parking is available in front, and a separate driveway is located in rear with access to the garage. This is an excellent opportunity to live in close proximity to Riverview Park, Chattanooga Golf and Country Club, Walnut Street Bridge, and all your local favorites....
Contact an agent
Home facts
- Year built:1998
- Subdivision & Development:None
- Listing ID #:1541975
- Added:1 day(s) ago
- Updated:September 02, 2026 at 07:57 PM
Rooms and interior
- Bedrooms:2
- Total bathrooms:3
- Full bathrooms:3
- Rooms Total:8
- Flooring:Carpet, Hardwood, Tile
- Dining Description:Eat-in Kitchen
- Bathrooms Description:Whirlpool Tub
- Kitchen Description:Eat-in Kitchen, Kitchen Island
- Basement:Yes
- Living area:2,580 sq. ft.
Heating and cooling
- Cooling:Ceiling Fan(s), Central Air
- Heating:Central, Heating, Natural Gas
- Central air:Yes
Structure and exterior
- Roof:Shingle
- Year built:1998
- Building area:2,580 sq. ft.
- Construction Materials:Brick, Synthetic Stucco
- Exterior Features:Balcony
- Foundation Description:Block
- Levels:Two
Utilities
- Water:Public, Water Connected
- Sewer:Public Sewer, Sewer Connected
Finances and disclosures
- Price:$850,000
- Price per sq. ft.:$329.46
- Tax amount:$5,181
Features and amenities
- Amenities:Ceiling Fan(s), Crown Molding, Double Closets, Elevator, High Ceilings, Pantry, Tray Ceiling(s), Walk-In Closet(s), Wet Bar
Parking
- Parking description:Attached Garage, Concrete, Driveway, Garage Faces Rear, Off Street, Parking Lot
- Garage:Yes
New listings near 604 Barton Avenue
- Coming Soon
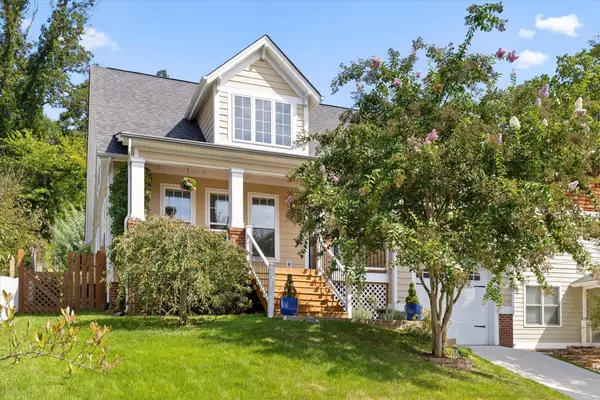 $675,000Coming Soon3 beds 3 baths1,700 sq. ft.
1728 Ichabod Lane, Chattanooga, TN 37405
MLS# 3527944Listed by: REAL ESTATE PARTNERS CHATTANOOGA, LLC - New
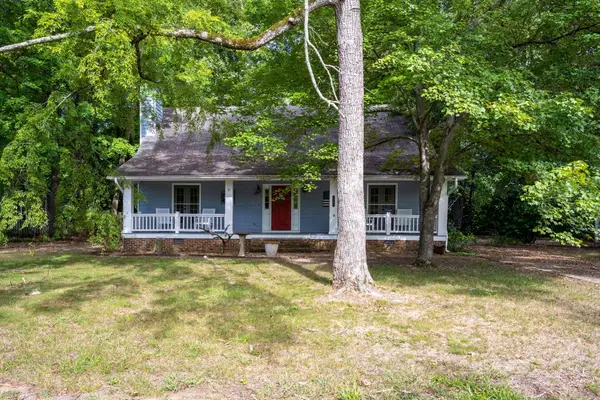 $300,000Active3 beds 2 baths1,732 sq. ft.
1627 Shelby Circle, Hixson, TN 37343
MLS# 1542010Listed by: KELLER WILLIAMS REALTY - New
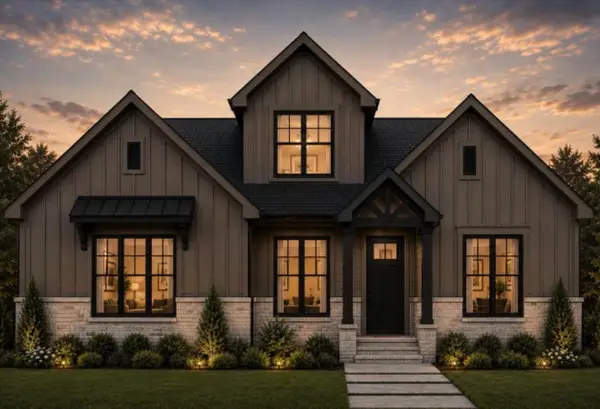 $599,000Active5 beds 3 baths3,100 sq. ft.
2420 Hickory Ridge Drive, Chattanooga, TN 37421
MLS# 1541998Listed by: LOCAL ROOTS REALTY - New
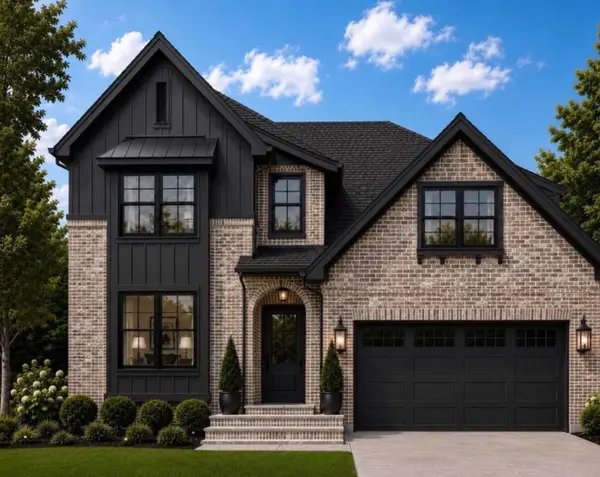 $649,000Active5 beds 4 baths2,966 sq. ft.
2099 Paige Meadows, Lt 8 Court, Hixson, TN 37343
MLS# 1542000Listed by: LOCAL ROOTS REALTY - New
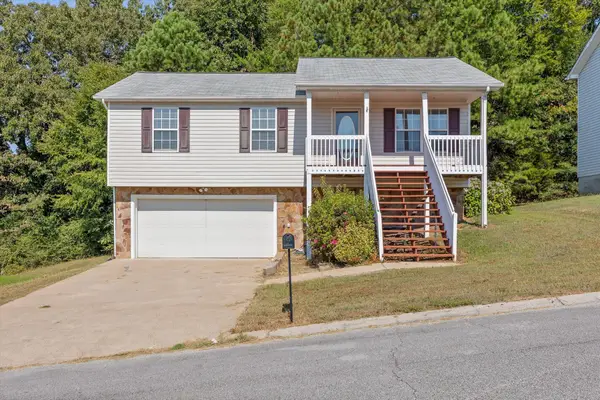 $284,900Active3 beds 2 baths1,640 sq. ft.
4421 Kayla Circle, Chattanooga, TN 37406
MLS# 1541986Listed by: CRYE-LEIKE, REALTORS - New
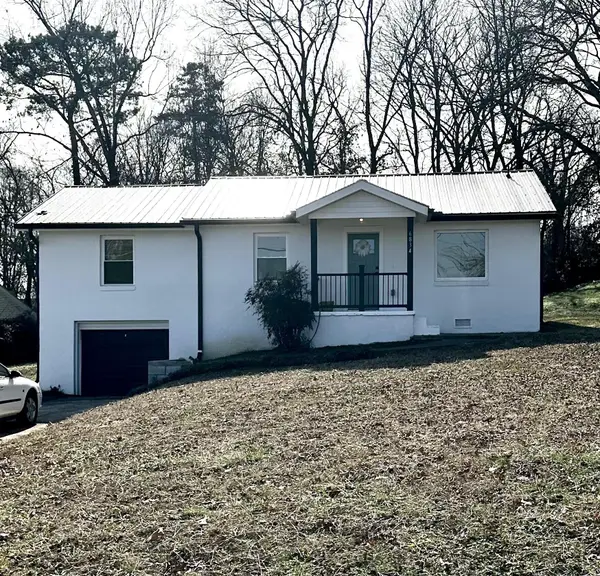 $234,900Active3 beds 1 baths980 sq. ft.
6834 Beulah Drive, Chattanooga, TN 37412
MLS# 1541987Listed by: KELLER WILLIAMS REALTY - New
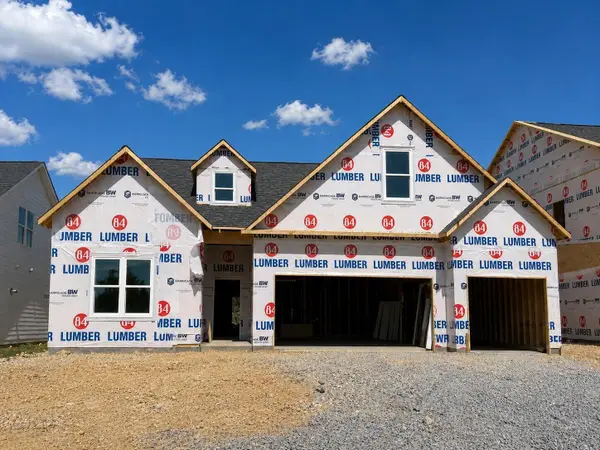 $528,064Active4 beds 3 baths2,542 sq. ft.
5835 Guardian Way #15, Hixson, TN 37343
MLS# 1541988Listed by: TRUST REAL ESTATE GROUP, LLC - New
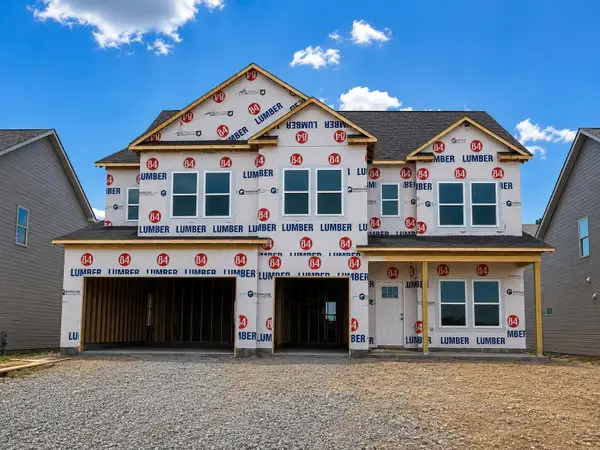 $647,035Active6 beds 5 baths3,947 sq. ft.
5840 Guardian Way #08, Hixson, TN 37343
MLS# 1541990Listed by: TRUST REAL ESTATE GROUP, LLC - Open Sun, 2 to 4pmNew
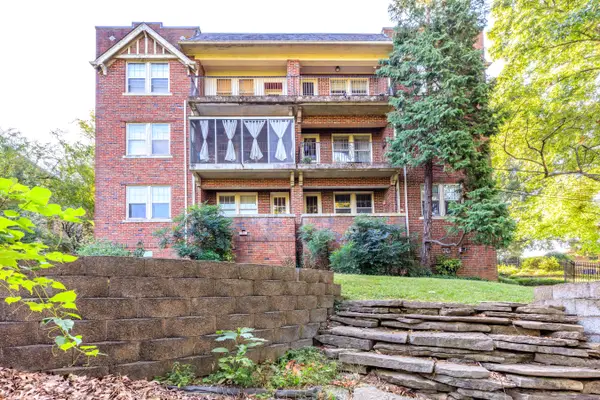 $224,900Active1 beds 1 baths827 sq. ft.
190 N Crest Road #3, Chattanooga, TN 37404
MLS# 1541968Listed by: KELLER WILLIAMS REALTY - New
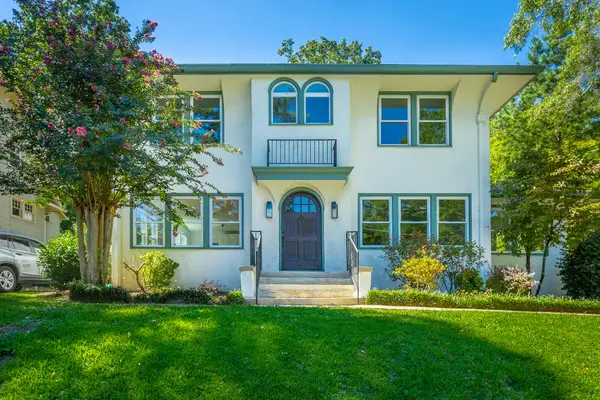 $525,000Active3 beds 3 baths2,200 sq. ft.
313 Crestway Drive, Chattanooga, TN 37411
MLS# 1541971Listed by: KELLER WILLIAMS REALTY


Protect your home and budget from life's surprises with an Assurant Home Warranty, backed by a partner that supports you through every step of homeownership. Explore Plans.
© 2026 Better Homes and Gardens Real Estate LLC. An Anywhere Real Estate company. All rights reserved. Better Homes and Gardens® Real Estate is a registered trademark owned by Meredith Operations Corporation, licensed to Better Homes and Gardens Real Estate LLC and used with permission. Better Homes and Gardens Real Estate LLC fully supports the principles of the Fair Housing Act and the Equal Opportunity Act. Listing information is deemed reliable but is not guaranteed accurate.
Each office is independently owned and operated.
Any services or products provided by third parties are not provided by, affiliated with or related to Better Homes and Gardens Real Estate LLC, or its affiliated companies.