
604 Harvey Lane, Chattanooga, TN 37411
Local realty services provided by:Better Homes and Gardens Real Estate Jackson Realty
604 Harvey Lane,Chattanooga, TN 37411
$385,000
- 3 Beds
- 3 Baths
- 2,175 sq. ft.
- Single family
- Active
Listed by: grace frank
Office: zach taylor - chattanooga
MLS#:1545777
Source:TN_CAR
Price summary
- Price:$385,000
- Price per sq. ft.:$177.01
- Monthly HOA dues:$8.33
About this home
Brand-New Living in Mapp Estates
Be the first to call 604 Harvey Lane home! Located in Mapp Estates, a new-construction community in the heart of Brainerd, this thoughtfully designed home offers 3 bedrooms, 2½ bathrooms, and an inviting open floor plan.
Bright, spacious living areas flow into a modern kitchen with quality finishes, creating a welcoming setting for everyday living and entertaining. The primary suite features dual closets and a well-appointed private bathroom, while two additional bedrooms offer space for guests, a home office, or your changing needs.
Outside, enjoy a private backyard with room to relax, garden, or create your favorite outdoor gathering space. Fresh finishes and brand-new systems add to the appeal of making this home your own.
Enjoy a convenient location just minutes from shopping, dining, and Boyd Buchanan School, with easy access to downtown Chattanooga and destinations around town. Discover modern comfort, backyard privacy, and everyday convenience at Mapp Estates!...
Contact an agent
Home facts
- Year built:2025
- Subdivision & Development:Mapp Estates
- Listing ID #:1545777
- Added:2 day(s) ago
- Updated:November 08, 2026 at 03:46 PM
Rooms and interior
- Bedrooms:3
- Total bathrooms:3
- Full bathrooms:2
- Half bathrooms:1
- Rooms Total:6
- Flooring:Luxury Vinyl
- Kitchen Description:Kitchen Island
- Basement:Yes
- Living area:2,175 sq. ft.
Heating and cooling
- Cooling:Central Air, Electric
- Heating:Central, ENERGY STAR Qualified Equipment, Heating
- Central air:Yes
Structure and exterior
- Roof:Shingle
- Year built:2025
- Building area:2,175 sq. ft.
- Lot area:0.22 Acres
- Construction Materials:Block, Stone, Vinyl Siding
- Exterior Features:Rain Gutters
- Foundation Description:Block
- Levels:Two
Utilities
- Water:Public, Water Connected
- Sewer:Public Sewer, Sewer Connected
Finances and disclosures
- Price:$385,000
- Price per sq. ft.:$177.01
- Tax amount:$387
Features and amenities
- Amenities:Entrance Foyer, Granite Counters, High Speed Internet, Open Floorplan, Pantry, Recessed Lighting, Walk-In Closet(s)
Parking
- Parking description:Attached Garage, Driveway, Garage, Garage Faces Front, Off Street
- Garage:Yes
New listings near 604 Harvey Lane
- Coming Soon
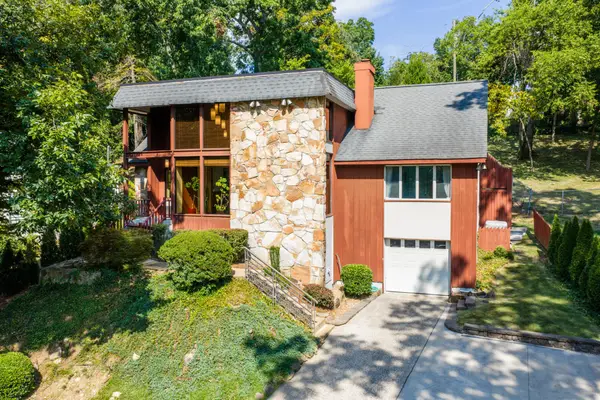 $689,000Coming Soon4 beds 4 baths3,112 sq. ft.
1502 Hixson Pike, Chattanooga, TN 37405
MLS# 3633394Listed by: GREATER DOWNTOWN REALTY DBA KELLER WILLIAMS REALTY - Coming Soon
 $319,900Coming Soon3 beds 2 baths1,251 sq. ft.
866 Lower Mill Road, Hixson, TN 37343
MLS# 3632850Listed by: GREATER DOWNTOWN REALTY DBA KELLER WILLIAMS REALTY - Coming Soon
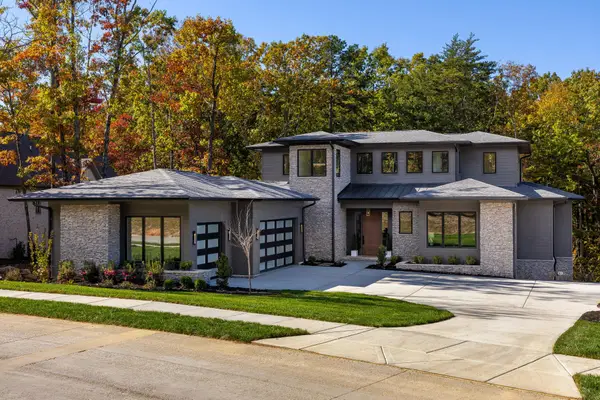 $1,900,000Coming Soon4 beds 5 baths3,290 sq. ft.
4437 Amethyst Road, Chattanooga, TN 37419
MLS# 3632358Listed by: GREATER DOWNTOWN REALTY DBA KELLER WILLIAMS REALTY - Coming Soon
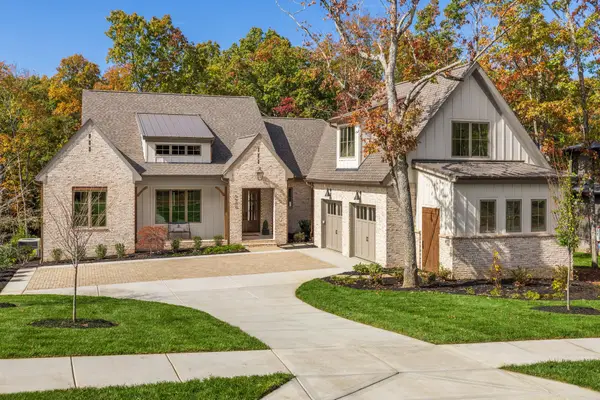 $1,785,000Coming Soon4 beds 5 baths3,244 sq. ft.
4455 Amethyst Road, Chattanooga, TN 37419
MLS# 3632446Listed by: GREATER DOWNTOWN REALTY DBA KELLER WILLIAMS REALTY - Coming Soon
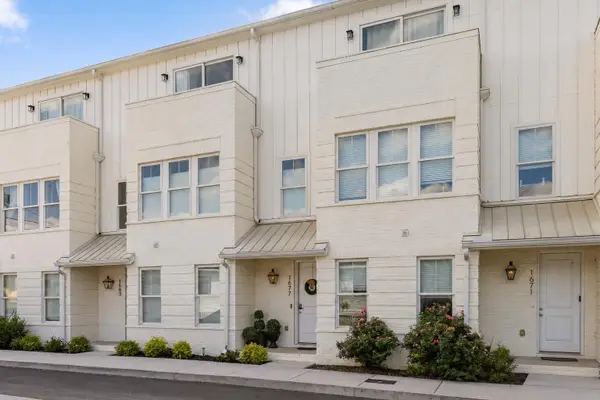 $525,000Coming Soon3 beds 4 baths1,916 sq. ft.
1677 Adams Street, Chattanooga, TN 37408
MLS# 3630227Listed by: EXP REALTY LLC - Coming Soon
 $265,000Coming Soon3 beds 2 baths1,756 sq. ft.
2416 Sunset Strip Street, Hixson, TN 37343
MLS# 3627831Listed by: EXP REALTY - Open Sun, 2 to 4pmNew
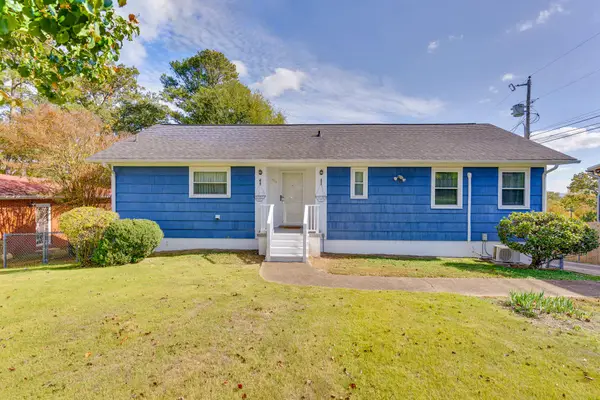 $250,000Active3 beds 2 baths1,757 sq. ft.
502 Hemphill Avenue, Chattanooga, TN 37411
MLS# 1545701Listed by: KELLER WILLIAMS REALTY - New
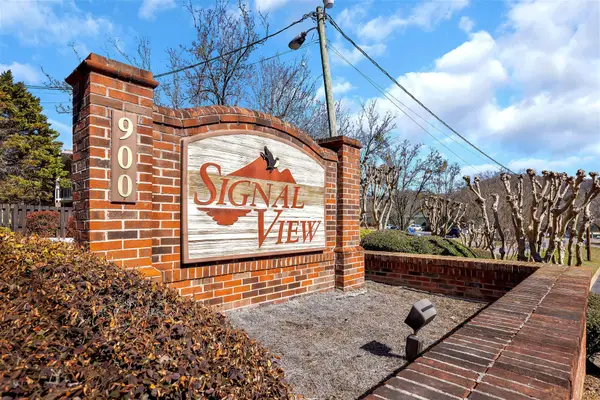 $119,000Active1 beds 1 baths780 sq. ft.
900 Mountain Creek Road #S367, Chattanooga, TN 37405
MLS# 1545940Listed by: KELLER WILLIAMS REALTY - New
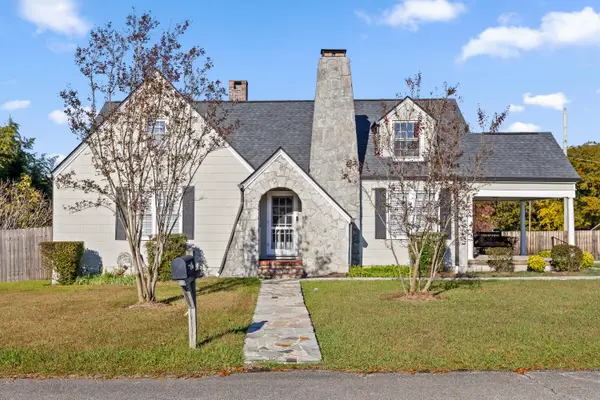 $416,000Active3 beds 2 baths2,158 sq. ft.
27 N Brooks Circle, Chattanooga, TN 37411
MLS# 1545942Listed by: KELLER WILLIAMS REALTY - New
 $424,900Active4 beds 3 baths2,160 sq. ft.
6726 Moss Lake Drive, Hixson, TN 37343
MLS# 1545918Listed by: KELLER WILLIAMS REALTY


Protect your home and budget from life's surprises with an Assurant Home Warranty, backed by a partner that supports you through every step of homeownership. Explore Plans.
© 2026 Better Homes and Gardens Real Estate LLC. An Anywhere Real Estate company. All rights reserved. Better Homes and Gardens® Real Estate is a registered trademark owned by Meredith Operations Corporation, licensed to Better Homes and Gardens Real Estate LLC and used with permission. Better Homes and Gardens Real Estate LLC fully supports the principles of the Fair Housing Act and the Equal Opportunity Act. Listing information is deemed reliable but is not guaranteed accurate.
Each office is independently owned and operated.
Any services or products provided by third parties are not provided by, affiliated with or related to Better Homes and Gardens Real Estate LLC, or its affiliated companies.